Listing Tools

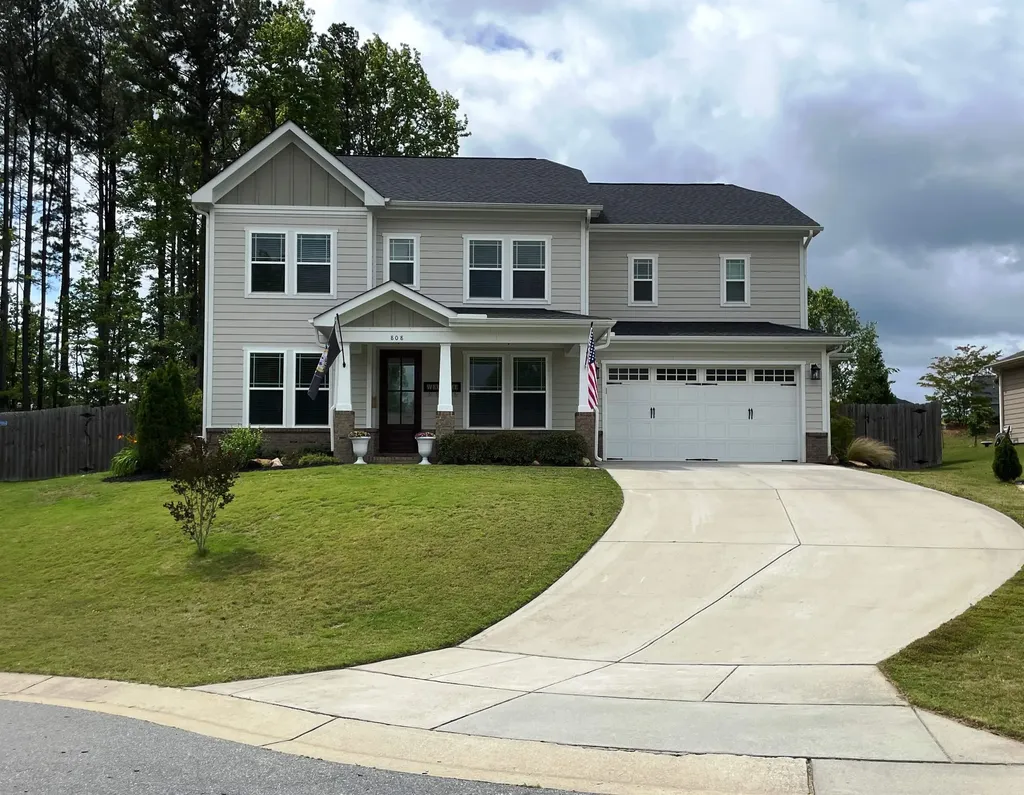
Cul-de-sac lot located in the desirable South Lakes Community with AMAZING amenities including pools, a splash pad, playground, canoe launch, fishing pond, walking trails & more. Relax in the beautiful backyard oasis w/ fenced, private in ground pool installed 2020 w/salt water filter system, or walk to the community pool one block away. Step in to the amazing kitchen with double oven, a large quartz kitchen island w/ tons of cabinets & Countertop space. Lots of natural light. 1st floor guest bedroom & separate office on 1st floor. One of 4 full bathrooms located on 1st floor. Wood stair treads. Electric stove with hook up for gas. 2 car garage with an extra 3 foot bump out. Mud room w/ drop zone. large bonus room. Screen porch, gas fireplace, 9 foot ceilings on 1st & 2nd floor, 5 inch crown molding on 1st floor, Jack & Jill bathroom upstairs. 2nd floor laundry room with counter. Tray ceiling, stand up shower, garden tub, & dual his and hers closets in primary bedroom. Nice sized backyard, set a good distance off the street with spacing between homes. Don't miss this one!!!
Listed by Mike Montpetit of Town & Country Realty,Inc.

Listing Sold by EXP Realty LLC Tina Caul

Do not fill in this field:

I agree to receive marketing and customer service calls and text messages from USM Test Domain2. To opt out, you can reply 'stop' at any time or click the unsubscribe link in the emails. Consent is not a condition of purchase. Msg/data rates may apply. Msg frequency varies. Privacy Policy.

This site is protected by reCAPTCHA and the Google Privacy Policy and Terms of Service apply.

Schedule A Visit

Schedule a Visit

I agree to receive marketing and customer service calls and text messages from USM Test Domain2. To opt out, you can reply 'stop' at any time or click the unsubscribe link in the emails. Consent is not a condition of purchase. Msg/data rates may apply. Msg frequency varies. Privacy Policy.

This site is protected by reCAPTCHA and the Google Privacy Policy and Terms of Service apply.

Property Details

Interior Features

Utilities and Appliances

Community

Finance

Other Details

Map Location

Driving Directions

 Listings marked with a Doorify MLS icon are provided courtesy of the Doorify MLS, of North Carolina, Internet Data Exchange Database. Brokers make an effort to deliver accurate information, but buyers should independently verify any information on which they will rely in a transaction. The listing broker shall not be responsible for any typographical errors, misinformation, or misprints, and they shall be held totally harmless from any damages arising from reliance upon this data. This data is provided exclusively for consumers’ personal, non-commercial use. Copyright 2026 Doorify MLS of North Carolina. All rights reserved.

Hi there! How can we help you?

Contact us using the form below or give us a call.

Send Us A Message:

I agree to receive marketing and customer service calls and text messages from USM Test Domain2. To opt out, you can reply 'stop' at any time or click the unsubscribe link in the emails. Consent is not a condition of purchase. Msg/data rates may apply. Msg frequency varies. Privacy Policy.

Do not fill in this field:

This site is protected by reCAPTCHA and the Google Privacy Policy and Terms of Service apply.