Listing Tools

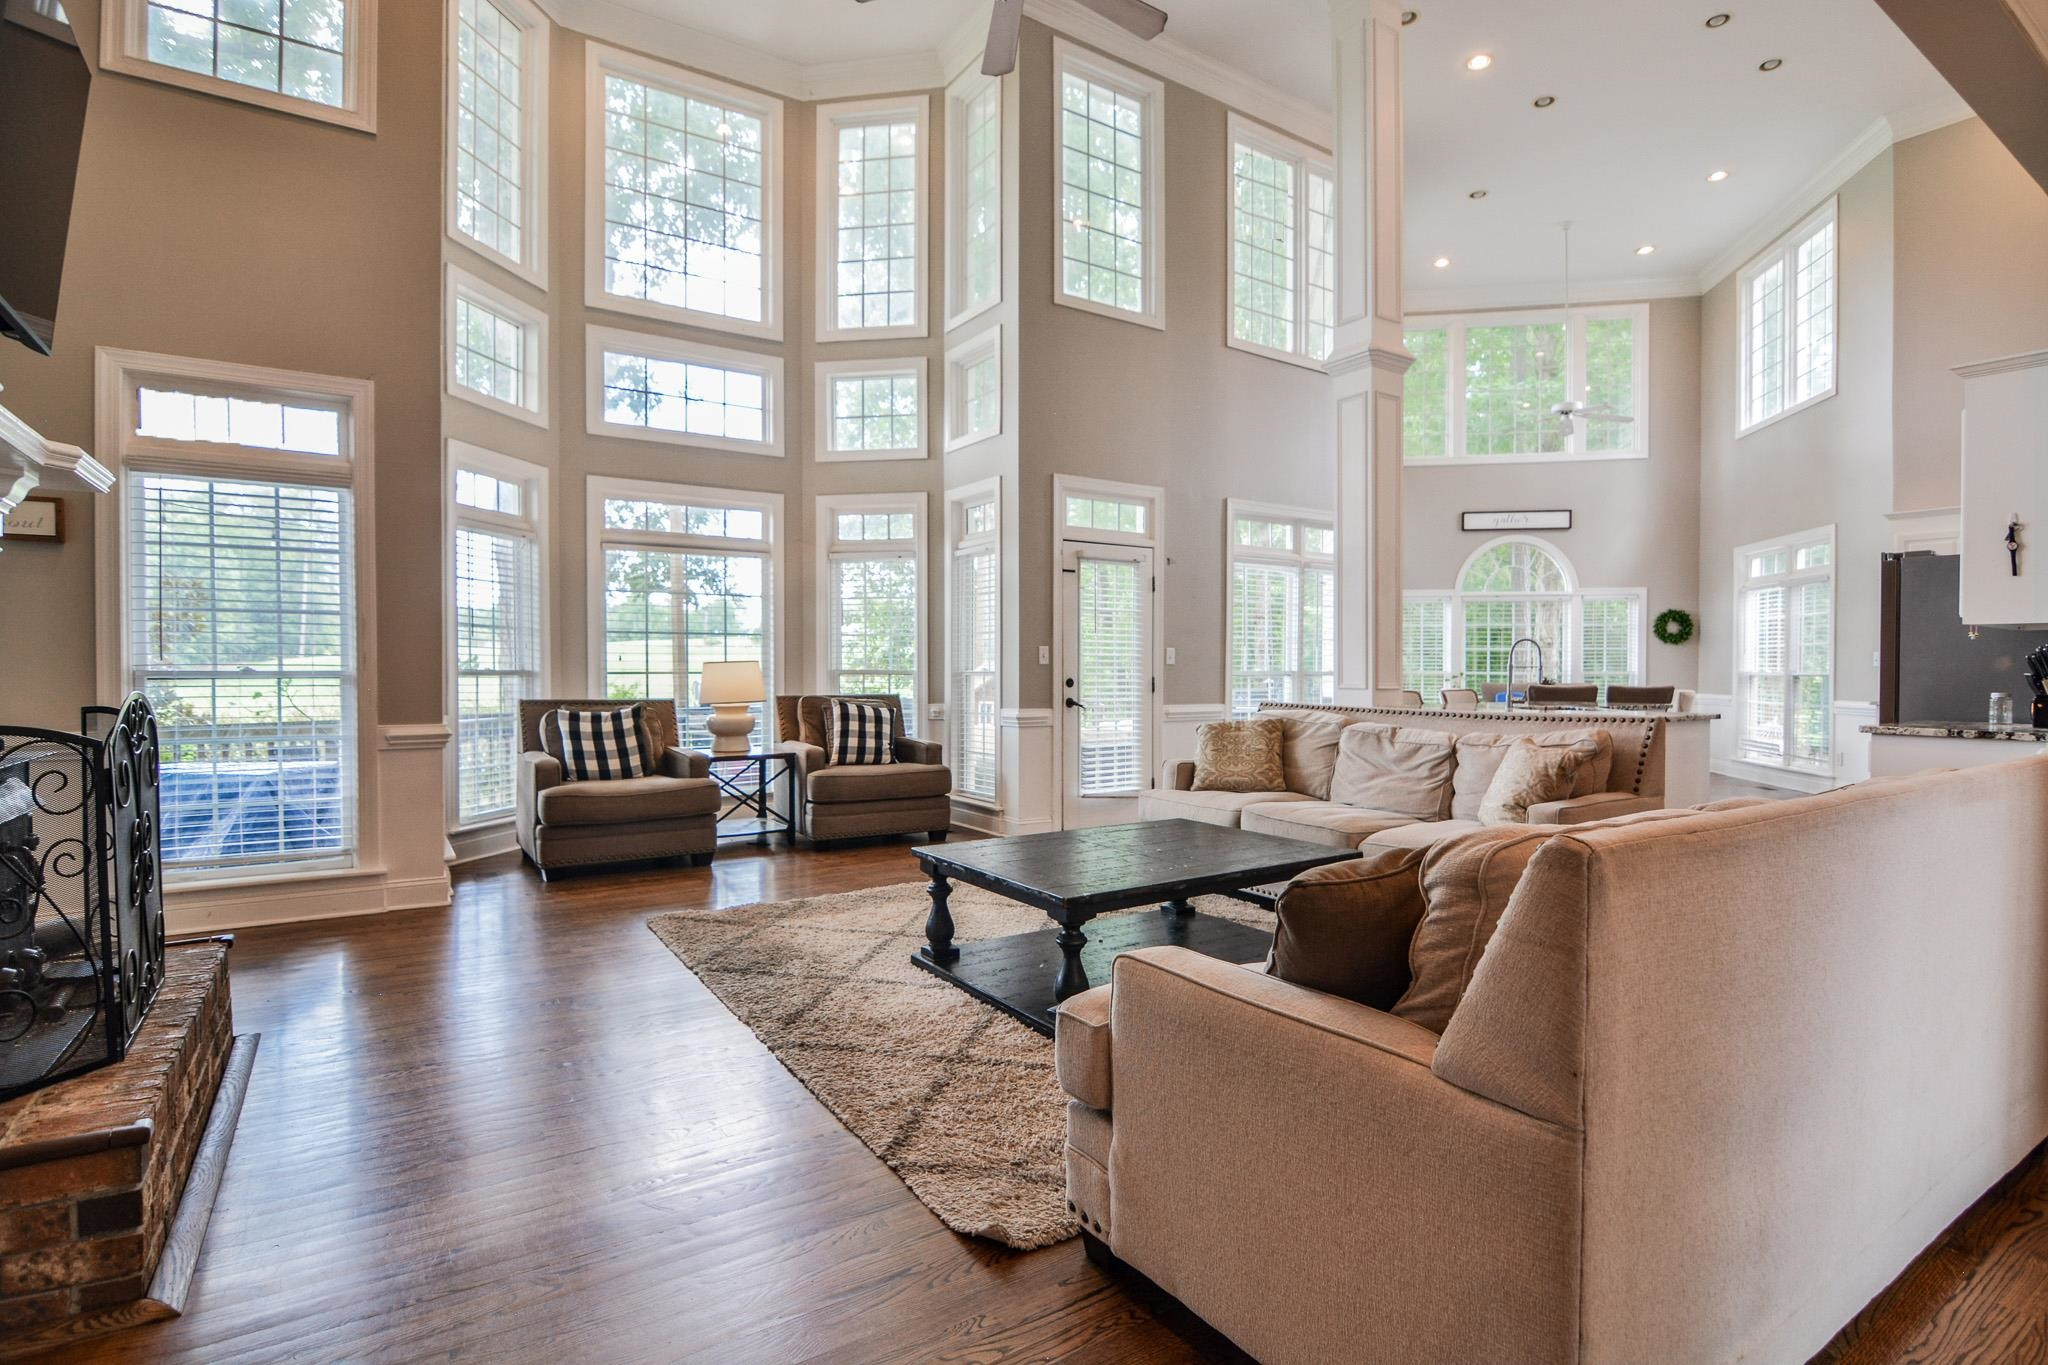
Welcome home to this stunning 4 bedroom property with dual owner suites! The two-story foyer welcomes you into an immense open-concept living space flooded with natural light from wall of windows. Bright kitchen features striking granite counters, gas range, and massive island. Hardwood floors, two story brick wood-burning fireplace, custom built-ins and modern color scheme. Screened porch converts to three season room, and extra long deck spacious enough for grilling, eating, lounging. Kitchen nook and separate dining room; space off dining perfect for office or home gym. One owner suite on each level, complete with full baths and walk in closets. Third and fourth bedrooms share Jack-n-Jill bathroom. New roof 2019, HVAC 2016 & 2017, water heaters 2017, interior & three season rm repainted 2023. Abundant storage options with multiple oversized closets! The following do not convey: Cast iron fireplace insert, tv mounts, movie screens & projectors, interior cameras, basketball goal, kayak racks on fence. Glen Laurel boasts an active clubhouse, for fee golf and swim community.
Listed by Christy Mangum of Coldwell Banker HPW

Listing Sold by Redfin Corporation Bobby Taboada

Do not fill in this field:

I agree to receive marketing and customer service calls and text messages from USM Test Domain2. To opt out, you can reply 'stop' at any time or click the unsubscribe link in the emails. Consent is not a condition of purchase. Msg/data rates may apply. Msg frequency varies. Privacy Policy.

This site is protected by reCAPTCHA and the Google Privacy Policy and Terms of Service apply.

Schedule A Visit

Schedule a Visit

I agree to receive marketing and customer service calls and text messages from USM Test Domain2. To opt out, you can reply 'stop' at any time or click the unsubscribe link in the emails. Consent is not a condition of purchase. Msg/data rates may apply. Msg frequency varies. Privacy Policy.

This site is protected by reCAPTCHA and the Google Privacy Policy and Terms of Service apply.

Property Details

Interior Features

Utilities and Appliances

Community

Finance

Other Details

Map Location

Driving Directions

 Listings marked with a Doorify MLS icon are provided courtesy of the Doorify MLS, of North Carolina, Internet Data Exchange Database. Brokers make an effort to deliver accurate information, but buyers should independently verify any information on which they will rely in a transaction. The listing broker shall not be responsible for any typographical errors, misinformation, or misprints, and they shall be held totally harmless from any damages arising from reliance upon this data. This data is provided exclusively for consumers’ personal, non-commercial use. Copyright 2026 Doorify MLS of North Carolina. All rights reserved.

Hi there! How can we help you?

Contact us using the form below or give us a call.

Send Us A Message:

I agree to receive marketing and customer service calls and text messages from USM Test Domain2. To opt out, you can reply 'stop' at any time or click the unsubscribe link in the emails. Consent is not a condition of purchase. Msg/data rates may apply. Msg frequency varies. Privacy Policy.

Do not fill in this field:

This site is protected by reCAPTCHA and the Google Privacy Policy and Terms of Service apply.