Listing Tools

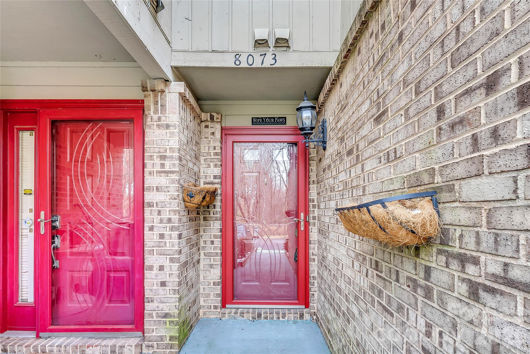
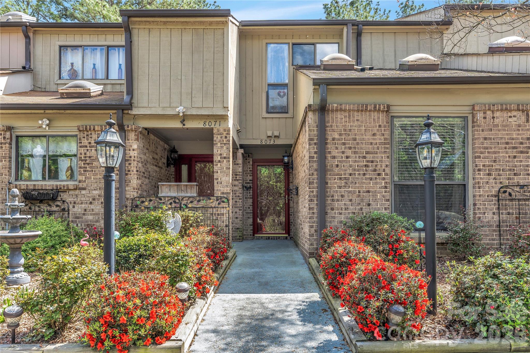
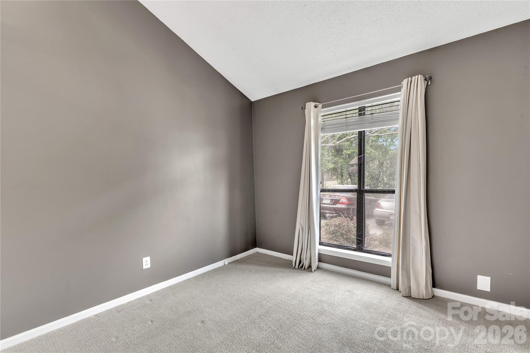
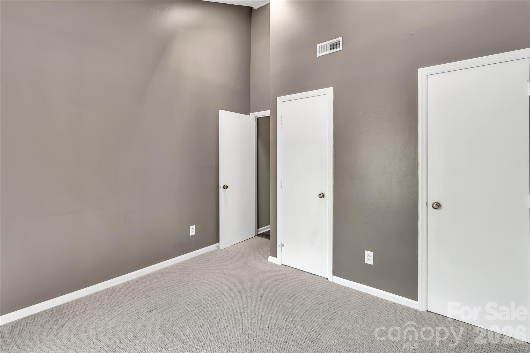
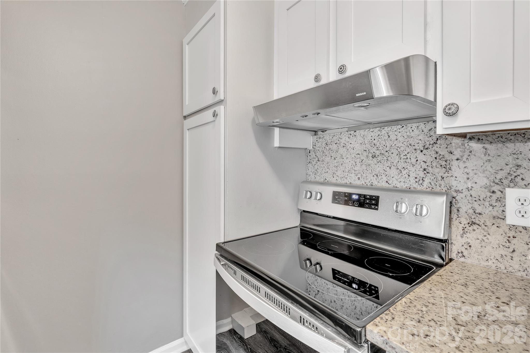
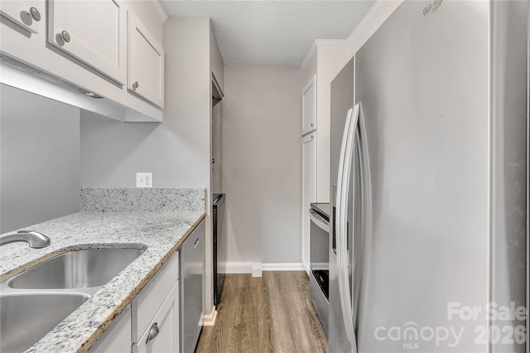
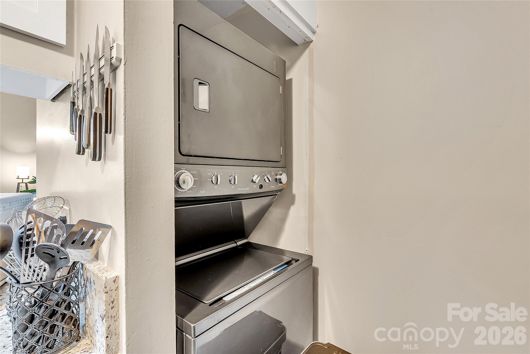
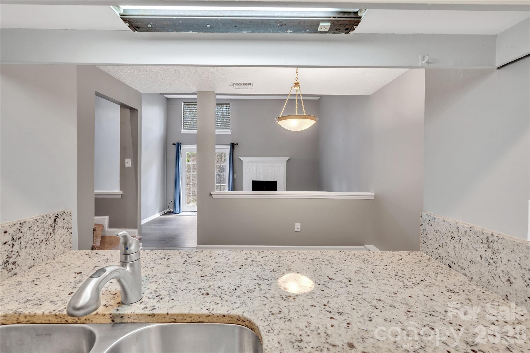
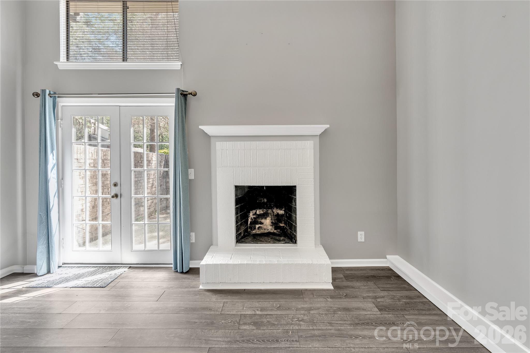
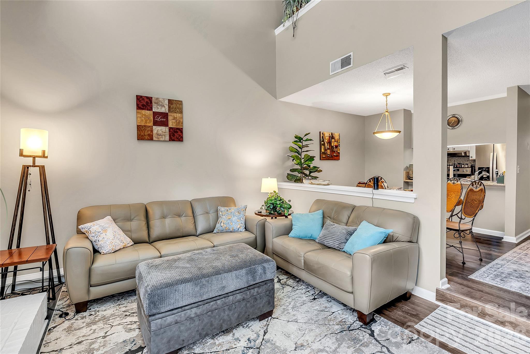
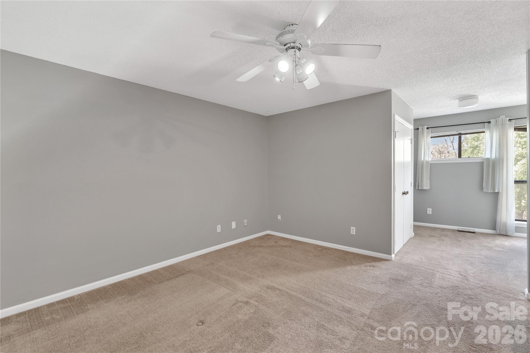
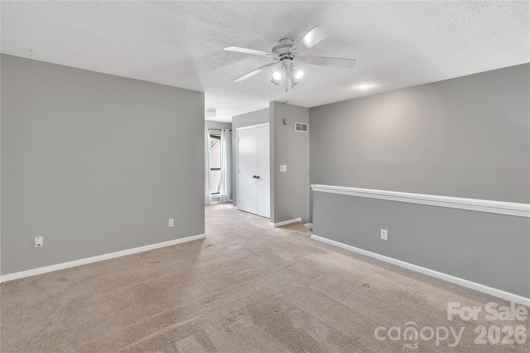
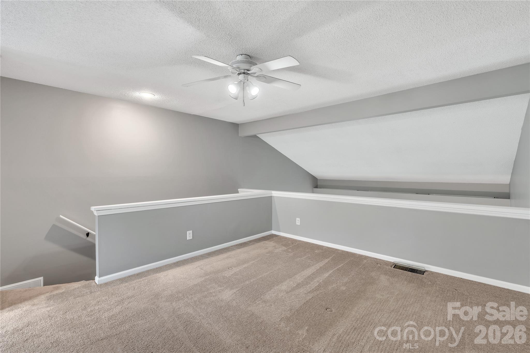
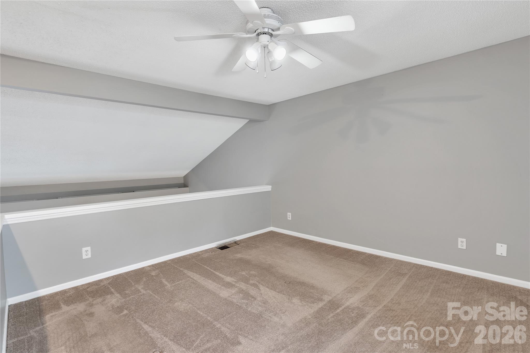
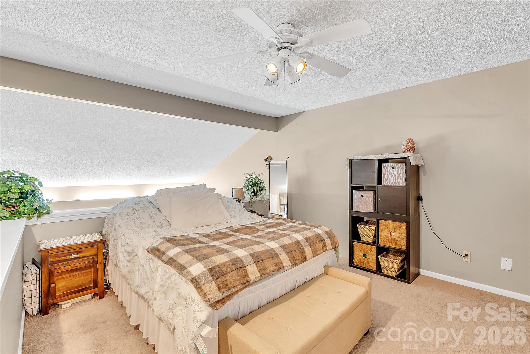
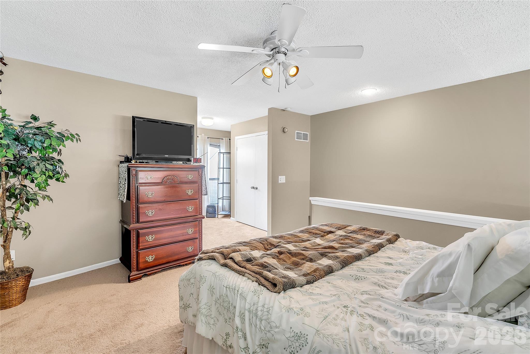
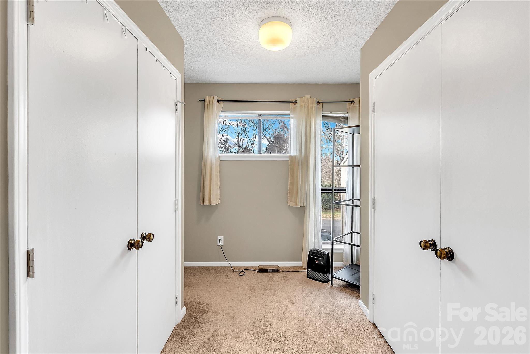
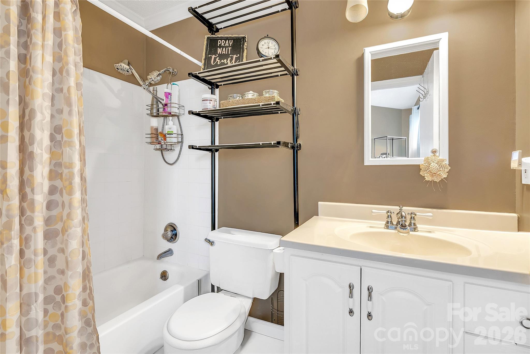
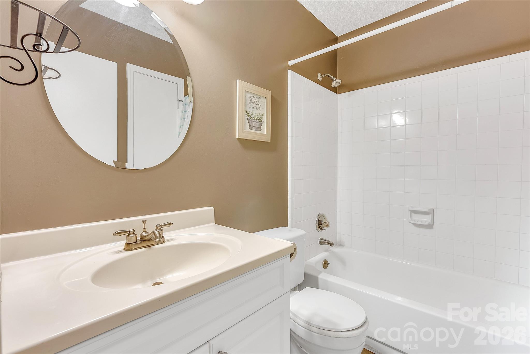
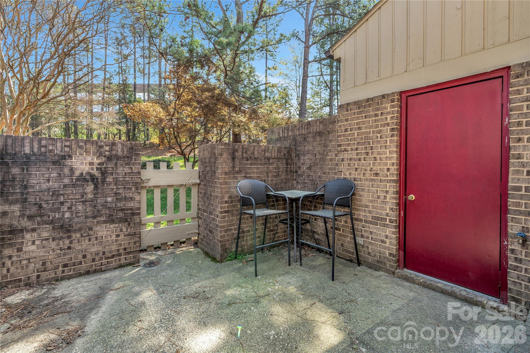
Welcome to the heart of it all in South Charlotte's desirable Treva Woods! This stunning 2-bedroom, 2-bath townhome perfectly blends style, comfort, and peace of mind. Step through the charming red door into a dramatic 2-story living room, anchored by a real wood-burning fireplace and sleek, dark LVP flooring. The kitchen is ready for your culinary adventures, featuring a flat-top stove, pantry shelving, and a suite of newer stainless steel appliances. Designed for flexible living, the main floor hosts a spacious guest bedroom with double closets and a full tile bath. Upstairs, you will find a massive private loft/primary suite complete with two generous closets and its own en-suite bath. Worry-free ownership is the name of the game here with major big-ticket items already handled, including a high-quality Lennox HVAC replaced 3 years ago, a roof less than 10 years old, and fresh paint and plush carpet within the last 3 years. Enjoy your morning coffee on the private back patio with extra storage, or cool off in the community pool. With a low HOA that covers water, trash, and exterior maintenance, plus two assigned parking spots, this home offers incredible value. Our preferred lender is also offering special incentives to the new buyer. Additionally, the home comes with a free 1-year home warranty for the buyer's peace of mind. Opportunities like this in 28226 do not last-schedule your showing today!
Listed by Lisa Archer of Keller Williams Ballantyne Area (lisaarcher@kw.com)

Do not fill in this field:

I agree to receive marketing and customer service calls and text messages from USM Test Domain2. To opt out, you can reply 'stop' at any time or click the unsubscribe link in the emails. Consent is not a condition of purchase. Msg/data rates may apply. Msg frequency varies. Privacy Policy.

This site is protected by reCAPTCHA and the Google Privacy Policy and Terms of Service apply.

Schedule A Visit

Schedule a Visit

I agree to receive marketing and customer service calls and text messages from USM Test Domain2. To opt out, you can reply 'stop' at any time or click the unsubscribe link in the emails. Consent is not a condition of purchase. Msg/data rates may apply. Msg frequency varies. Privacy Policy.

This site is protected by reCAPTCHA and the Google Privacy Policy and Terms of Service apply.

Property Details

Interior Features

Utilities and Appliances

Community

Finance

Map Location

Driving Directions

Broker Reciprocity © 2026 Listings courtesy of Canopy MLS as distributed by MLS GRID. IDX information is provided exclusively for consumers’ personal non-commercial use and may not be used for any purpose other than to identify prospective properties consumers may be interested in purchasing. The IDX data is deemed reliable but is not guaranteed by MLS GRID and may be subject to an end user license agreement prescribed by the Member Participant’s applicable MLS.  Based on information submitted to the MLS GRID as of May 28, 2026 1:19 AM EDT . All data is obtained from various sources and may not have been verified by broker or MLS GRID. Supplied Open House Information is subject to change without notice. All information should be independently reviewed and verified for accuracy. Properties may or may not be listed by the office/agent presenting the information. Some IDX listings have been excluded from this website.

Hi there! How can we help you?

Contact us using the form below or give us a call.

Send Us A Message:

I agree to receive marketing and customer service calls and text messages from USM Test Domain2. To opt out, you can reply 'stop' at any time or click the unsubscribe link in the emails. Consent is not a condition of purchase. Msg/data rates may apply. Msg frequency varies. Privacy Policy.

Do not fill in this field:

This site is protected by reCAPTCHA and the Google Privacy Policy and Terms of Service apply.