Listing Tools

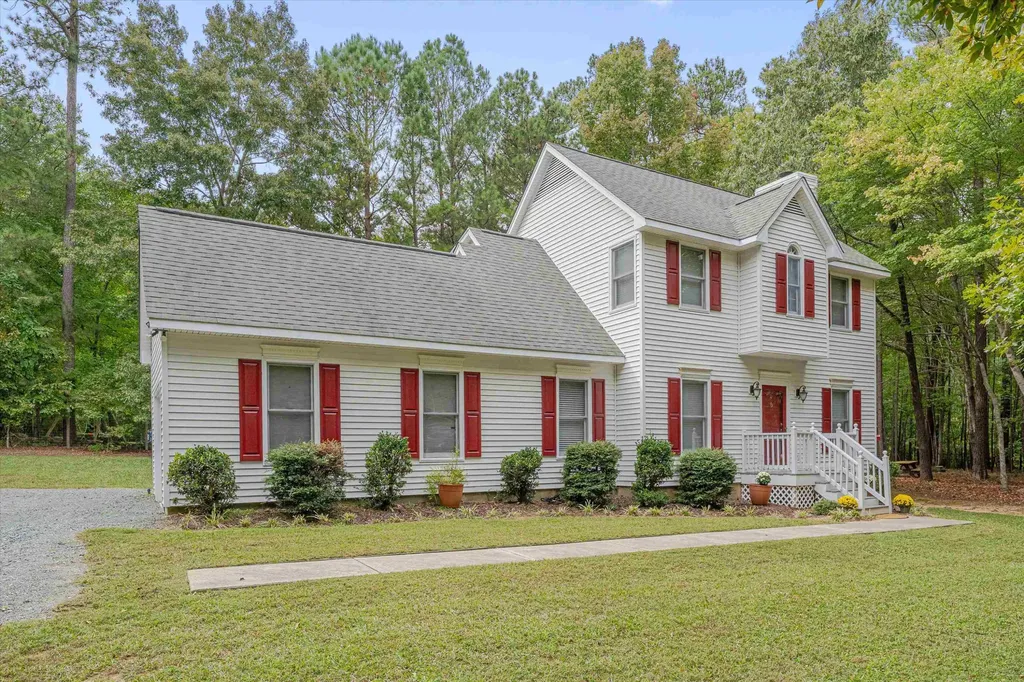
Minutes to downtown Chapel Hill, shops, restaurants, movies, and the dog park! This Highland Forest beauty is situated on a relatively flat lot with lots of usable yard space for parking, gardening, bird watching and more. The exterior has been updated with low maintenance vinyl siding. Inside there are Bruce hardwoods in the living room, foyer, dining room and eat-in kitchen. Your favorite room in the house will be the sunroom with slider windows to enjoy open air or closed like a solarium for your house plants (included in sq ft. of house w gas heater and AC from the house). A cooks kitchen awaits with a new 5 burner gas range, Bosch dishwasher, Island cart for more cooking space, and granite tops on counters, island and storage built in. There is a ½ bath downstairs for guests. Upstairs there are 3 bedrooms, and 2 full baths. The primary bath has been modified to have a walk shower with tile surround, tile floors, quartz tops and new lights. The hall bath has updated lighting and quartz tops. 1 car garage. Small fenced areas can stay or go away. Chapel Hill address with Chatham County Taxes
Listed by Lisa Ellis of Real Estate By Design

Listing Sold by Grist Realty Inc

Do not fill in this field:

I agree to receive marketing and customer service calls and text messages from USM Test Domain2. To opt out, you can reply 'stop' at any time or click the unsubscribe link in the emails. Consent is not a condition of purchase. Msg/data rates may apply. Msg frequency varies. Privacy Policy.

This site is protected by reCAPTCHA and the Google Privacy Policy and Terms of Service apply.

Schedule A Visit

Schedule a Visit

I agree to receive marketing and customer service calls and text messages from USM Test Domain2. To opt out, you can reply 'stop' at any time or click the unsubscribe link in the emails. Consent is not a condition of purchase. Msg/data rates may apply. Msg frequency varies. Privacy Policy.

This site is protected by reCAPTCHA and the Google Privacy Policy and Terms of Service apply.

Property Details

Interior Features

Utilities and Appliances

Community

Finance

Other Details

Map Location

Driving Directions

 Listings marked with a Doorify MLS icon are provided courtesy of the Doorify MLS, of North Carolina, Internet Data Exchange Database. Brokers make an effort to deliver accurate information, but buyers should independently verify any information on which they will rely in a transaction. The listing broker shall not be responsible for any typographical errors, misinformation, or misprints, and they shall be held totally harmless from any damages arising from reliance upon this data. This data is provided exclusively for consumers’ personal, non-commercial use. Copyright 2026 Doorify MLS of North Carolina. All rights reserved.
Hi there! How can we help you?

Contact us using the form below or give us a call.

Send Us A Message:

I agree to receive marketing and customer service calls and text messages from USM Test Domain2. To opt out, you can reply 'stop' at any time or click the unsubscribe link in the emails. Consent is not a condition of purchase. Msg/data rates may apply. Msg frequency varies. Privacy Policy.

Do not fill in this field:

This site is protected by reCAPTCHA and the Google Privacy Policy and Terms of Service apply.