Listing Tools

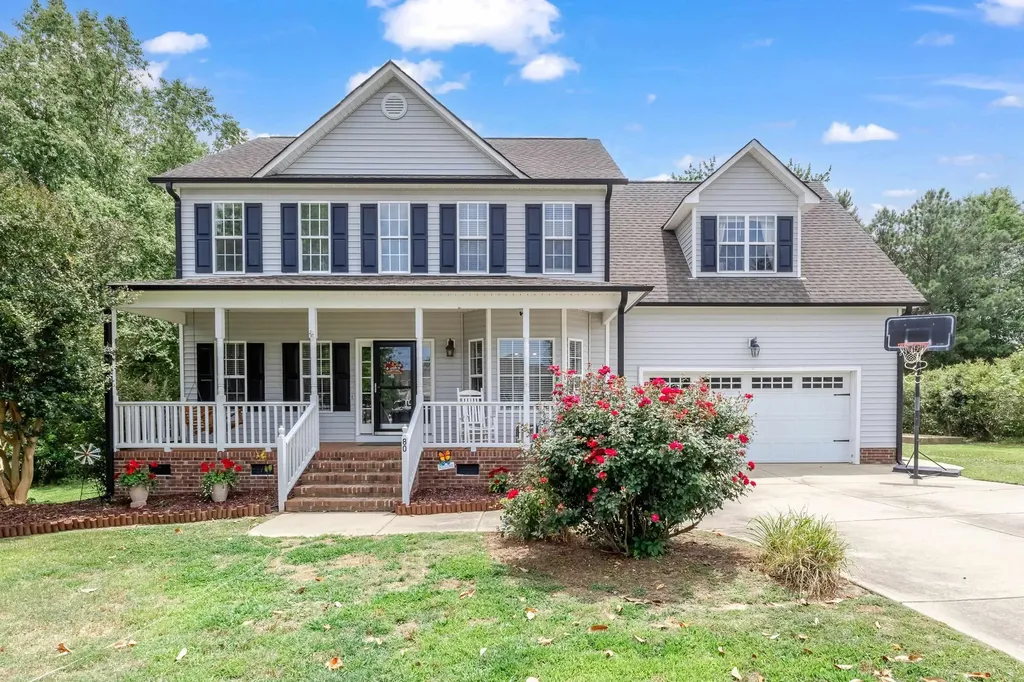
Solar Panel that power up to 70% of the home during daytime hours! Stunning open kitchen featuring exquisite granite counters and a stylish backsplash. The center island with a breakfast bar adds both functionality and charm. The kitchen is equipped with high-quality stainless-steel appliances. Throughout the first floor, you'll find beautiful Brazilian cherry wood floors, adding warmth and elegance. The spacious family room boasts a cozy gas log fireplace. A separate formal dining room and convenient laundry room are included. The master bedroom showcases a cathedral ceiling and a walk-in closet, creating a sense of grandeur. Additionally, there is a generously sized bonus room that offers endless possibilities. Enjoy outdoor gatherings and relaxation on the covered deck or the open deck, which overlooks a private backyard featuring a refreshing pool. The oversized two-car garage provides ample space, even accommodating a boat. A charming country front porch welcomes you, and the proximity to Cleveland Elementary and Middle Schools adds additional convenience.
Listed by Karla Jackson of eXp Realty,LLC - C

Listing Sold by Team Anderson Realty Jessica Lane

Do not fill in this field:

I agree to receive marketing and customer service calls and text messages from USM Test Domain2. To opt out, you can reply 'stop' at any time or click the unsubscribe link in the emails. Consent is not a condition of purchase. Msg/data rates may apply. Msg frequency varies. Privacy Policy.

This site is protected by reCAPTCHA and the Google Privacy Policy and Terms of Service apply.

Schedule A Visit

Schedule a Visit

I agree to receive marketing and customer service calls and text messages from USM Test Domain2. To opt out, you can reply 'stop' at any time or click the unsubscribe link in the emails. Consent is not a condition of purchase. Msg/data rates may apply. Msg frequency varies. Privacy Policy.

This site is protected by reCAPTCHA and the Google Privacy Policy and Terms of Service apply.

Property Details

Interior Features

Utilities and Appliances

Community

Finance

Other Details

Map Location

Driving Directions

 Listings marked with a Doorify MLS icon are provided courtesy of the Doorify MLS, of North Carolina, Internet Data Exchange Database. Brokers make an effort to deliver accurate information, but buyers should independently verify any information on which they will rely in a transaction. The listing broker shall not be responsible for any typographical errors, misinformation, or misprints, and they shall be held totally harmless from any damages arising from reliance upon this data. This data is provided exclusively for consumers’ personal, non-commercial use. Copyright 2026 Doorify MLS of North Carolina. All rights reserved.
Hi there! How can we help you?

Contact us using the form below or give us a call.

Send Us A Message:

I agree to receive marketing and customer service calls and text messages from USM Test Domain2. To opt out, you can reply 'stop' at any time or click the unsubscribe link in the emails. Consent is not a condition of purchase. Msg/data rates may apply. Msg frequency varies. Privacy Policy.

Do not fill in this field:

This site is protected by reCAPTCHA and the Google Privacy Policy and Terms of Service apply.