Listing Tools

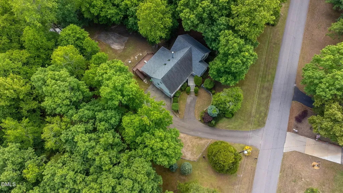
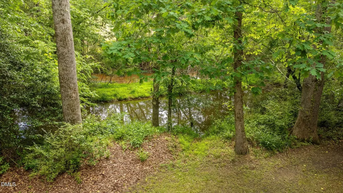
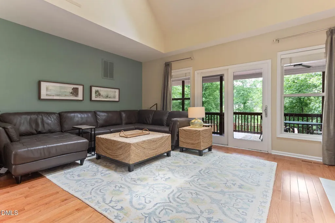
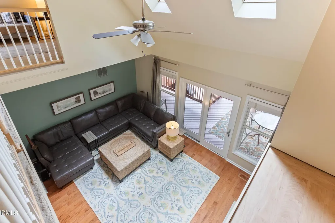
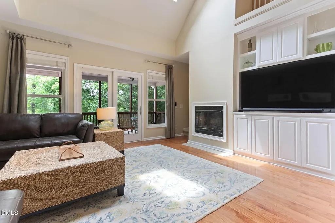
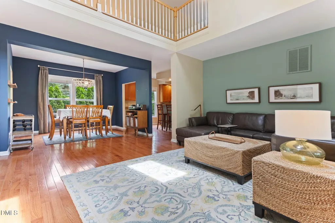
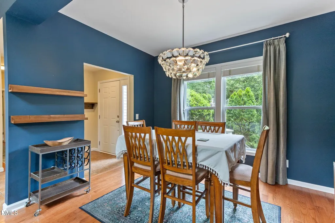
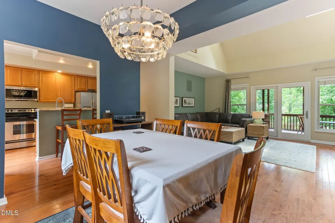
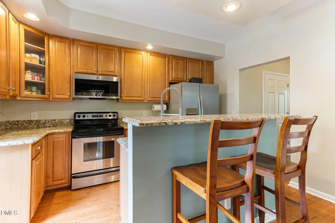
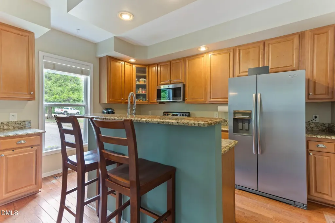
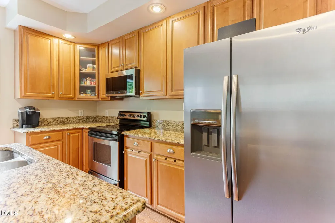
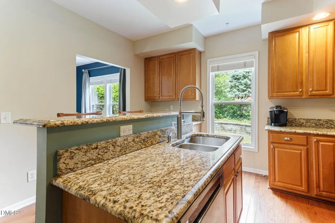
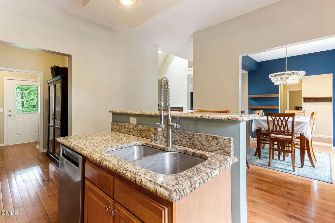
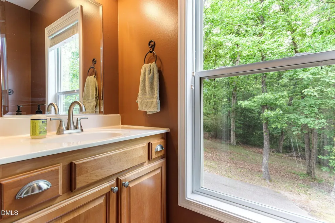
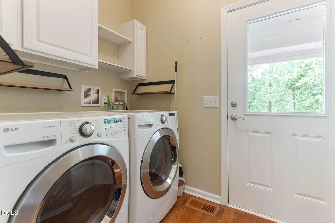
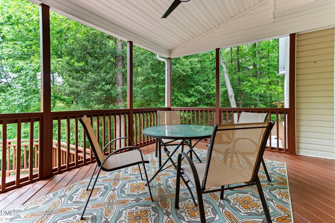
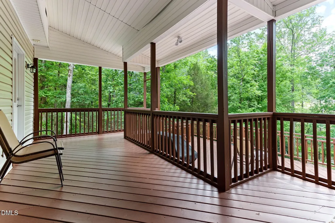
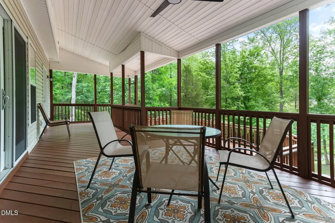
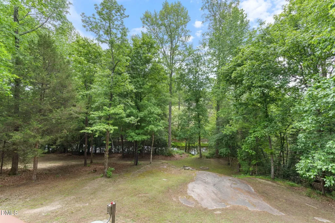
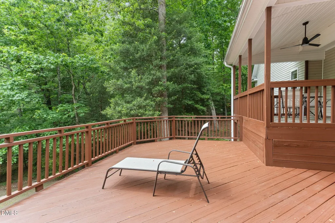
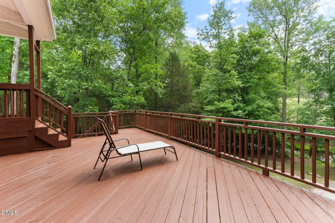
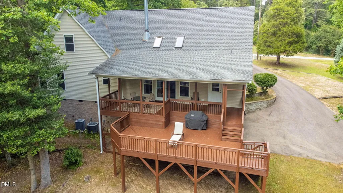
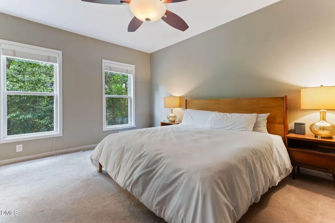
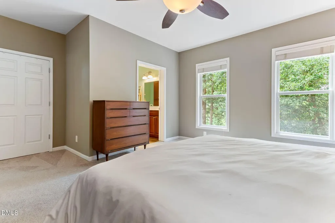
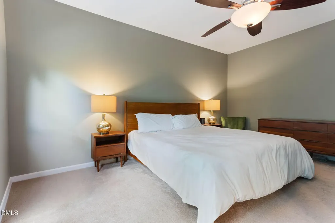
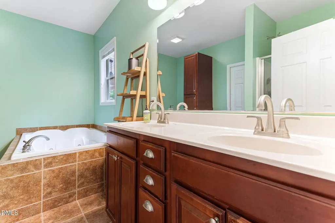
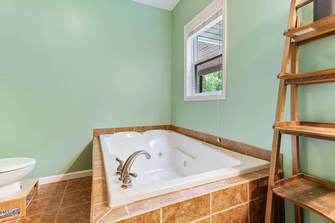
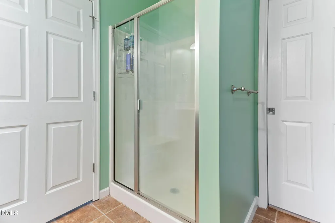
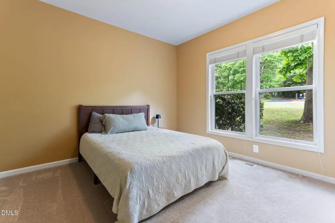
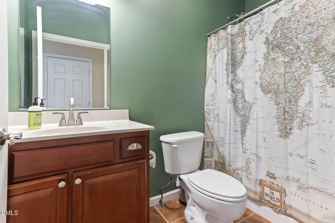
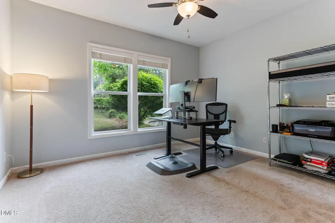
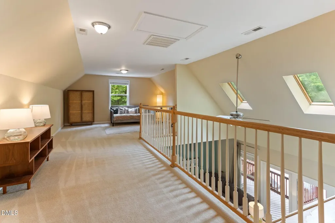
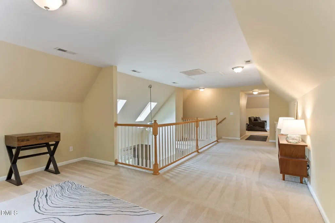
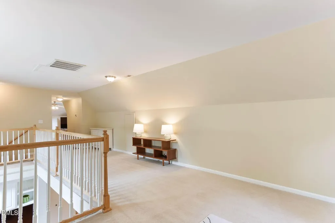
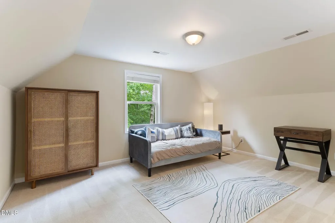
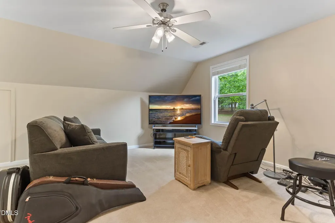
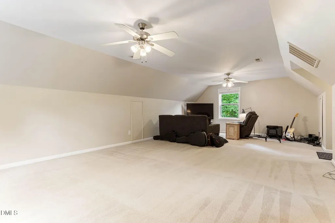
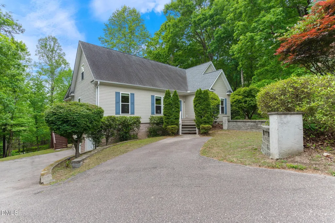
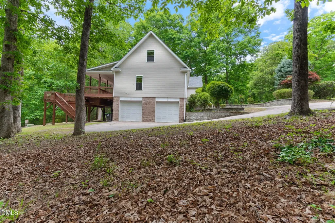
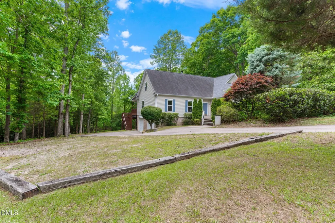
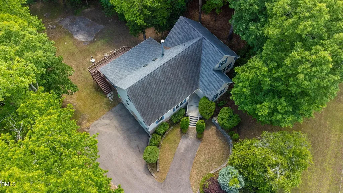
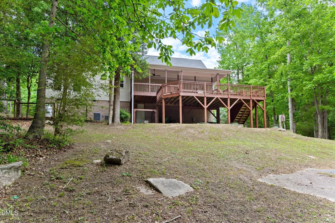
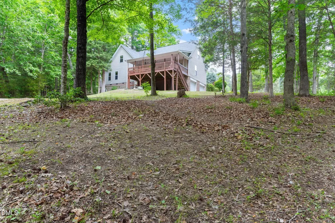
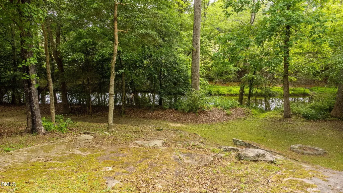
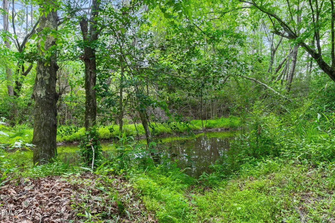
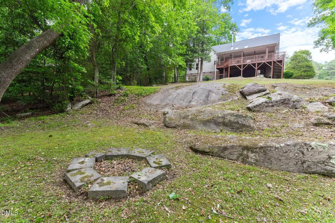
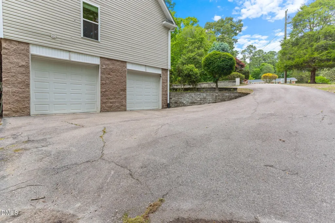
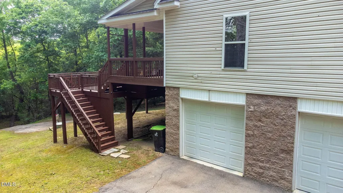
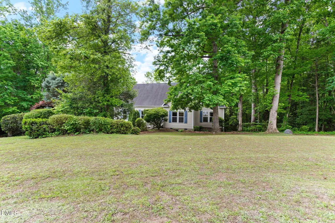
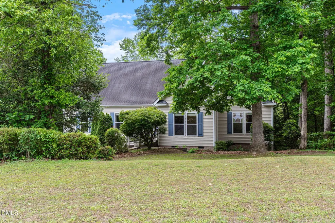
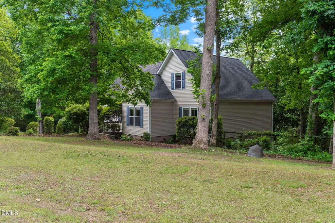
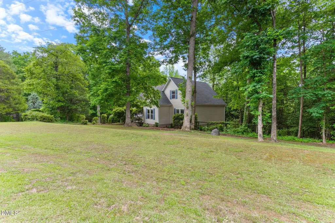
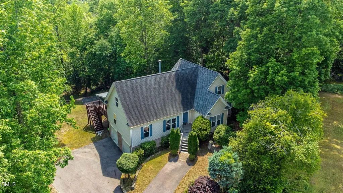
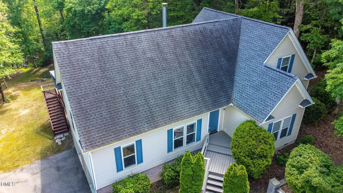
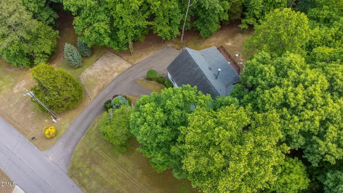
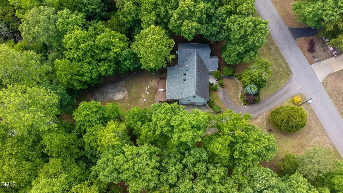
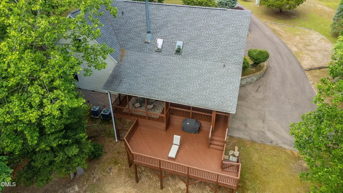
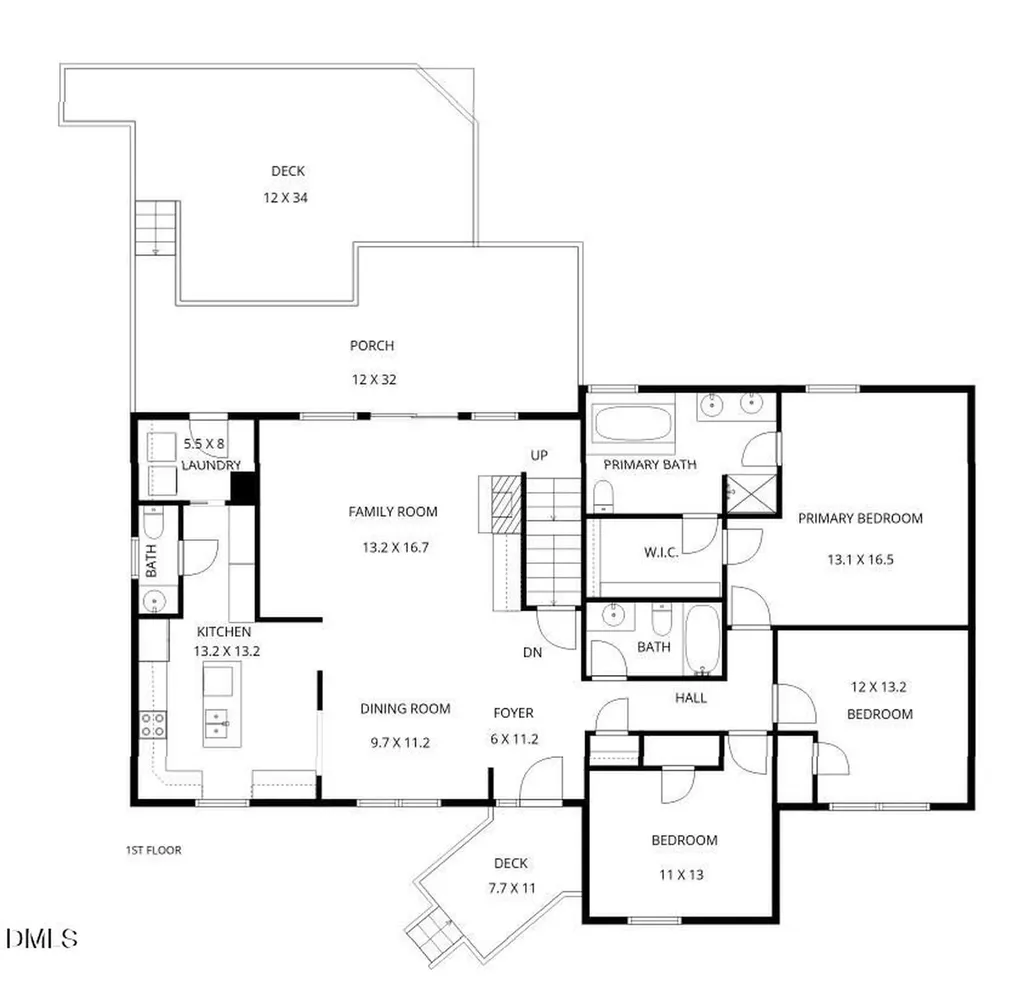
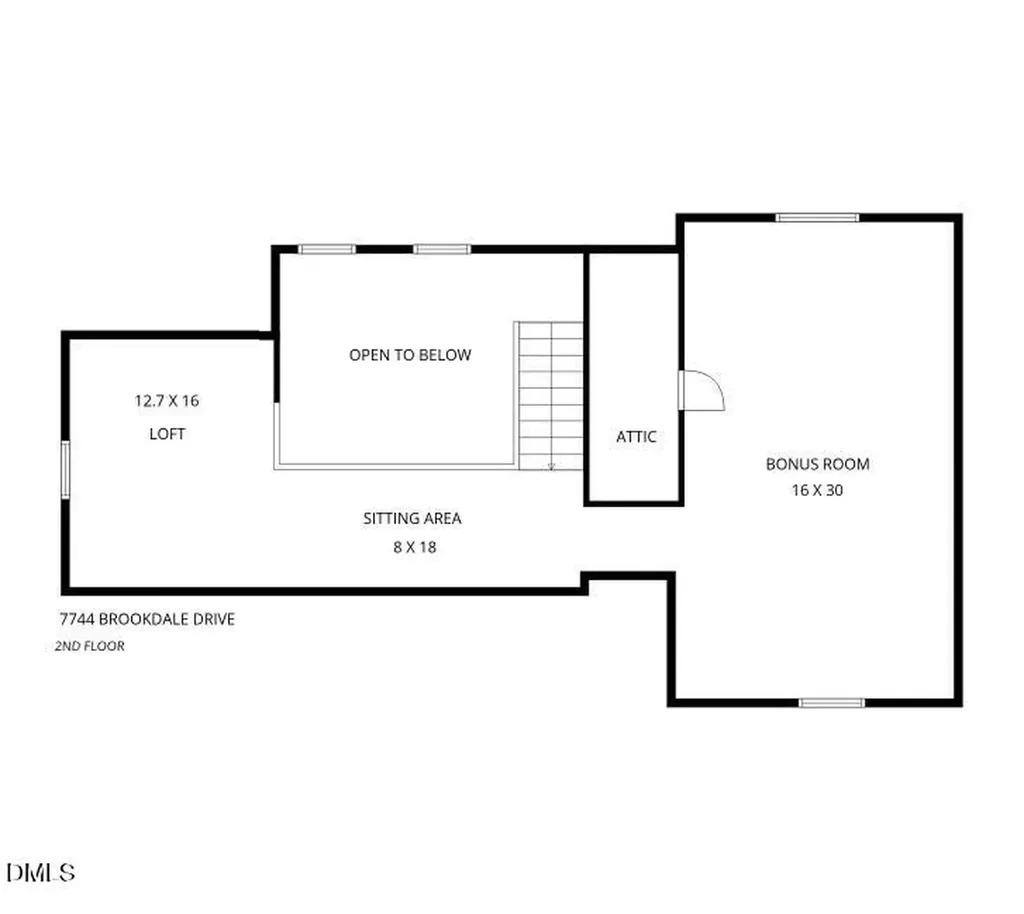
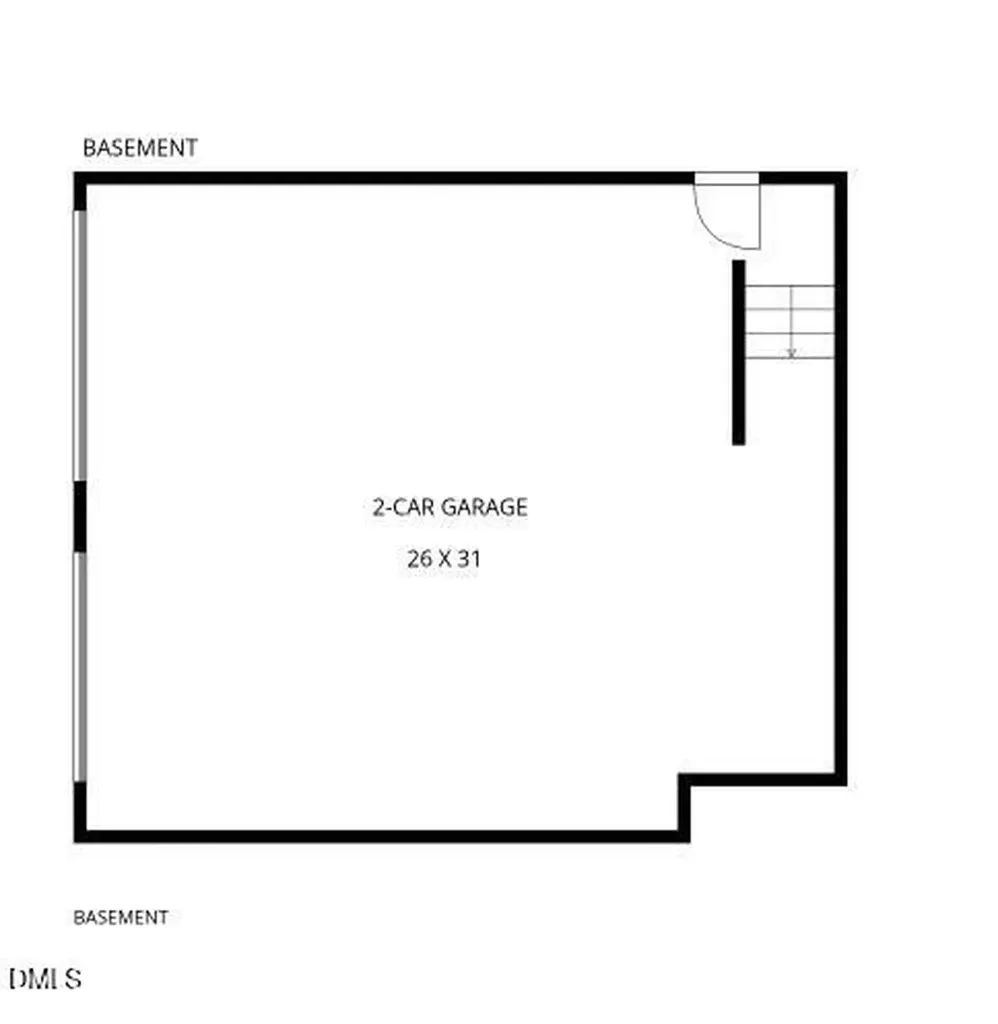
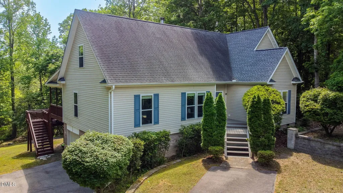
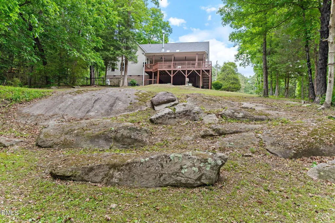
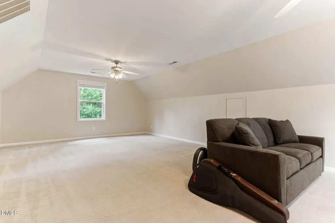
Discover the perfect blend of privacy and convenience in this scenic 2 acres within Brookdale Estates. Situated just outside the Raleigh city limits, this well-maintained residence offers a unique escape to nature with all the modern conveniences nearby. The south-facing living area is flooded with natural light, boasting two-story vaulted ceilings w/double skylights, hardwood floors, fireplace, and built-in cabinetry. An elevated vantage point overlooks Hodges Mill Creek and peaceful pastoral views beyond, enjoyed from the expansive 12x32 covered porch w/ceiling fans or the large, open deck featuring a dedicated covered grilling area, both recently repainted. Built in 2003 with thoughtful details like 9ft* ceilings on the main level, the home is designed for easy living with the primary suite and two additional bedrooms all located on the main floor. The generous primary suite includes a walk-in closet, separate shower, and a 2-person whirlpool tub, while the kitchen is appointed with maple cabinetry, granite countertops, and a bar-height dining island. Upstairs, a versatile 16x30 flex/bonus room, open loft, and a catwalk/sitting area provide ample space for work, play and hobbies. The ground level features a two-car garage with extra storage and an interior staircase. The exterior is a sanctuary for outdoor enthusiasts, featuring a yard perfect for gardening, a stunning natural rock outcrop, a firepit area and direct creek frontage. Providing ultimate peace of mind, the home includes several substantial updates: 240 volt car charger plug in garage, roof replaced in 2019, tankless water heater installed in 2022, both (2) HVAC systems replaced in 2017 & septic system serviced in 2026, new septic pump installed. This is a rare opportunity to own a unique, well-appointed sanctuary in a prime location.
Listed by Damon Vaughn of Keller Williams Realty

Do not fill in this field:

I agree to receive marketing and customer service calls and text messages from USM Test Domain2. To opt out, you can reply 'stop' at any time or click the unsubscribe link in the emails. Consent is not a condition of purchase. Msg/data rates may apply. Msg frequency varies. Privacy Policy.

This site is protected by reCAPTCHA and the Google Privacy Policy and Terms of Service apply.

Schedule A Visit

Schedule a Visit

I agree to receive marketing and customer service calls and text messages from USM Test Domain2. To opt out, you can reply 'stop' at any time or click the unsubscribe link in the emails. Consent is not a condition of purchase. Msg/data rates may apply. Msg frequency varies. Privacy Policy.

This site is protected by reCAPTCHA and the Google Privacy Policy and Terms of Service apply.

Property Details

Interior Features

Utilities and Appliances

Community

Finance

Other Details

Map Location

Driving Directions

 Listings marked with a Doorify MLS icon are provided courtesy of the Doorify MLS, of North Carolina, Internet Data Exchange Database. Brokers make an effort to deliver accurate information, but buyers should independently verify any information on which they will rely in a transaction. The listing broker shall not be responsible for any typographical errors, misinformation, or misprints, and they shall be held totally harmless from any damages arising from reliance upon this data. This data is provided exclusively for consumers’ personal, non-commercial use. Copyright 2026 Doorify MLS of North Carolina. All rights reserved.
Hi there! How can we help you?

Contact us using the form below or give us a call.
Send Us A Message:

I agree to receive marketing and customer service calls and text messages from USM Test Domain2. To opt out, you can reply 'stop' at any time or click the unsubscribe link in the emails. Consent is not a condition of purchase. Msg/data rates may apply. Msg frequency varies. Privacy Policy.

Do not fill in this field:

This site is protected by reCAPTCHA and the Google Privacy Policy and Terms of Service apply.