Listing Tools

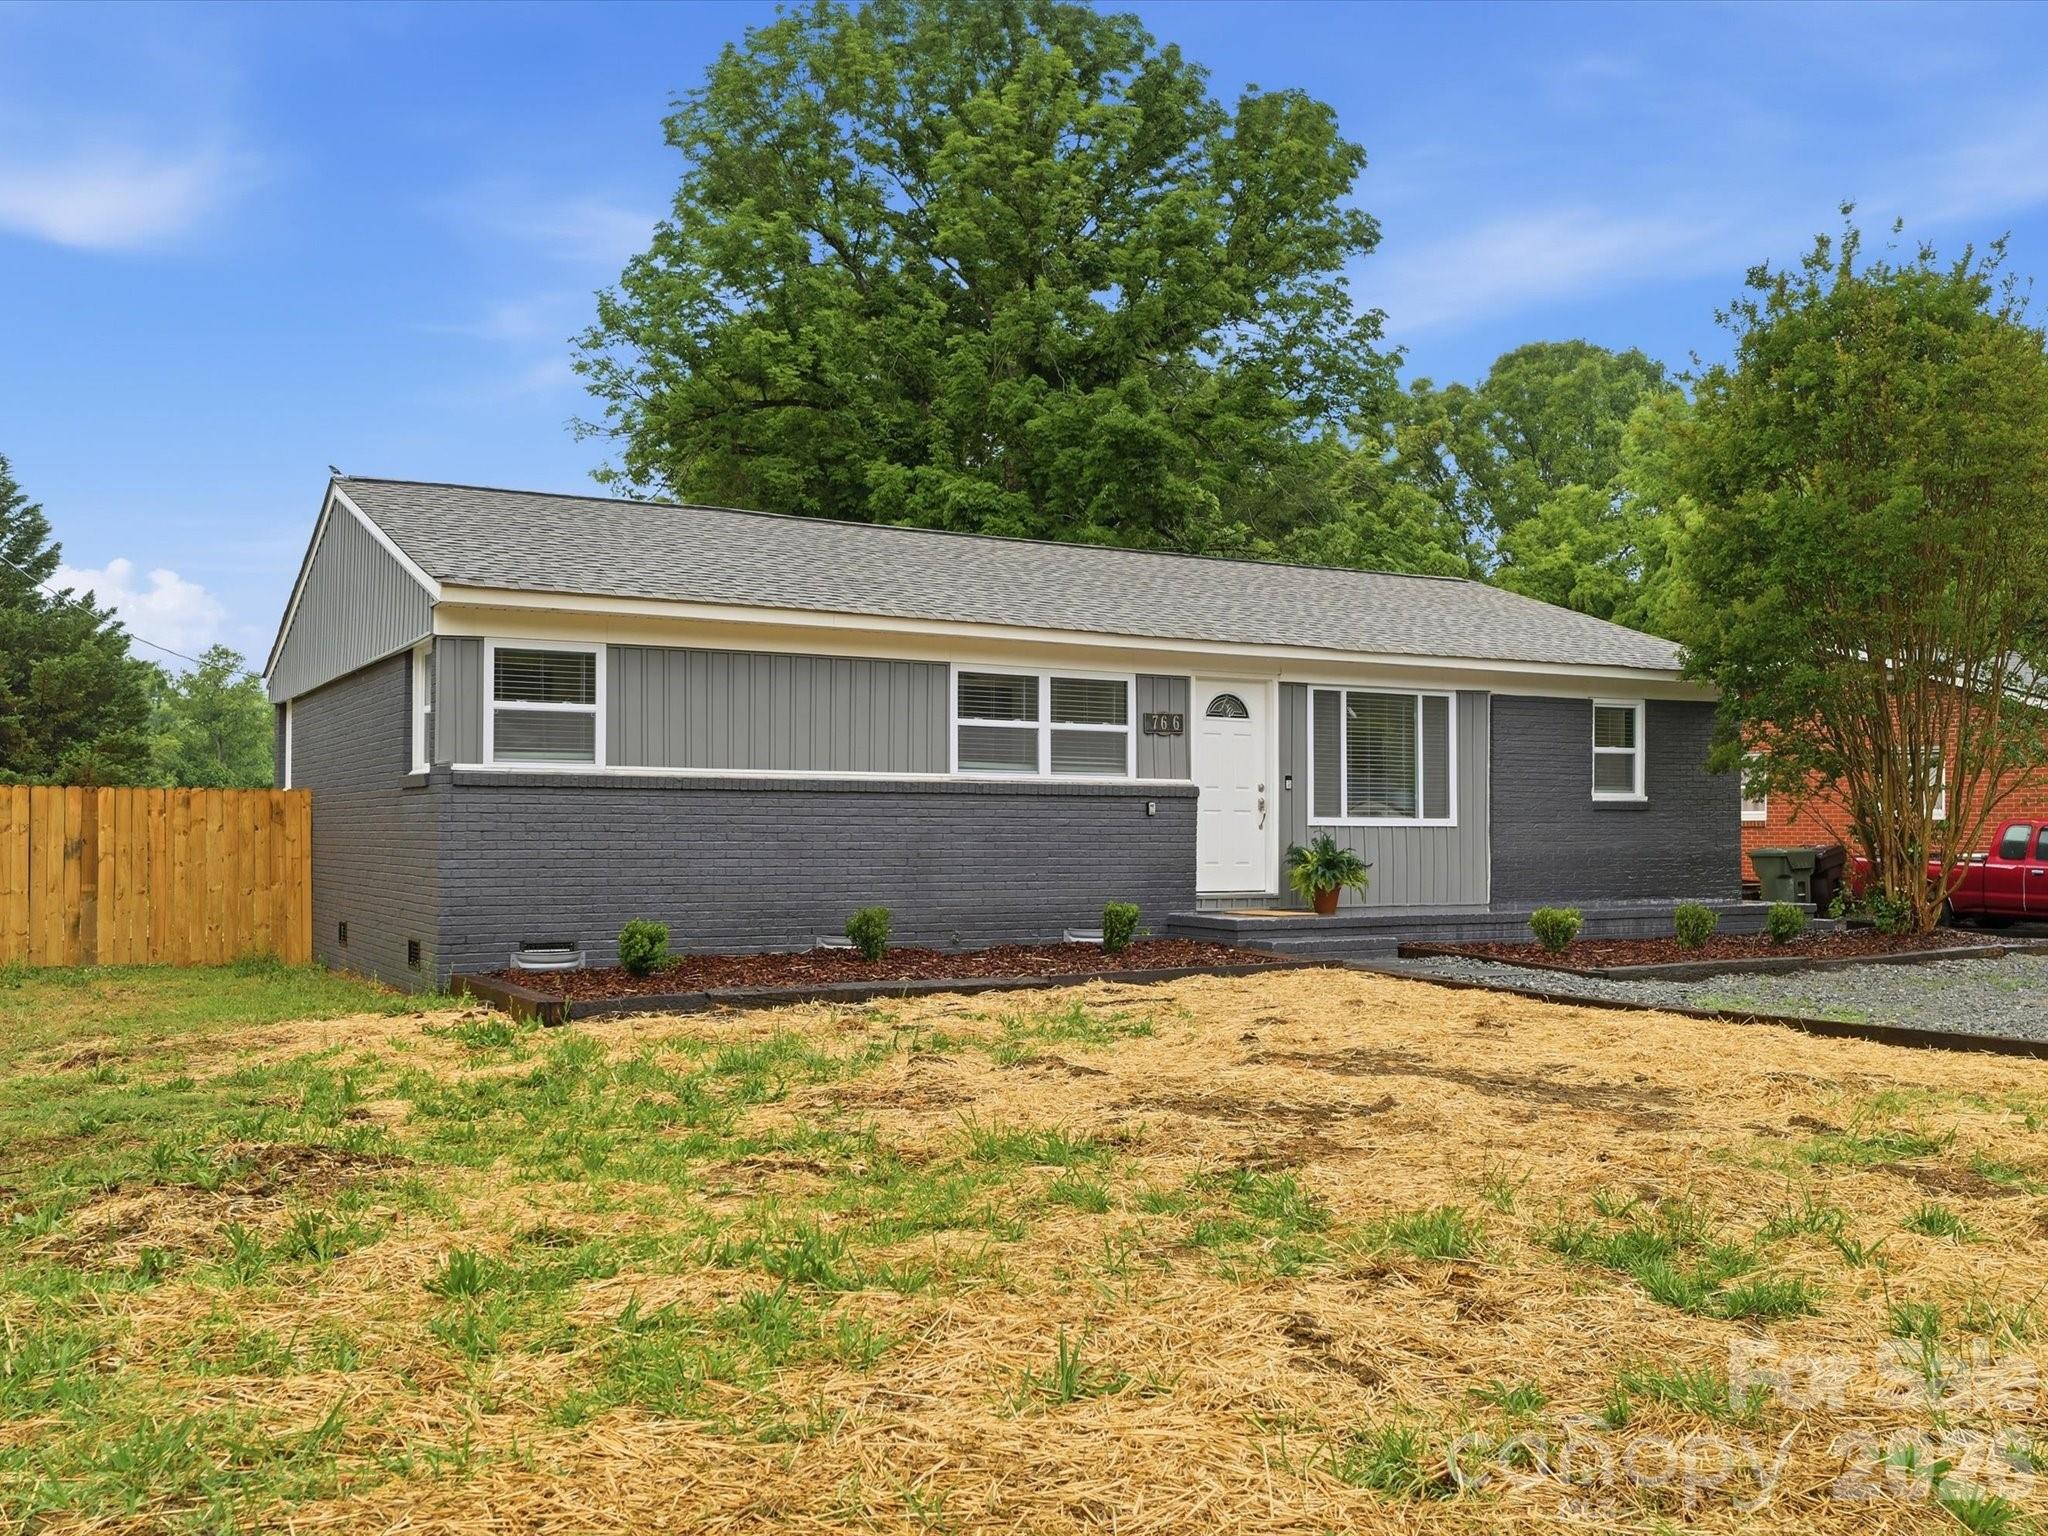
Fully renovated and move in ready, this charming ranch blends classic character with modern updates throughout. Offering four bedrooms and three full baths, the home features an open layout with a welcoming den, dining area, and a beautifully updated kitchen designed for both everyday living and entertaining. The kitchen showcases quartz countertops, stainless steel Samsung appliances including a refrigerator that conveys, a tile backsplash, soft close cabinetry, a breakfast island, and a rare walk in pantry for a home of this size. A laundry closet includes a brand new Samsung washer dryer combo that also conveys. Upgrades include new roof, new vinyl siding, new double pane insulated windows, new hot water heater with warranty, recessed LED lighting throughout with built in nightlight features, and wide plank oak flooring throughout. Interior details include modern paint, updated doors, six inch baseboards, added molding, and ceiling fans in all bedrooms. All bathrooms have been updated with new vanities, sinks, comfort height toilets with dual flush, and new shower inserts. The primary bath features an upgraded shower with spray nozzle. Outdoor living includes a large front porch, spacious rear deck, and a fully fenced flat backyard with privacy fencing. Additional features include a moisture barrier crawl space with sump pump, wired smoke detectors, garbage disposal, outdoor lighting, and gravel parking for multiple vehicles.City water and sewer with no HOA. Crawl space has moisture barrier and sump pump installed. Gravel driveway provides approximately four parking spaces.
Listed by Sheila Fleming of Real Broker,LLC (sheila@carolinaskyre.com)

Do not fill in this field:

I agree to receive marketing and customer service calls and text messages from USM Test Domain2. To opt out, you can reply 'stop' at any time or click the unsubscribe link in the emails. Consent is not a condition of purchase. Msg/data rates may apply. Msg frequency varies. Privacy Policy.

This site is protected by reCAPTCHA and the Google Privacy Policy and Terms of Service apply.

Schedule A Visit

Schedule a Visit

I agree to receive marketing and customer service calls and text messages from USM Test Domain2. To opt out, you can reply 'stop' at any time or click the unsubscribe link in the emails. Consent is not a condition of purchase. Msg/data rates may apply. Msg frequency varies. Privacy Policy.

This site is protected by reCAPTCHA and the Google Privacy Policy and Terms of Service apply.

Property Details

Interior Features

Utilities and Appliances

Community

Finance

Map Location

Driving Directions

Broker Reciprocity © 2026 Listings courtesy of Canopy MLS as distributed by MLS GRID. IDX information is provided exclusively for consumers’ personal non-commercial use and may not be used for any purpose other than to identify prospective properties consumers may be interested in purchasing. The IDX data is deemed reliable but is not guaranteed by MLS GRID and may be subject to an end user license agreement prescribed by the Member Participant’s applicable MLS.  Based on information submitted to the MLS GRID as of May 27, 2026 10:22 AM EDT . All data is obtained from various sources and may not have been verified by broker or MLS GRID. Supplied Open House Information is subject to change without notice. All information should be independently reviewed and verified for accuracy. Properties may or may not be listed by the office/agent presenting the information. Some IDX listings have been excluded from this website.
Hi there! How can we help you?

Contact us using the form below or give us a call.

Send Us A Message:

I agree to receive marketing and customer service calls and text messages from USM Test Domain2. To opt out, you can reply 'stop' at any time or click the unsubscribe link in the emails. Consent is not a condition of purchase. Msg/data rates may apply. Msg frequency varies. Privacy Policy.

Do not fill in this field:

This site is protected by reCAPTCHA and the Google Privacy Policy and Terms of Service apply.