Listing Tools

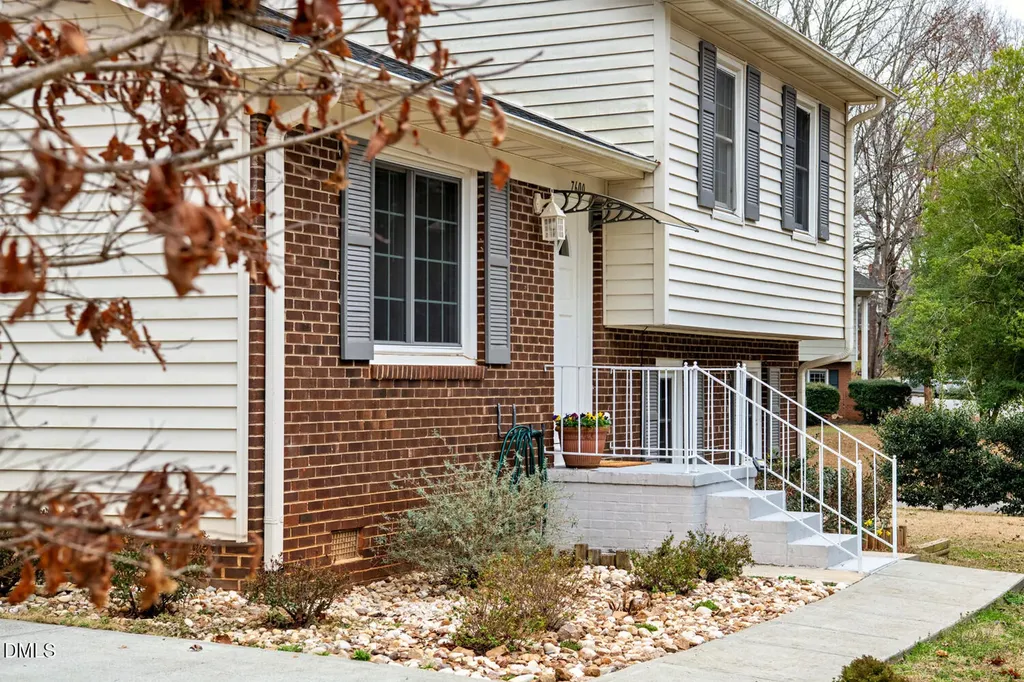
Welcome to 7600 Mine Valley Rd, a charming and inviting tri-level home in the heart of North Raleigh offering warmth, flexibility, and incredible future potential. Tucked into one of the area's most convenient locations, this is the kind of home that feels comfortable the moment you walk in. With 3 bedrooms, 1 full bath, and 2 half baths, the layout offers a great separation of space, with all bedrooms upstairs and a spacious lower-level family room below. That cozy lower-level living area is anchored by a wood-burning fireplace, creating the perfect spot for movie nights, game days, or quiet evenings at home. The kitchen has already been thoughtfully upgraded with granite countertops, a vented range hood, and newer appliances, giving the home a fresh, functional feel for everyday living and entertaining alike. An oversized lower-level utility and flex space houses the laundry and offers abundant room for storage, hobbies, workout space, or additional everyday functionality and walks out to the gracious yard area. What truly sets this property apart is the oversized lot and the opportunity that comes with it. There is room to expand the home, add a custom garage, create a backyard retreat with a swimming pool, or simply enjoy the extra outdoor space as it is. The lot also includes a large utility shed and greenhouse, adding even more versatility for gardening, projects, or storage. Located just minutes from the Greystone Village Shopping area, nearby greenway entrances, and a wide variety of excellent restaurants, shops, and everyday amenities, this home offers both lifestyle and convenience. Opportunities like this in North Raleigh do not come along often at this price point--a home with character, useful space, updates already in place, and room to grow in one of the city's most desirable locations.
Listed by Ronda Falk of Coldwell Banker HPW

Listing Sold by Glen Bulloss Realty Glen Bulloss

Do not fill in this field:

I agree to receive marketing and customer service calls and text messages from USM Test Domain2. To opt out, you can reply 'stop' at any time or click the unsubscribe link in the emails. Consent is not a condition of purchase. Msg/data rates may apply. Msg frequency varies. Privacy Policy.

This site is protected by reCAPTCHA and the Google Privacy Policy and Terms of Service apply.

Schedule A Visit

Schedule a Visit

I agree to receive marketing and customer service calls and text messages from USM Test Domain2. To opt out, you can reply 'stop' at any time or click the unsubscribe link in the emails. Consent is not a condition of purchase. Msg/data rates may apply. Msg frequency varies. Privacy Policy.

This site is protected by reCAPTCHA and the Google Privacy Policy and Terms of Service apply.

Property Details

Interior Features

Community

Finance

Other Details

Map Location

Driving Directions

 Listings marked with a Doorify MLS icon are provided courtesy of the Doorify MLS, of North Carolina, Internet Data Exchange Database. Brokers make an effort to deliver accurate information, but buyers should independently verify any information on which they will rely in a transaction. The listing broker shall not be responsible for any typographical errors, misinformation, or misprints, and they shall be held totally harmless from any damages arising from reliance upon this data. This data is provided exclusively for consumers’ personal, non-commercial use. Copyright 2026 Doorify MLS of North Carolina. All rights reserved.
Hi there! How can we help you?

Contact us using the form below or give us a call.

Send Us A Message:

I agree to receive marketing and customer service calls and text messages from USM Test Domain2. To opt out, you can reply 'stop' at any time or click the unsubscribe link in the emails. Consent is not a condition of purchase. Msg/data rates may apply. Msg frequency varies. Privacy Policy.

Do not fill in this field:

This site is protected by reCAPTCHA and the Google Privacy Policy and Terms of Service apply.