Listing Tools

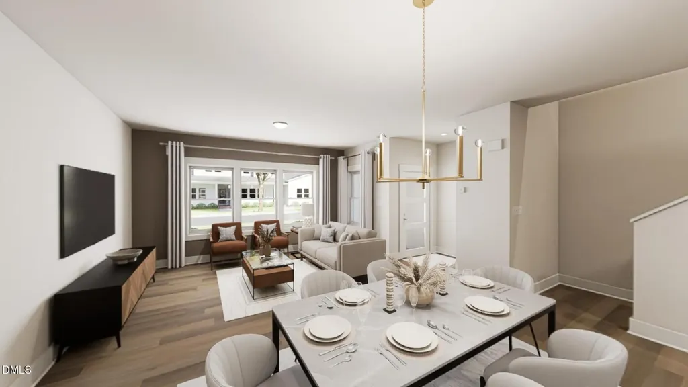
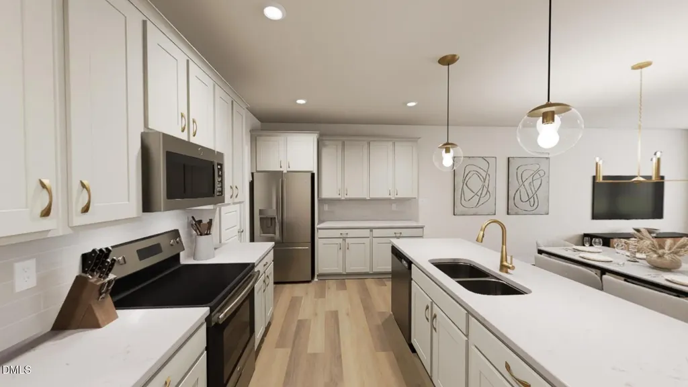
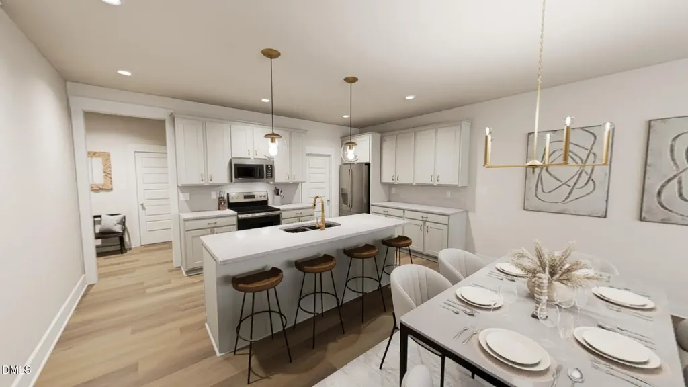
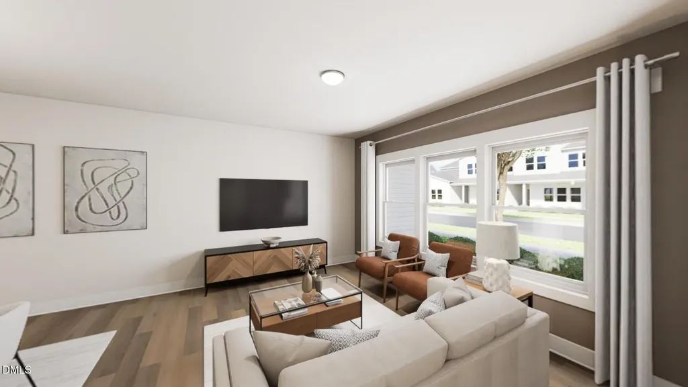
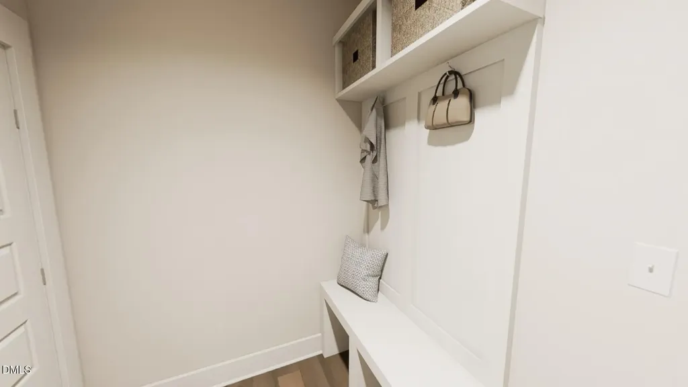
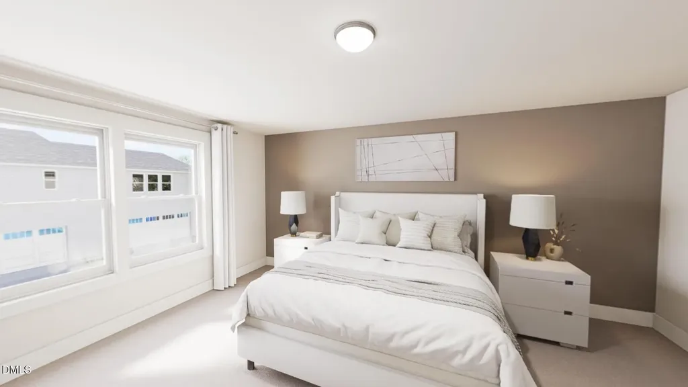
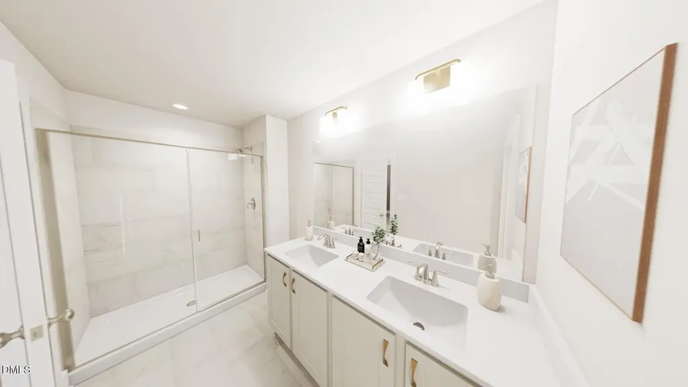
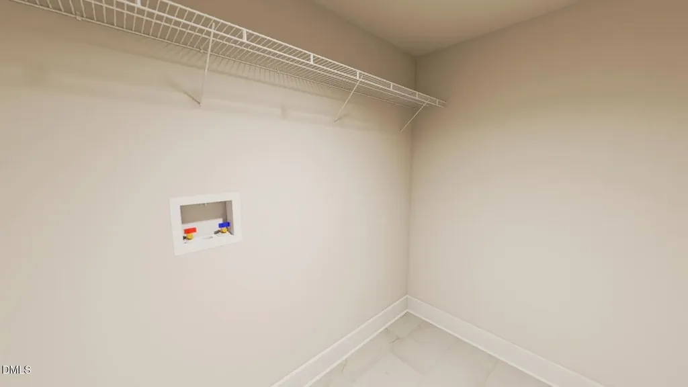
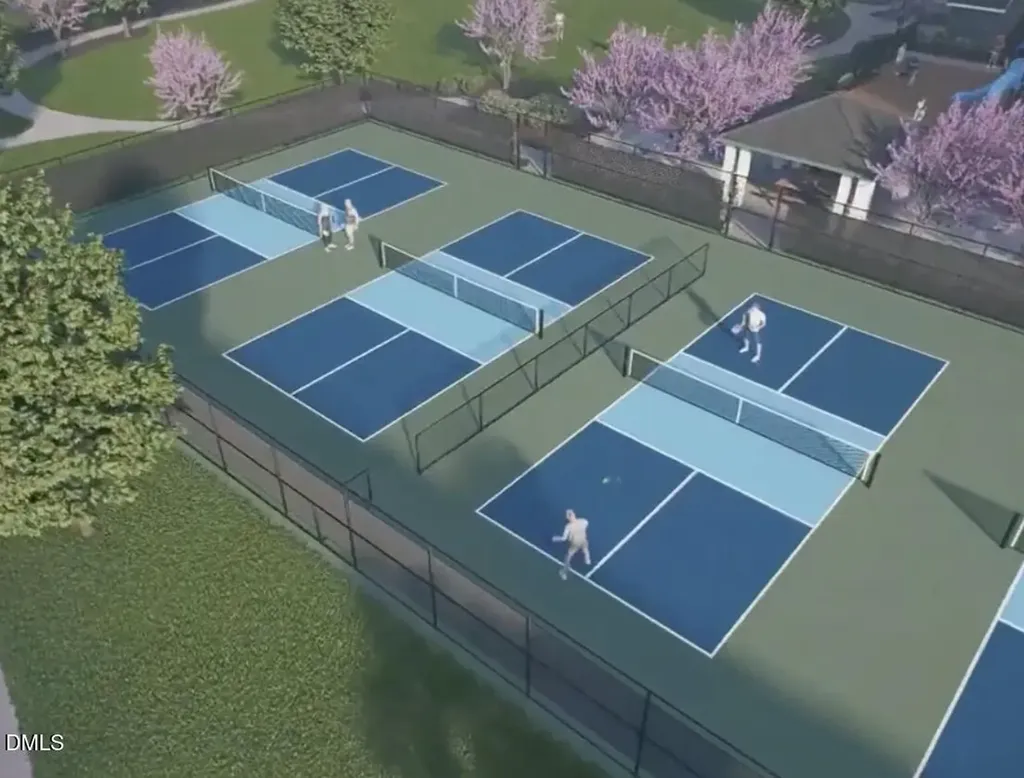
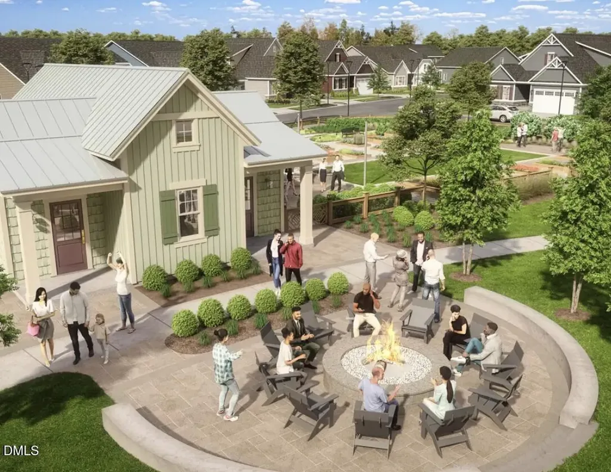
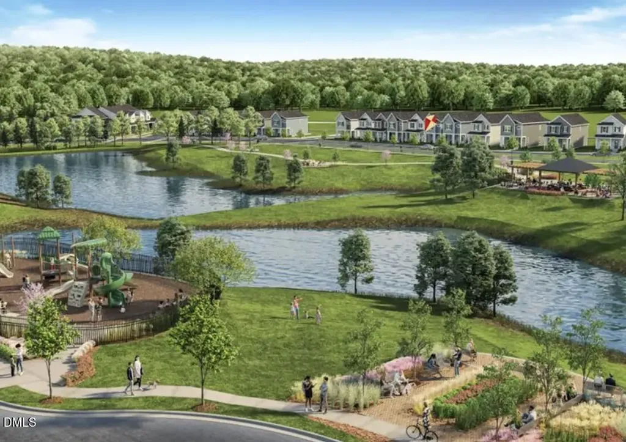
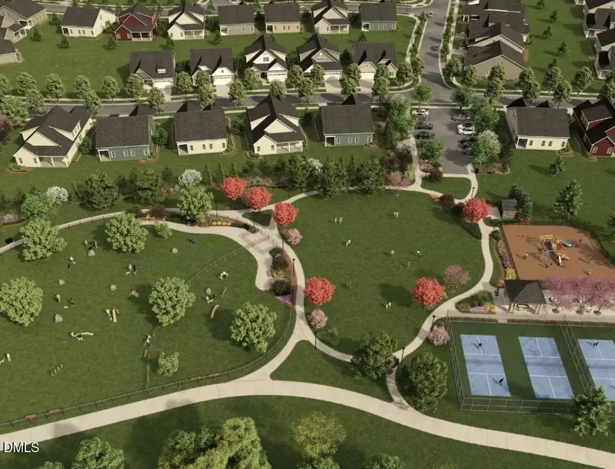
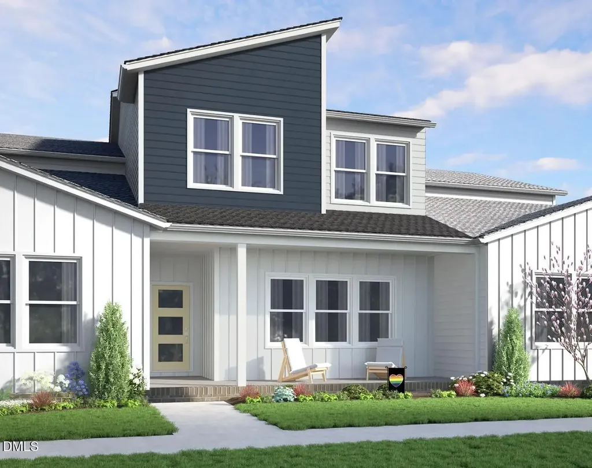
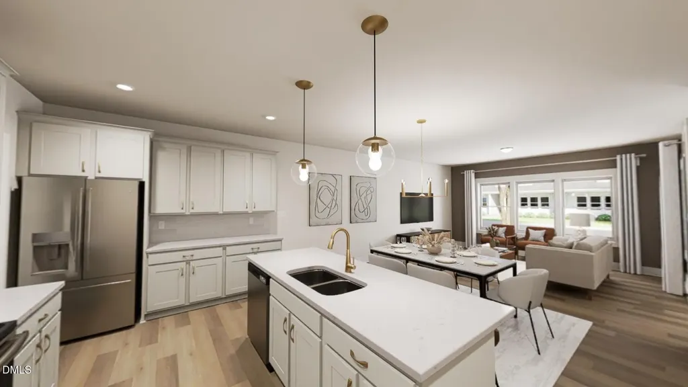
Ready December 2026! Cue the playlist and turn up the charm - the Someway Somehow floor plan is a townhome that knows how to make everyday life feel a little more cinematic. With over 2,000 square feet, 3 bedrooms, 2.5 baths, and a flowing open concept design, this home was made for dinner parties that linger, slow Sunday mornings, and impromptu kitchen dance breaks. The modern kitchen opens effortlessly to the dining and family room, while upstairs the dreamy giant primary suite delivers two walk-in closets and a spa-inspired escape. Thoughtful details like a convenient upstairs laundry room, mudroom entry, and rear load 2 car garage make life feel easy, polished, and just a little magical. Located in vibrant Allen Park, the Someway Somehow hits all the right notes with stylish finishes, soulful design, and spaces built for connection, comfort, and living beautifully in every season. 1.6 Miles to Publix 1.7 Miles to Target 6.5 Miles to WakeMed 4.3Miles to Lowes Foods 8 Miles to Downtown Raleigh Milburnie Park - Neuse River Trail 4.1 miles
Listed by Catherine Franks of Garman Homes LLC

Do not fill in this field:

I agree to receive marketing and customer service calls and text messages from USM Test Domain2. To opt out, you can reply 'stop' at any time or click the unsubscribe link in the emails. Consent is not a condition of purchase. Msg/data rates may apply. Msg frequency varies. Privacy Policy.

This site is protected by reCAPTCHA and the Google Privacy Policy and Terms of Service apply.

Schedule A Visit

Schedule a Visit

I agree to receive marketing and customer service calls and text messages from USM Test Domain2. To opt out, you can reply 'stop' at any time or click the unsubscribe link in the emails. Consent is not a condition of purchase. Msg/data rates may apply. Msg frequency varies. Privacy Policy.

This site is protected by reCAPTCHA and the Google Privacy Policy and Terms of Service apply.

Property Details

Interior Features

Exterior Features

Utilities and Appliances

Community

Finance

Map Location

Driving Directions

 Listings marked with a Doorify MLS icon are provided courtesy of the Doorify MLS, of North Carolina, Internet Data Exchange Database. Brokers make an effort to deliver accurate information, but buyers should independently verify any information on which they will rely in a transaction. The listing broker shall not be responsible for any typographical errors, misinformation, or misprints, and they shall be held totally harmless from any damages arising from reliance upon this data. This data is provided exclusively for consumers’ personal, non-commercial use. Copyright 2026 Doorify MLS of North Carolina. All rights reserved.
Hi there! How can we help you?

Contact us using the form below or give us a call.

Send Us A Message:

I agree to receive marketing and customer service calls and text messages from USM Test Domain2. To opt out, you can reply 'stop' at any time or click the unsubscribe link in the emails. Consent is not a condition of purchase. Msg/data rates may apply. Msg frequency varies. Privacy Policy.

Do not fill in this field:

This site is protected by reCAPTCHA and the Google Privacy Policy and Terms of Service apply.