Listing Tools

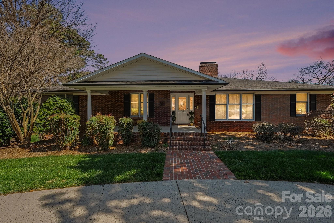
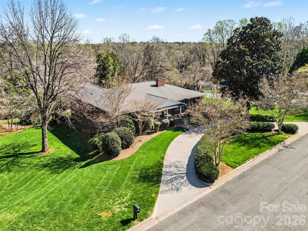
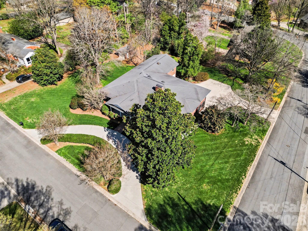
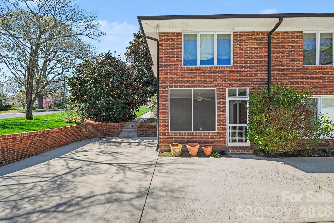
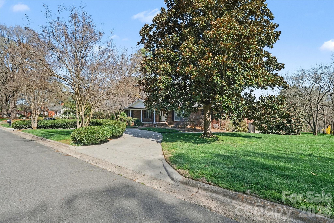
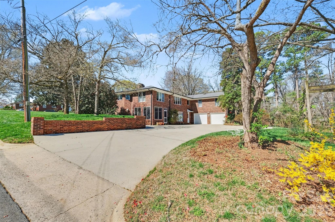
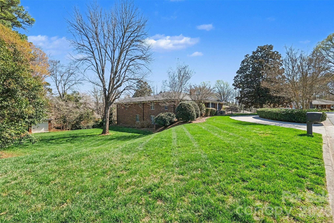
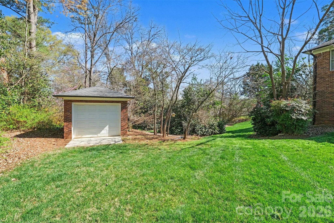
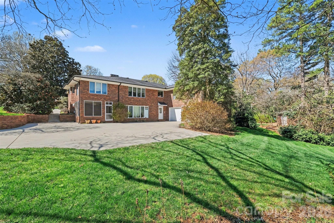
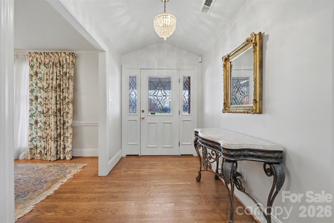
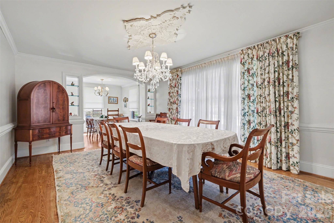
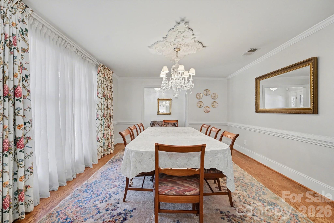
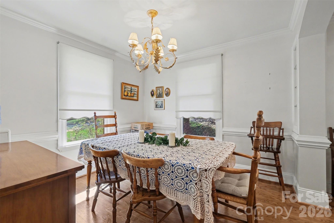
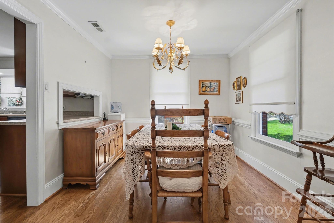
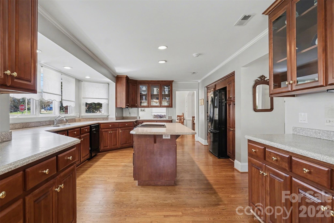
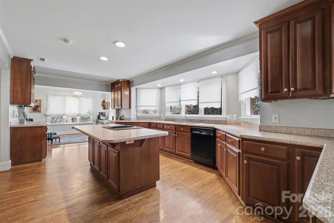
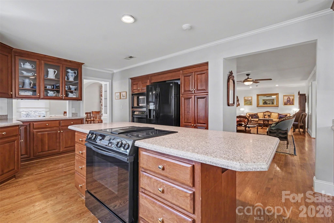
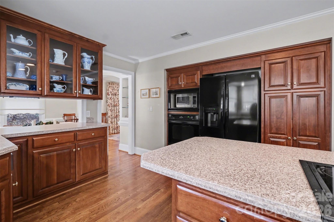
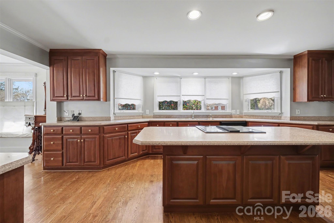
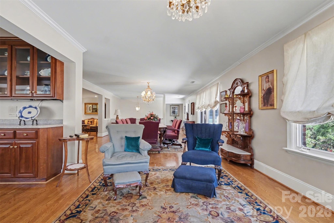
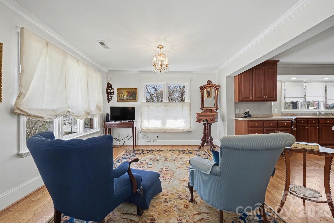
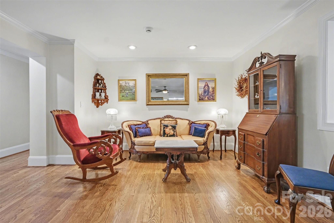
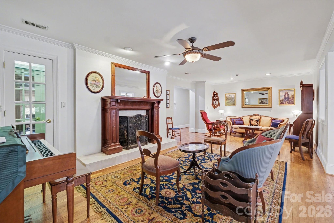
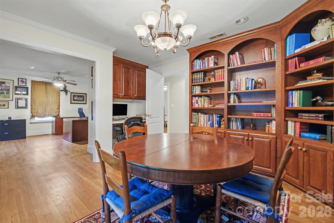
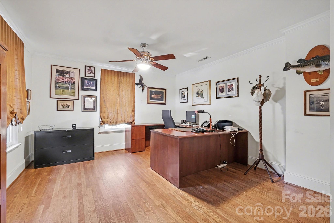
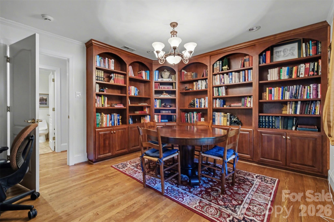
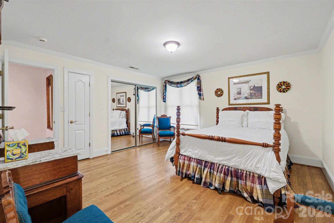
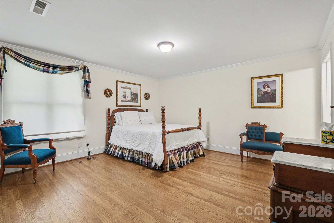
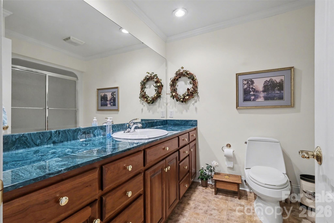
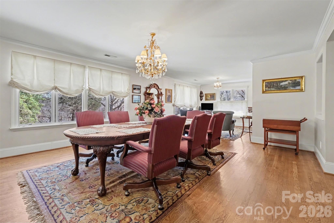
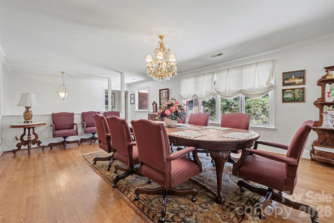
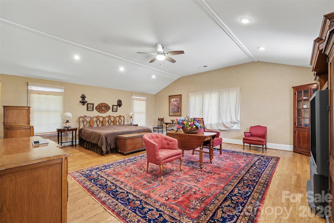
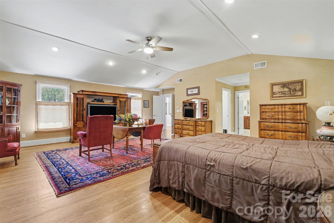
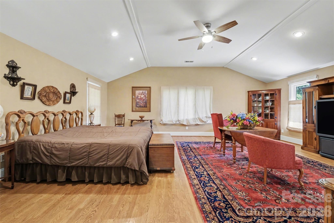
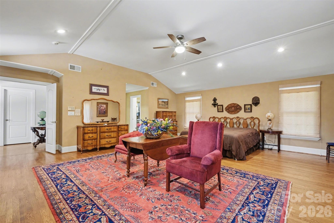
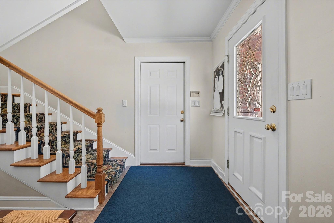
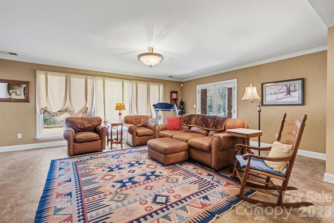
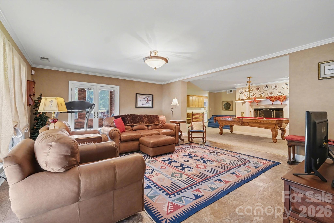
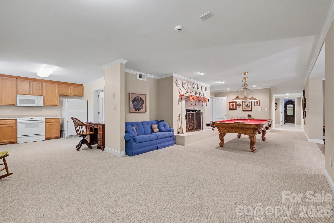
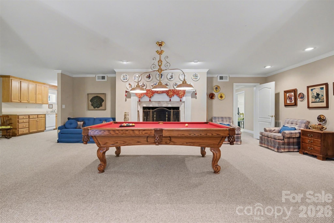
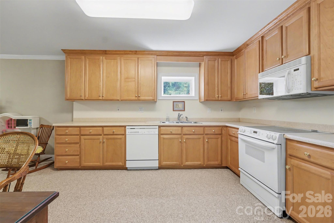
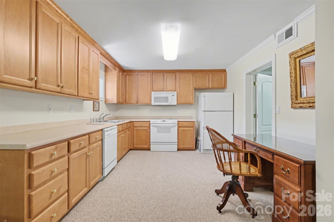
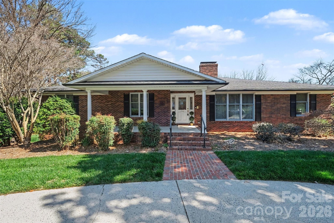
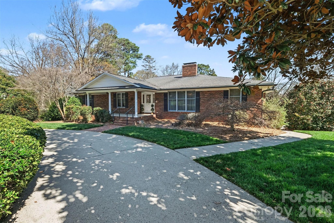
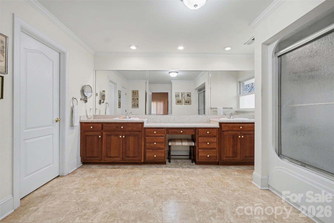
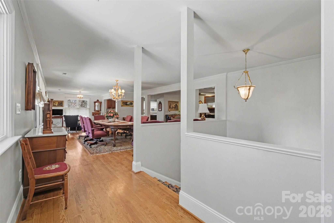
Welcome to your timeless elegant home! This brick house is nestled in the lovely Beverly Hills subdivision, it is a corner lot, located conveniently near Atrium Hospital, Carolina Mall and I-85. This home is made for hosting plenty of family, friends and neighbors. The home truly has two main floors, there are two full kitchens; one upstairs, one in the lower level. To the side of the upper kitchen is a breakfast area and formal dining. There is a great room with a gas fire place and plenty of siting/family open areas. The house has 2 bedrooms, 3 full bathrooms upstairs with the primary bedroom located upstairs. The Primary Bedroom has 3 walk in closets! There is a built in library and office upstairs. Laundry room is located on the lower level and there is a laundry chute in the upper level. The lower level has 2 bedrooms, 1 full bathroom. Plenty of closet and storage space in the bedrooms. There is an exercise room with plenty of storage space for luggage or seasonal decorations. In the middle of the lower area is a gorgeous wood burning fire place with a pool table, there is also a family room area. Off to the side of the house there is a detached workshop shed with a garage door. The house is wrapped around a beautiful green yard, that has a sprinkler system that will help you keep the grass green. This home is waiting for you to love it, live in it and share laughter! (Please note the curtains in the formal dining area do not convey, the light fixture on the ceiling in the lower level tv/family room does not convey.)
Listed by Lourdes Diaz of Wilson Realty (yourrealtorlourdesd@gmail.com)

Do not fill in this field:

I agree to receive marketing and customer service calls and text messages from USM Test Domain2. To opt out, you can reply 'stop' at any time or click the unsubscribe link in the emails. Consent is not a condition of purchase. Msg/data rates may apply. Msg frequency varies. Privacy Policy.

This site is protected by reCAPTCHA and the Google Privacy Policy and Terms of Service apply.

Schedule A Visit

Schedule a Visit

I agree to receive marketing and customer service calls and text messages from USM Test Domain2. To opt out, you can reply 'stop' at any time or click the unsubscribe link in the emails. Consent is not a condition of purchase. Msg/data rates may apply. Msg frequency varies. Privacy Policy.

This site is protected by reCAPTCHA and the Google Privacy Policy and Terms of Service apply.

Property Details

Interior Features

Utilities and Appliances

Community

Finance

Map Location

Driving Directions

Broker Reciprocity © 2026 Listings courtesy of Canopy MLS as distributed by MLS GRID. IDX information is provided exclusively for consumers’ personal non-commercial use and may not be used for any purpose other than to identify prospective properties consumers may be interested in purchasing. The IDX data is deemed reliable but is not guaranteed by MLS GRID and may be subject to an end user license agreement prescribed by the Member Participant’s applicable MLS.  Based on information submitted to the MLS GRID as of May 27, 2026 2:45 AM EDT . All data is obtained from various sources and may not have been verified by broker or MLS GRID. Supplied Open House Information is subject to change without notice. All information should be independently reviewed and verified for accuracy. Properties may or may not be listed by the office/agent presenting the information. Some IDX listings have been excluded from this website.
Hi there! How can we help you?

Contact us using the form below or give us a call.

Send Us A Message:

I agree to receive marketing and customer service calls and text messages from USM Test Domain2. To opt out, you can reply 'stop' at any time or click the unsubscribe link in the emails. Consent is not a condition of purchase. Msg/data rates may apply. Msg frequency varies. Privacy Policy.
Do not fill in this field:

This site is protected by reCAPTCHA and the Google Privacy Policy and Terms of Service apply.