Listing Tools

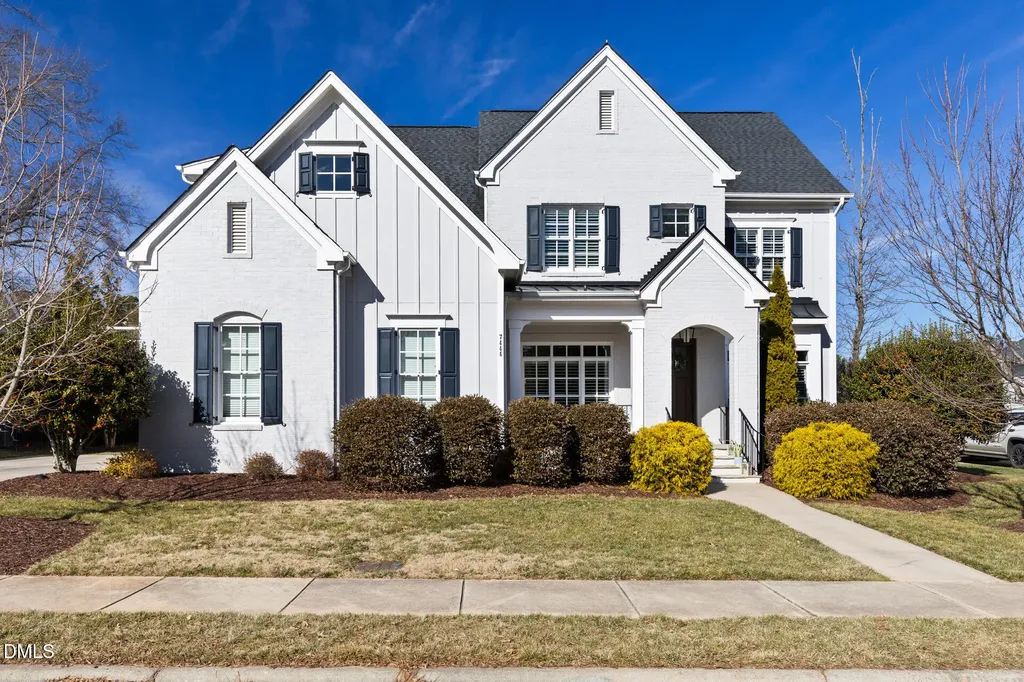
3 miles to Umstead Park, 7 miles to RDU, 10 miles to downtown Raleigh, 15 miles to DPAC - convenience is inescapable with the thoughtful siting of 7444 Haywood Oaks. Add the exquisite curb appeal and uncomplicated floor plan and this one will leave you feeling engrossed. A cheery foyer with lofty ceilings sits between an elegant dining area and a French-doored office so bright, it appears sun stroked. The kitchen beyond is a stunning study of finishes most bespoke. Glass-front cabinetry, expansive quartz counters, luxurious appliances and a large pantry creates a layout any true chef will consider a functional masterstroke. The living space beyond features practical built-ins, floor to ceiling windows and an ideal space for owners to host. The screened porch nearby boasts a cozy fireplace and peaceful backyard views of feathery activity quite close. A main level bedroom offers flexible accessibility and a mudroom just inside the garage is ideal for dropping book bags and cloaks. Upstairs, the primary suite is serenely chic, with a spacious en-suite and walk-in closet for which fashion storage dreams will evoke. Two flex spaces plus two more bedrooms means spreading out space for all the folks. And an expansive walk-up attic (with bathroom rough-in) is the ideal storage situation for items of any scope. Stop by for a visit and see why 7444 Haywood Oaks is not a hoax. It's ready and waiting to invoke your grandest home search hopes.
Listed by Susan Ungerleider of RED Collective

Listing Sold by Keller Williams Realty Cary Jenny Andreev

Do not fill in this field:

I agree to receive marketing and customer service calls and text messages from USM Test Domain2. To opt out, you can reply 'stop' at any time or click the unsubscribe link in the emails. Consent is not a condition of purchase. Msg/data rates may apply. Msg frequency varies. Privacy Policy.

This site is protected by reCAPTCHA and the Google Privacy Policy and Terms of Service apply.

Schedule A Visit

Schedule a Visit

I agree to receive marketing and customer service calls and text messages from USM Test Domain2. To opt out, you can reply 'stop' at any time or click the unsubscribe link in the emails. Consent is not a condition of purchase. Msg/data rates may apply. Msg frequency varies. Privacy Policy.

This site is protected by reCAPTCHA and the Google Privacy Policy and Terms of Service apply.

Property Details

Interior Features

Utilities and Appliances

Community

Finance

Other Details

Map Location

Driving Directions

 Listings marked with a Doorify MLS icon are provided courtesy of the Doorify MLS, of North Carolina, Internet Data Exchange Database. Brokers make an effort to deliver accurate information, but buyers should independently verify any information on which they will rely in a transaction. The listing broker shall not be responsible for any typographical errors, misinformation, or misprints, and they shall be held totally harmless from any damages arising from reliance upon this data. This data is provided exclusively for consumers’ personal, non-commercial use. Copyright 2026 Doorify MLS of North Carolina. All rights reserved.
Hi there! How can we help you?

Contact us using the form below or give us a call.

Send Us A Message:

I agree to receive marketing and customer service calls and text messages from USM Test Domain2. To opt out, you can reply 'stop' at any time or click the unsubscribe link in the emails. Consent is not a condition of purchase. Msg/data rates may apply. Msg frequency varies. Privacy Policy.

Do not fill in this field:

This site is protected by reCAPTCHA and the Google Privacy Policy and Terms of Service apply.