Toll Bros

Listing Tools

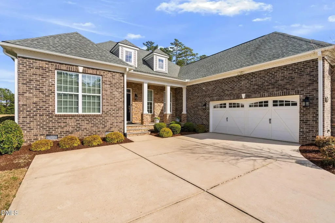
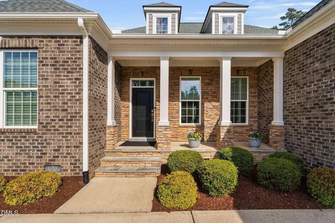
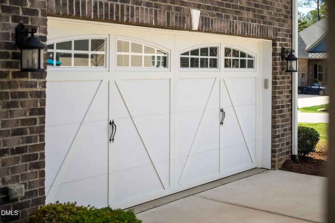
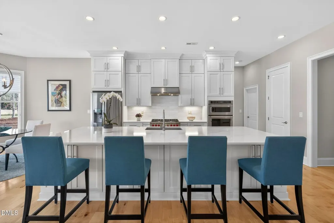
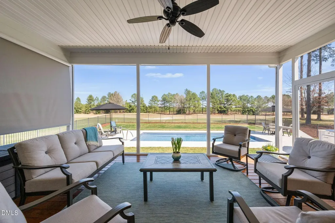
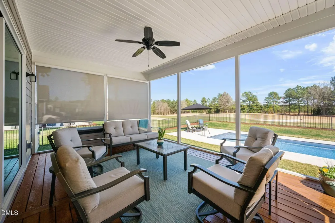
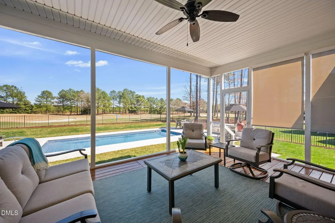
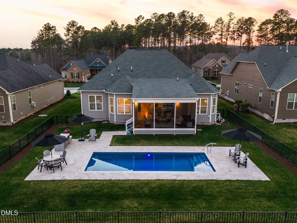
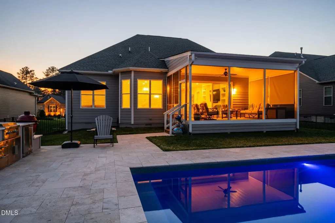
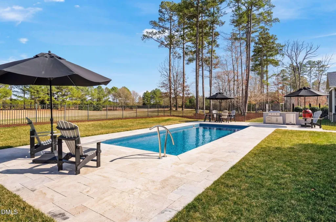
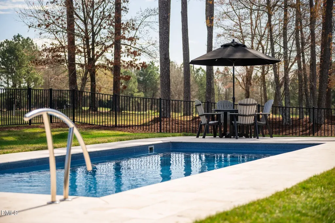
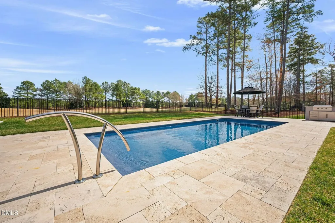
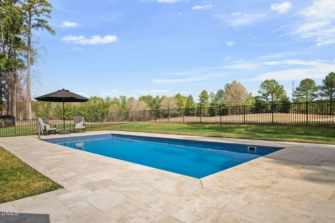
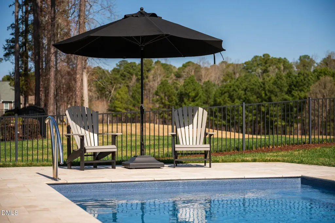
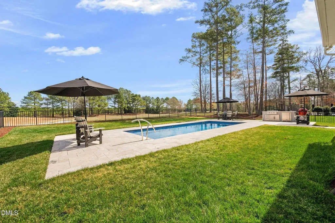
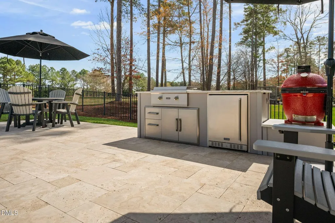
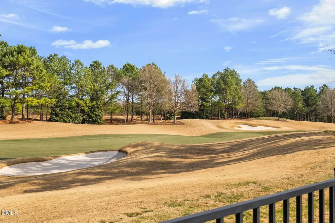
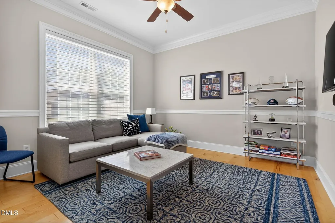
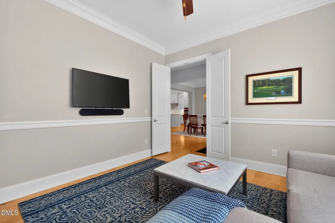
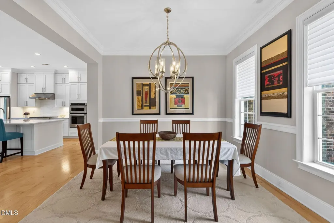
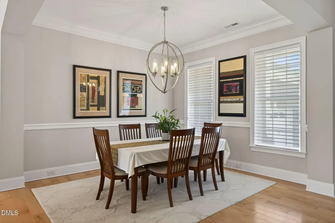
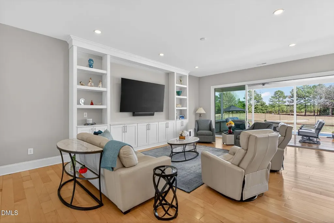
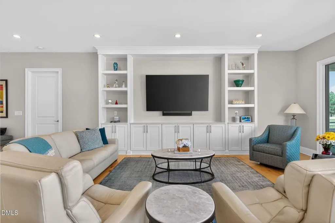
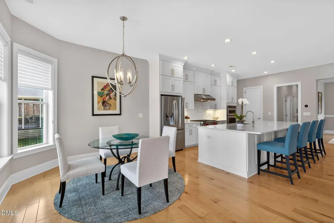
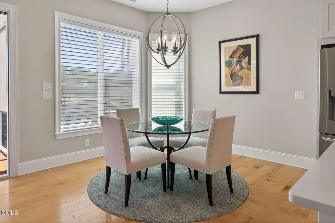
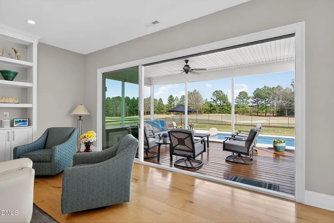
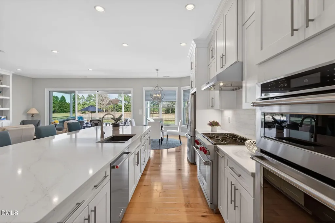
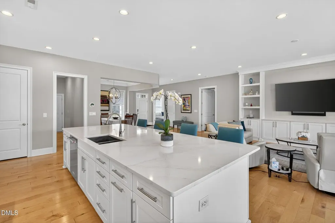
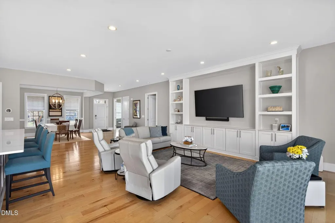
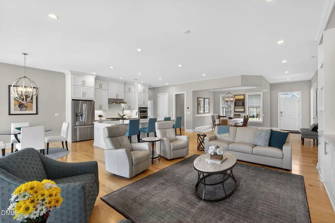
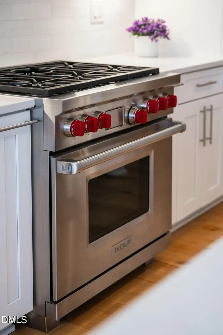
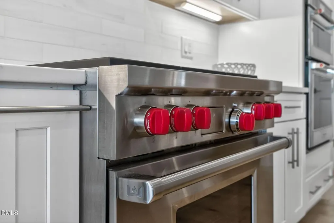
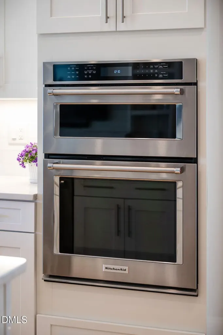
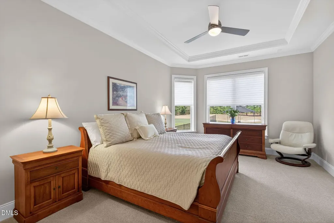
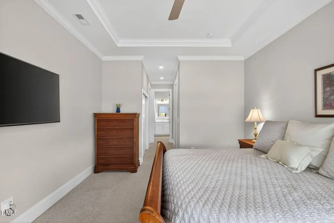
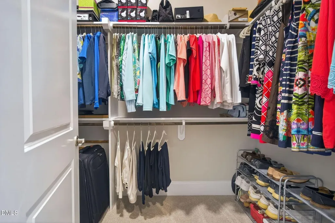
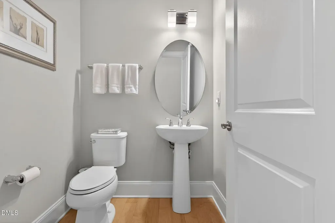
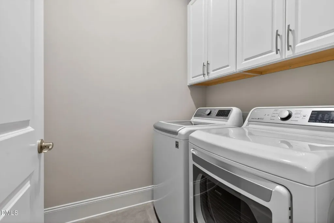
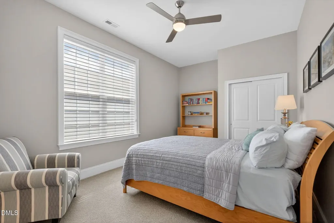
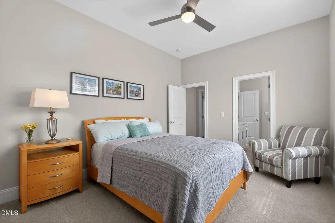
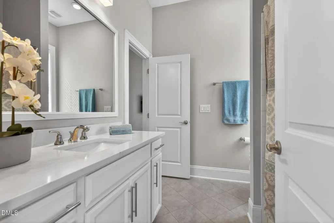
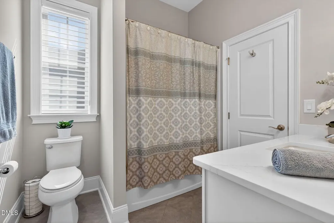
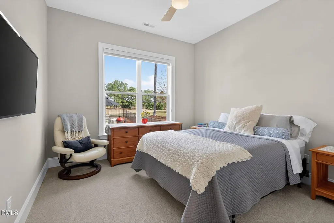
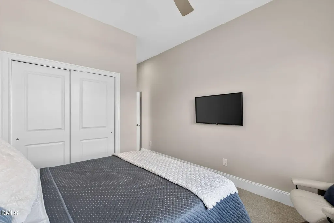
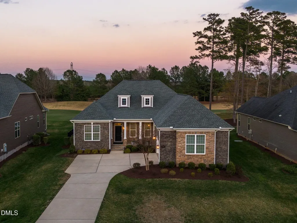
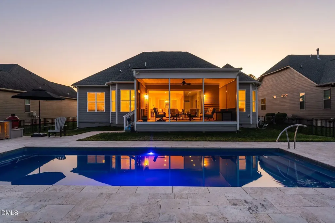
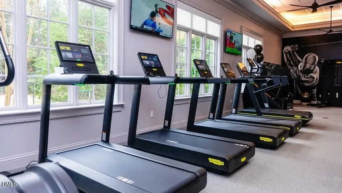
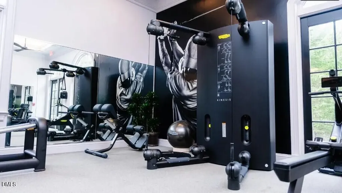
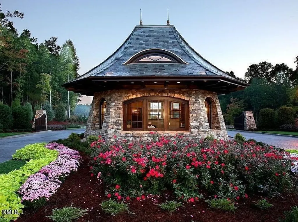
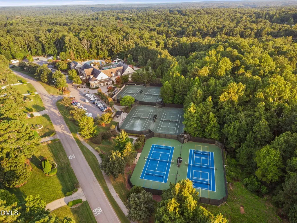
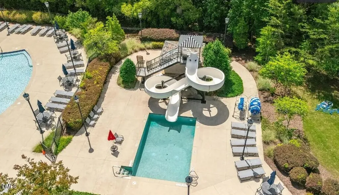
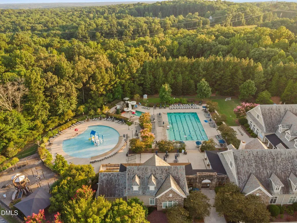
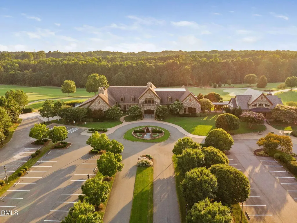
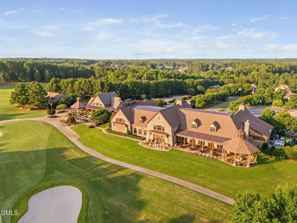
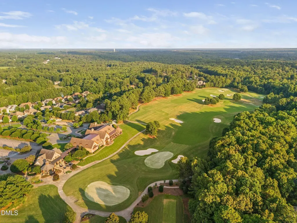
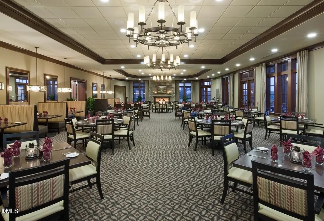
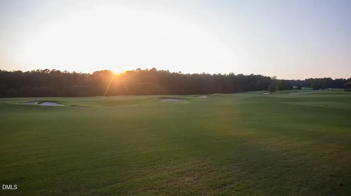
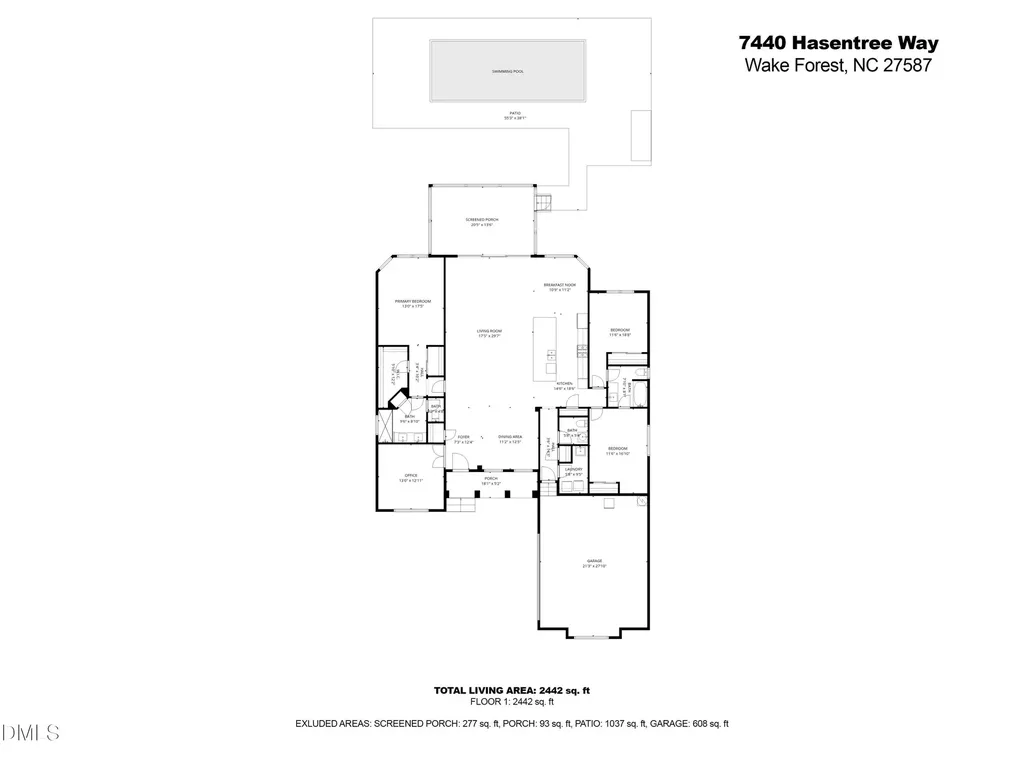
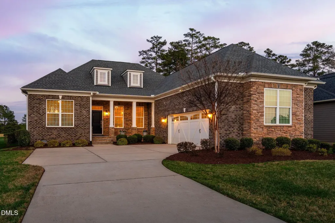
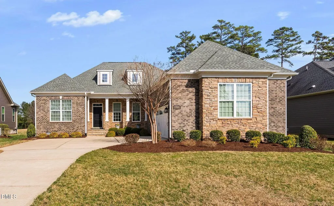
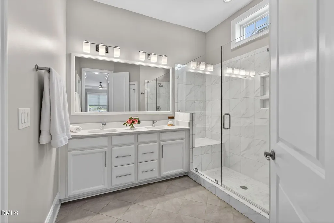
Very rare opportunity to experience resort-style living in this exceptional golf villa home. Enjoy stunning panoramic golf course views of the 5th fairway in the highly sought after Hasentree community. This home offers an easy one-story floorplan with an open concept living area perfect for everyday living and entertaining. Featuring professional grade kitchen appliances and loaded with upgrades the cabinets soar from floor to ceiling with an oversized island at 12 feet in gorgeous quartz. Natural light floods the home with a 15 ft sliding stack window wall in the great room. Salt water in-ground swimming pool with heater/chiller surrounded by travertine stone, custom outdoor kitchen, screened patio overlooking the pool and golf course. 3 bedrooms on main floor plus a study/office room and 2.5 baths. The primary suite with elevated tray ceiling, large walk-in closet, extra closet and quartz double vanity sink is a quiet retreat. Spacious garage has been treated with polyaspartic flooring (better than epoxy), whole house kinetico water softener and a pull-down attic. Villa homes include all lawn maintenance and irrigation by the HOA. Hasentree is a golf cart friendly community thoughtfully built around an active and vibrant club. Amenities include swimming pools, lighted tennis and pickleball courts, fitness center, spa, clubhouse with restaurant and bar, pro shop, playground, daycare, catch-and-release fishing lake and over six miles of paved walking trails.
Listed by Melissa Pyatak of Property Specific,LLC

Do not fill in this field:

I agree to receive marketing and customer service calls and text messages from USM Test Domain2. To opt out, you can reply 'stop' at any time or click the unsubscribe link in the emails. Consent is not a condition of purchase. Msg/data rates may apply. Msg frequency varies. Privacy Policy.

This site is protected by reCAPTCHA and the Google Privacy Policy and Terms of Service apply.

Schedule A Visit

Schedule a Visit

I agree to receive marketing and customer service calls and text messages from USM Test Domain2. To opt out, you can reply 'stop' at any time or click the unsubscribe link in the emails. Consent is not a condition of purchase. Msg/data rates may apply. Msg frequency varies. Privacy Policy.

This site is protected by reCAPTCHA and the Google Privacy Policy and Terms of Service apply.

Property Details

Interior Features

Utilities and Appliances

Community

Finance

Other Details

Map Location

Driving Directions

 Listings marked with a Doorify MLS icon are provided courtesy of the Doorify MLS, of North Carolina, Internet Data Exchange Database. Brokers make an effort to deliver accurate information, but buyers should independently verify any information on which they will rely in a transaction. The listing broker shall not be responsible for any typographical errors, misinformation, or misprints, and they shall be held totally harmless from any damages arising from reliance upon this data. This data is provided exclusively for consumers’ personal, non-commercial use. Copyright 2026 Doorify MLS of North Carolina. All rights reserved.
Hi there! How can we help you?

Contact us using the form below or give us a call.
Send Us A Message:

I agree to receive marketing and customer service calls and text messages from USM Test Domain2. To opt out, you can reply 'stop' at any time or click the unsubscribe link in the emails. Consent is not a condition of purchase. Msg/data rates may apply. Msg frequency varies. Privacy Policy.

Do not fill in this field:

This site is protected by reCAPTCHA and the Google Privacy Policy and Terms of Service apply.