Listing Tools

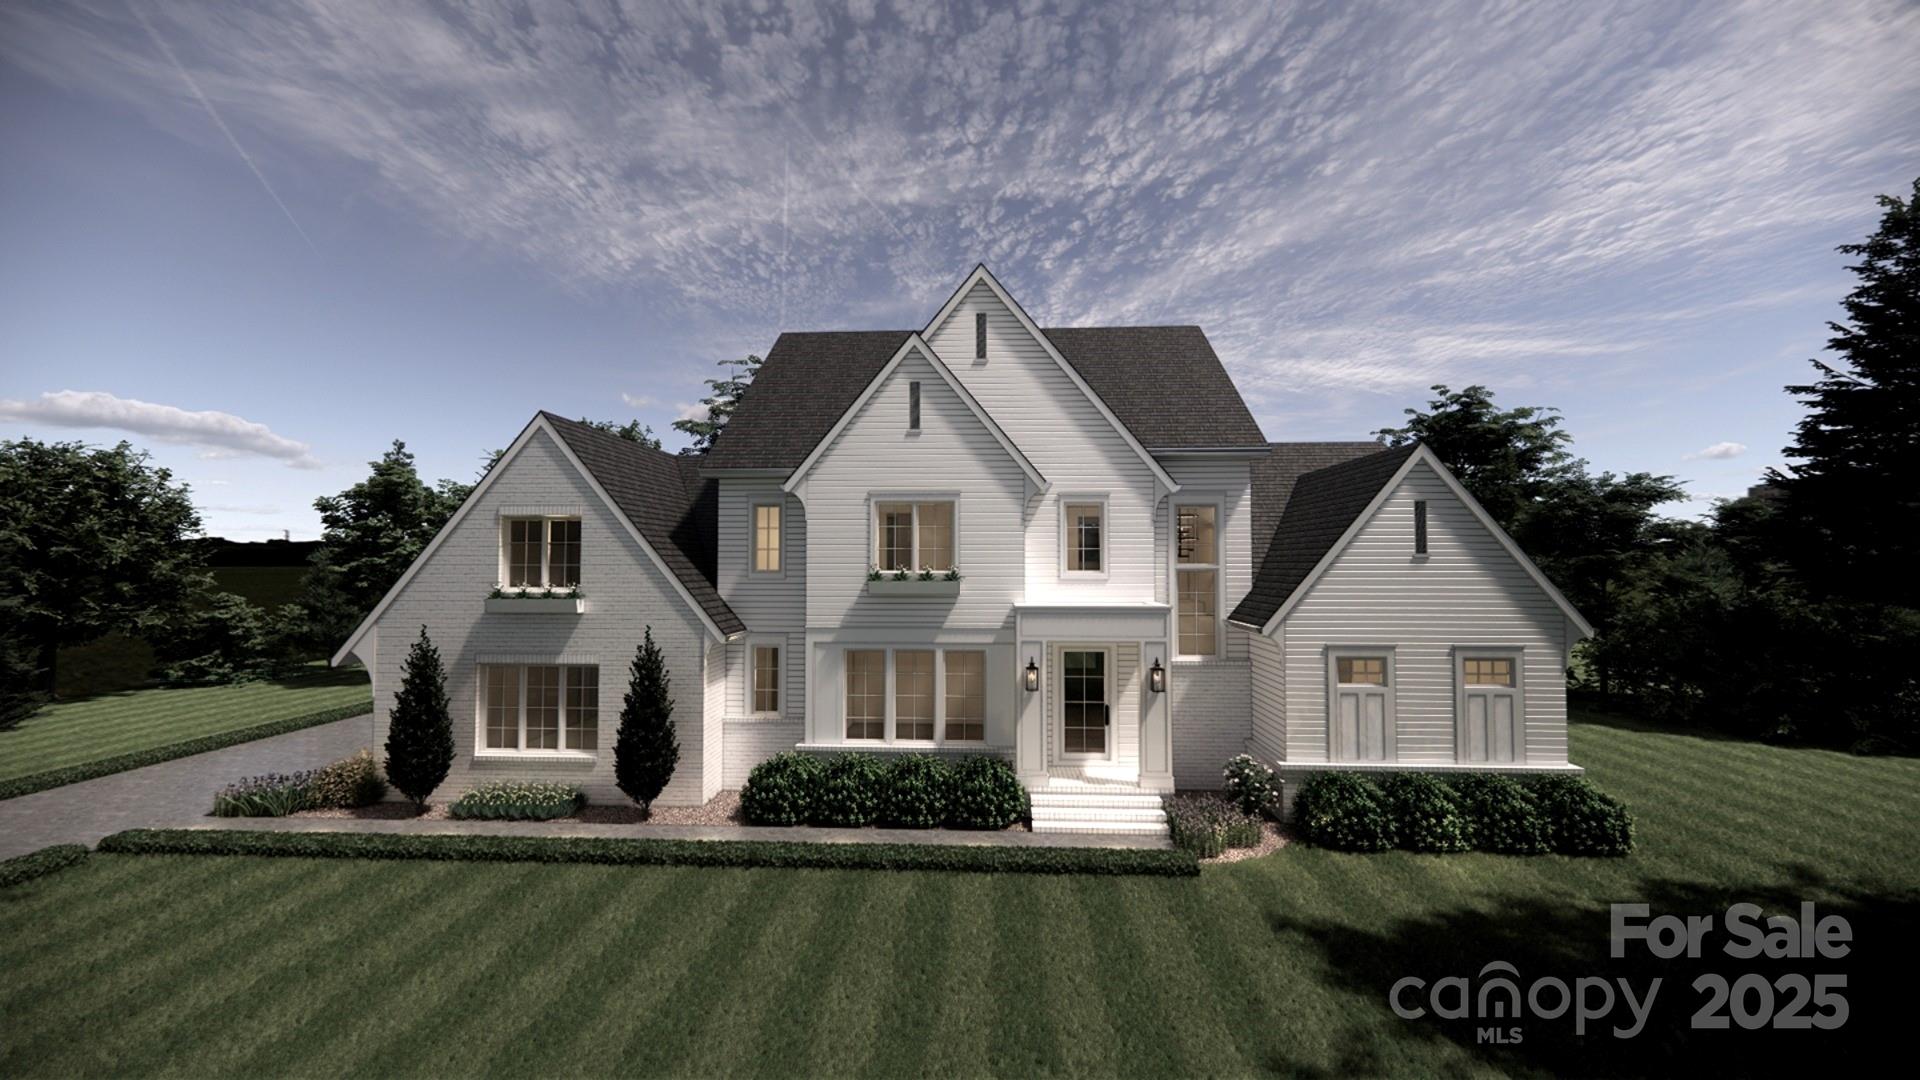
Proposed new construction home to be built by ES Johnson Builders in the new community of Four Oaks. This proposed home, called Ivy Thistle is the answer for a simple, yet elegant home that harkens us back to another time. The main floor is meant to feel large and open. The front entry welcomes you into a two-story area with a breathtaking staircase made of wrought iron newels and balusters and white oak handrail. The white oak is continued throughout in the extra wide hardwood floors. The kitchen is the hub of the downstairs as it overlooks the rear yard, dining, and family spaces. The chef of the family will enjoy the commercial appliances and the nearby scullery which spills out to a dedicated grilling terrace. As we continue in the primary suite you met with large windows that have a great view of the rear yard. Look up and see an elegant, vaulted ceiling with beams. Large vanities, two headed shower and large pedestal tube invite you to relax. The upper floor is made to accommodate the modern growing family. Each bedroom has its own bath. Bedroom #3 is made as a bunk suite for that visiting family or a large family. The large bonus room and flex space allows you extra space and the opportunity to customize your home to your entertainment needs. Located in the desirable area of Huntersville, minutes to shopping, retail, Birkdale Village & Lake Norman.
Listed by Kathy Day of Southern Homes of the Carolinas,Inc (kd@kathydayrealestate.com)

Do not fill in this field:

I agree to receive marketing and customer service calls and text messages from USM Test Domain2. To opt out, you can reply 'stop' at any time or click the unsubscribe link in the emails. Consent is not a condition of purchase. Msg/data rates may apply. Msg frequency varies. Privacy Policy.

This site is protected by reCAPTCHA and the Google Privacy Policy and Terms of Service apply.

Schedule A Visit

Schedule a Visit

I agree to receive marketing and customer service calls and text messages from USM Test Domain2. To opt out, you can reply 'stop' at any time or click the unsubscribe link in the emails. Consent is not a condition of purchase. Msg/data rates may apply. Msg frequency varies. Privacy Policy.

This site is protected by reCAPTCHA and the Google Privacy Policy and Terms of Service apply.

Property Details

Interior Features

Utilities and Appliances

Community

Finance

Map Location

Driving Directions

Broker Reciprocity MLS Grid Logo © 2026 Listings courtesy of Canopy MLS as distributed by MLS GRID. IDX information is provided exclusively for consumers’ personal non-commercial use and may not be used for any purpose other than to identify prospective properties consumers may be interested in purchasing. The IDX data is deemed reliable but is not guaranteed by MLS GRID and may be subject to an end user license agreement prescribed by the Member Participant’s applicable MLS.  Based on information submitted to the MLS GRID as of May 29, 2026 12:34 PM EDT . All data is obtained from various sources and may not have been verified by broker or MLS GRID. Supplied Open House Information is subject to change without notice. All information should be independently reviewed and verified for accuracy. Properties may or may not be listed by the office/agent presenting the information. Some IDX listings have been excluded from this website.
Hi there! How can we help you?

Contact us using the form below or give us a call.

Send Us A Message:

I agree to receive marketing and customer service calls and text messages from USM Test Domain2. To opt out, you can reply 'stop' at any time or click the unsubscribe link in the emails. Consent is not a condition of purchase. Msg/data rates may apply. Msg frequency varies. Privacy Policy.

Do not fill in this field:

This site is protected by reCAPTCHA and the Google Privacy Policy and Terms of Service apply.