Listing Tools

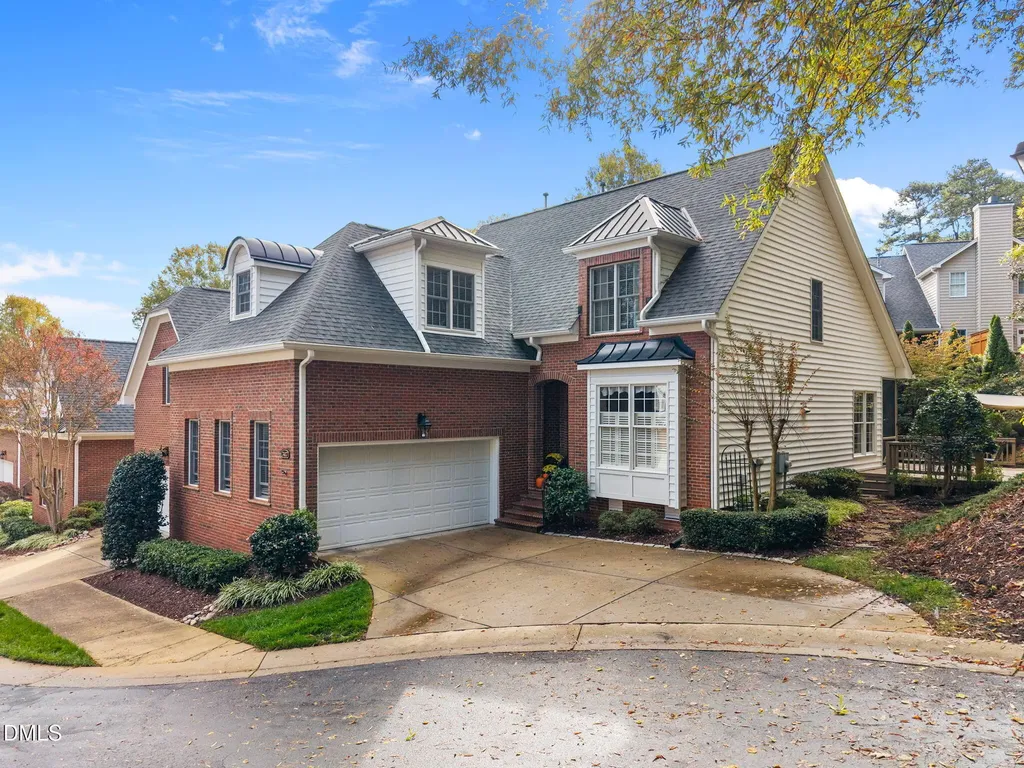
Discover maintenance-free living in this exceptional end-unit townhome featuring a first-floor owner's suite in the highly sought-after Westlake Reserve community. Thoughtfully designed, this home blends elegant style, everyday comfort, and practical functionality. Step inside through a formal entryway showcasing a beautiful staircase, leading to a bright, open-concept living area with 11-foot ceilings and gleaming hardwood floors. The custom kitchen features rich cherry cabinetry, a sunny front sitting area, and a layout that flows seamlessly into both the family room and dining area--perfect for entertaining. The first-floor primary suite offers access to a screened-in back porch, a spa-inspired bath with double vanities, and a spacious walk-in closet. Upstairs, a versatile loft area provides an ideal sitting room or home office. The guest bedrooms each feature walk-in closets, with one offering unfinished storage for added flexibility. Outside, enjoy a tremendous outdoor entertaining space, while the unique ''J''-shaped front-entry garage provides generous parking. Set in a quiet cul-de-sac, this home offers privacy while maintaining close proximity to shops, schools, and major commuter routes. Don't miss the walking trail to Lake Lynn Park--a hidden gem just steps away from your door!
Listed by Chad Ross of Hodge & Kittrell Sotheby's Int

Listing Sold by Century 21 Triangle Group Kristin Barrett

Do not fill in this field:

I agree to receive marketing and customer service calls and text messages from USM Test Domain2. To opt out, you can reply 'stop' at any time or click the unsubscribe link in the emails. Consent is not a condition of purchase. Msg/data rates may apply. Msg frequency varies. Privacy Policy.

This site is protected by reCAPTCHA and the Google Privacy Policy and Terms of Service apply.

Schedule A Visit

Schedule a Visit

I agree to receive marketing and customer service calls and text messages from USM Test Domain2. To opt out, you can reply 'stop' at any time or click the unsubscribe link in the emails. Consent is not a condition of purchase. Msg/data rates may apply. Msg frequency varies. Privacy Policy.

This site is protected by reCAPTCHA and the Google Privacy Policy and Terms of Service apply.

Property Details

Interior Features

Community

Finance

Other Details

Map Location

Driving Directions

 Listings marked with a Doorify MLS icon are provided courtesy of the Doorify MLS, of North Carolina, Internet Data Exchange Database. Brokers make an effort to deliver accurate information, but buyers should independently verify any information on which they will rely in a transaction. The listing broker shall not be responsible for any typographical errors, misinformation, or misprints, and they shall be held totally harmless from any damages arising from reliance upon this data. This data is provided exclusively for consumers’ personal, non-commercial use. Copyright 2026 Doorify MLS of North Carolina. All rights reserved.
Hi there! How can we help you?

Contact us using the form below or give us a call.

Send Us A Message:

I agree to receive marketing and customer service calls and text messages from USM Test Domain2. To opt out, you can reply 'stop' at any time or click the unsubscribe link in the emails. Consent is not a condition of purchase. Msg/data rates may apply. Msg frequency varies. Privacy Policy.

Do not fill in this field:

This site is protected by reCAPTCHA and the Google Privacy Policy and Terms of Service apply.