Listing Tools

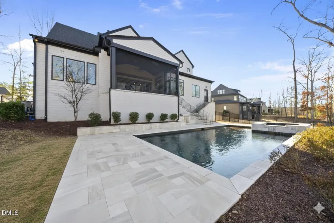
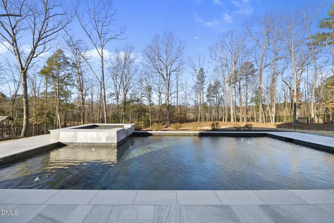
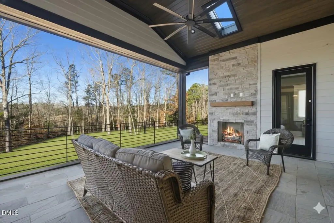
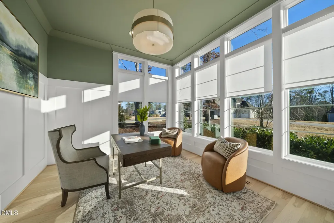
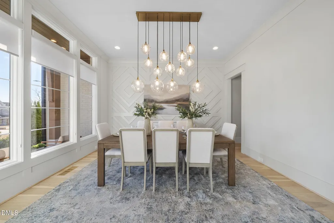
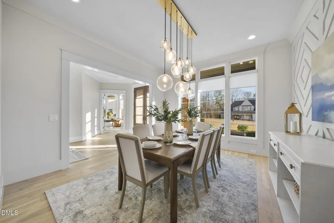
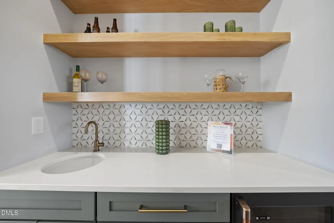
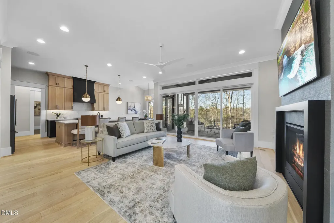
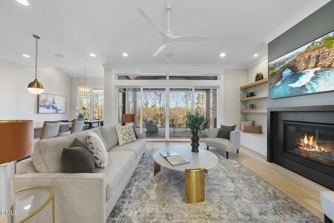
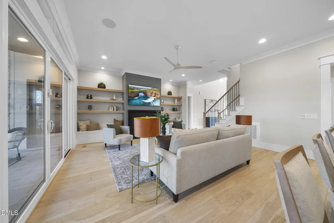
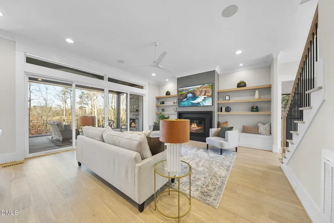
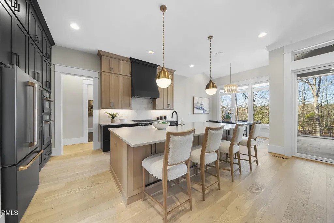
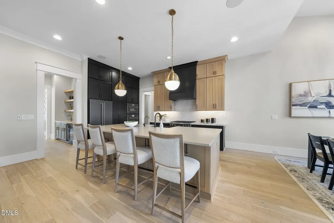
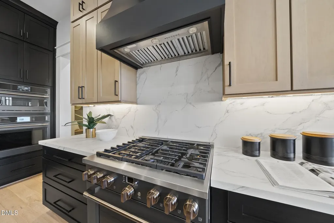
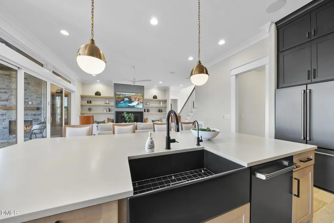
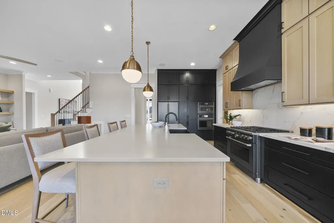
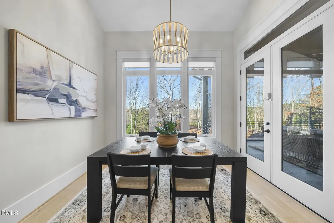
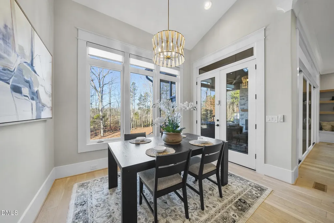
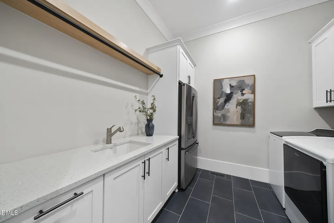
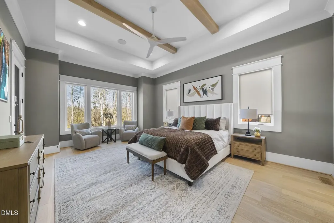
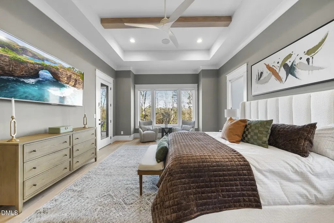
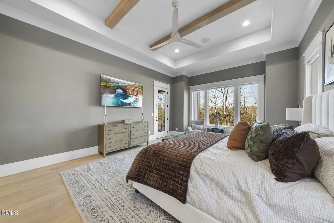
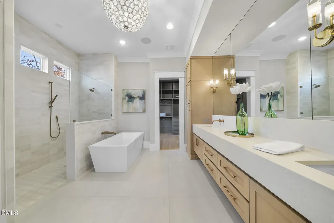
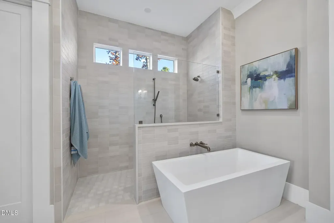
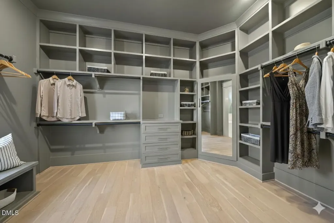
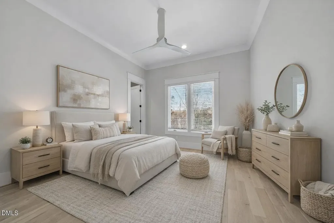
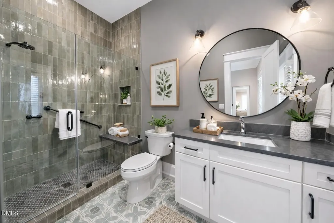
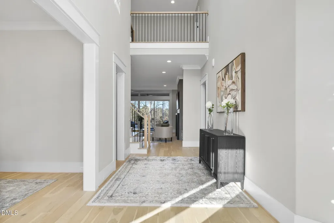
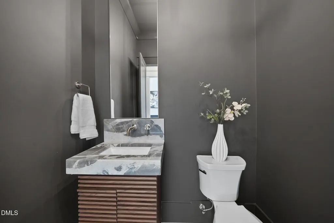
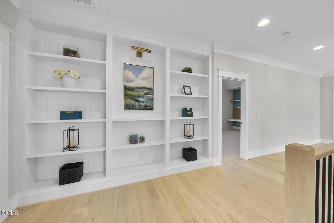
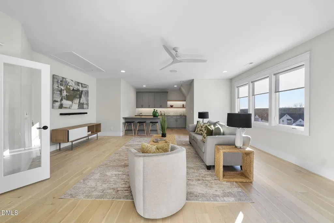
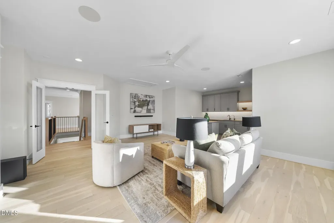
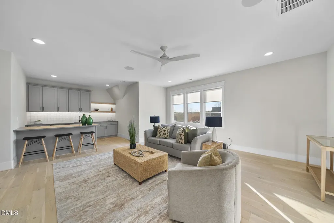
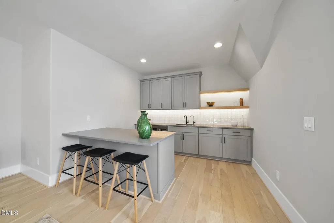
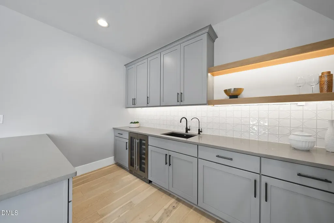
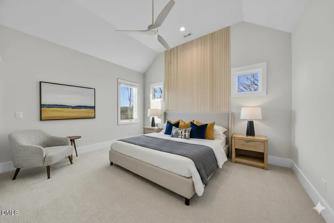
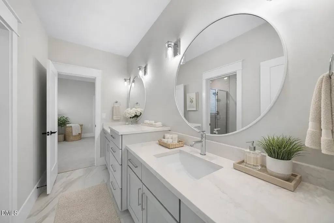
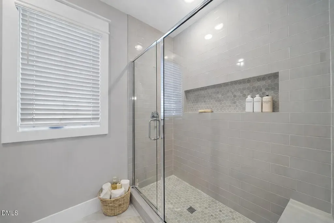
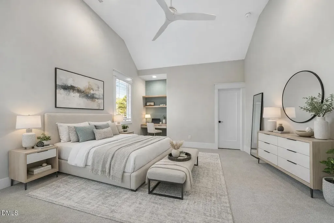
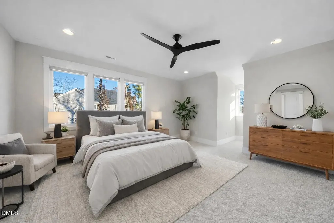
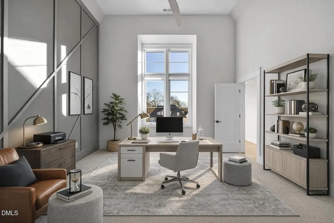
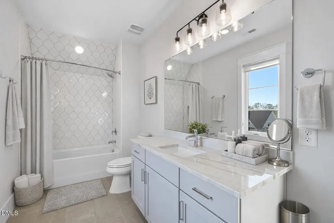
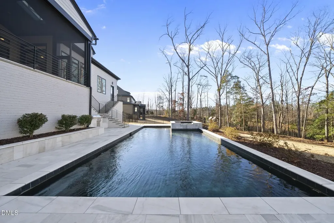
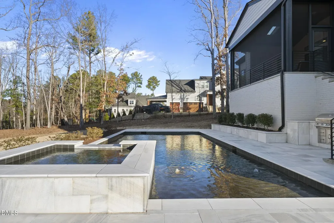
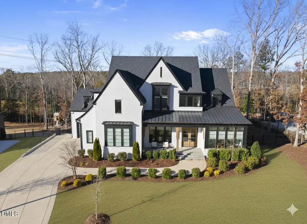
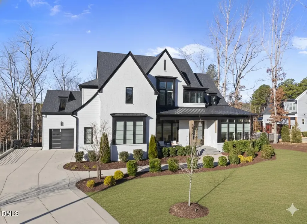
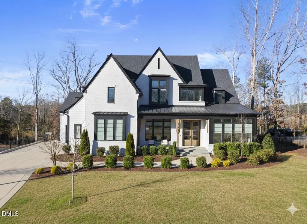
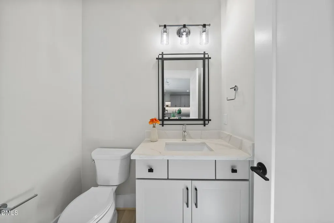
2022 Gold Award-Winning Parade Homes offering 4 bedrooms, 4 full and 2 half bathrooms. Approximately 5,146 square feet. Ideally located in the highly sought-after Camberley neighborhood of Wake Forest. with convenient access to shopping, dining, highways, & downtown Wake Forest! This exceptional residence showcases wide plank hardwood floors throughout the main level. The kitchen features floor-to-ceiling cabinetry, quartz countertops, and under-cabinet lighting, complemented by GE Caf appliances, including a 6-burner range, convection wall oven, microwave, and French door refrigerator. The kitchen opens to a vaulted breakfast nook. The main level primary suite includes a private office and boasts a tray ceiling with boxed wooden beams, a ceiling fan, built-in ceiling speakers, and a triple window. The luxurious en-suite bath offers large-format tile, a zero-entry shower, a freestanding tub with a wall-mounted faucet, and a floating dual vanity with quartz countertops. The primary closet is customized with custom built-ins and dresser drawers. The family room features a direct-vent fireplace with storage base cabinets and floating shelves on either side. A slider door leads to a screened porch with a floor-to-ceiling stacked stone fireplace and Phantom screens. The second floor includes three bedrooms, a bonus room, and a media room. Other notable features include open cell spray foam roofing, sealed and conditioned crawl space, and a tankless water heater. Washer/Dryer and Secondary Fridge in Laundry Room Included! Luxury, craftsmanship, and comfort--experience it all in a private showing today!
Listed by Jim Allen of Coldwell Banker HPW

Do not fill in this field:

I agree to receive marketing and customer service calls and text messages from USM Test Domain2. To opt out, you can reply 'stop' at any time or click the unsubscribe link in the emails. Consent is not a condition of purchase. Msg/data rates may apply. Msg frequency varies. Privacy Policy.

This site is protected by reCAPTCHA and the Google Privacy Policy and Terms of Service apply.

Schedule A Visit

Schedule a Visit

I agree to receive marketing and customer service calls and text messages from USM Test Domain2. To opt out, you can reply 'stop' at any time or click the unsubscribe link in the emails. Consent is not a condition of purchase. Msg/data rates may apply. Msg frequency varies. Privacy Policy.

This site is protected by reCAPTCHA and the Google Privacy Policy and Terms of Service apply.

Property Details

Interior Features

Exterior Features

Utilities and Appliances

Community

Finance

Other Details

Map Location

Driving Directions

 Listings marked with a Doorify MLS icon are provided courtesy of the Doorify MLS, of North Carolina, Internet Data Exchange Database. Brokers make an effort to deliver accurate information, but buyers should independently verify any information on which they will rely in a transaction. The listing broker shall not be responsible for any typographical errors, misinformation, or misprints, and they shall be held totally harmless from any damages arising from reliance upon this data. This data is provided exclusively for consumers’ personal, non-commercial use. Copyright 2026 Doorify MLS of North Carolina. All rights reserved.
Hi there! How can we help you?

Contact us using the form below or give us a call.
Send Us A Message:

I agree to receive marketing and customer service calls and text messages from USM Test Domain2. To opt out, you can reply 'stop' at any time or click the unsubscribe link in the emails. Consent is not a condition of purchase. Msg/data rates may apply. Msg frequency varies. Privacy Policy.

Do not fill in this field:

This site is protected by reCAPTCHA and the Google Privacy Policy and Terms of Service apply.