Listing Tools

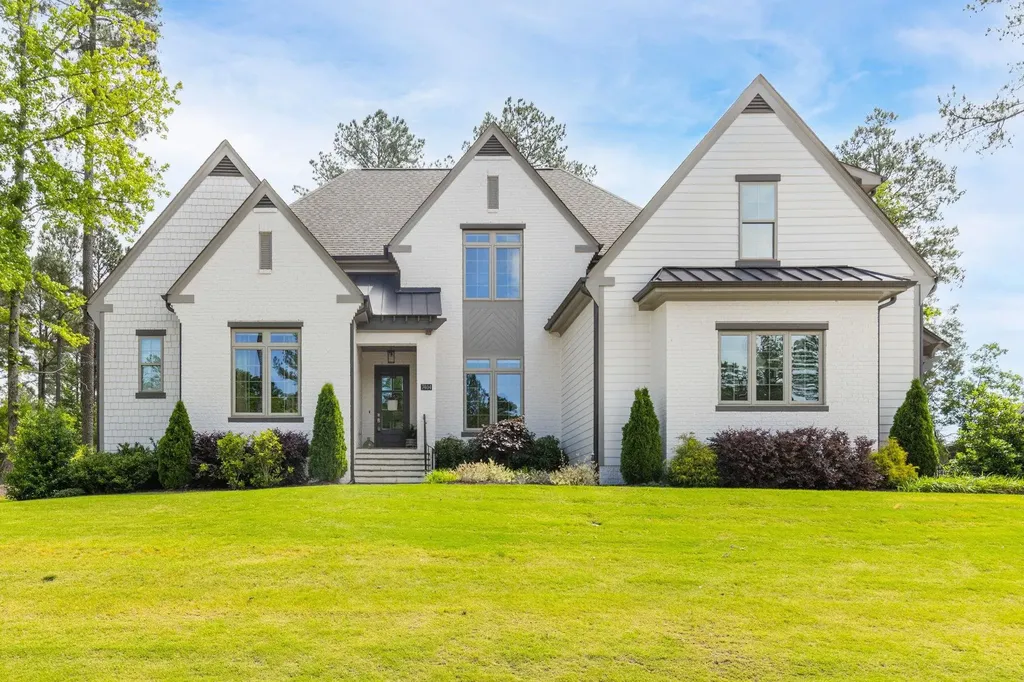
Stunning former Parade home in Wexford Reserve! The incredible floating staircase anchors the center of this open, easy floor plan. Dream kitchen boasts stacked cabinetry, quartz counters, dual sinks & stainless appliances. Off the kitchen is the large laundry/mud room with sink, open shelving & loads of cabinets. Walk-in pantry and drop zone are also adjacent to the kitchen as is the wet bar with quartz counters, open shelving, and beverage center. Gorgeous family room features wood beams, cozy gas fireplace and built-ins. Oversized sliders lead to relaxing covered porch with fireplace & slate floors. Elegant first floor owner's suite includes large spa bath with separate tub & oversized shower, generous storage in dual vanity, and custom closet. 1st floor also includes guest bedroom/office with en-suite bath. Upstairs are two generously-sized bedrooms with buddy bath, step-up bonus room with built-ins, and two huge walk-in attic spaces for storage or future expansion. This outstanding home also boasts a 3 car garage and sits on a .69 acre flat, fenced lot. Close to shopping, Rt 1, Rt 98 and beautiful Falls Lake!
Listed by Marcy Cox of Compass -- Cary

Listing Sold by Howard Hanna Allen Tate Apex-Center Street AnnMarie Janni

Do not fill in this field:

I agree to receive marketing and customer service calls and text messages from USM Test Domain2. To opt out, you can reply 'stop' at any time or click the unsubscribe link in the emails. Consent is not a condition of purchase. Msg/data rates may apply. Msg frequency varies. Privacy Policy.

This site is protected by reCAPTCHA and the Google Privacy Policy and Terms of Service apply.

Schedule A Visit

Schedule a Visit

I agree to receive marketing and customer service calls and text messages from USM Test Domain2. To opt out, you can reply 'stop' at any time or click the unsubscribe link in the emails. Consent is not a condition of purchase. Msg/data rates may apply. Msg frequency varies. Privacy Policy.

This site is protected by reCAPTCHA and the Google Privacy Policy and Terms of Service apply.

Property Details

Interior Features

Utilities and Appliances

Community

Finance

Other Details

Map Location

Driving Directions

 Listings marked with a Doorify MLS icon are provided courtesy of the Doorify MLS, of North Carolina, Internet Data Exchange Database. Brokers make an effort to deliver accurate information, but buyers should independently verify any information on which they will rely in a transaction. The listing broker shall not be responsible for any typographical errors, misinformation, or misprints, and they shall be held totally harmless from any damages arising from reliance upon this data. This data is provided exclusively for consumers’ personal, non-commercial use. Copyright 2026 Doorify MLS of North Carolina. All rights reserved.
Hi there! How can we help you?

Contact us using the form below or give us a call.

Send Us A Message:

I agree to receive marketing and customer service calls and text messages from USM Test Domain2. To opt out, you can reply 'stop' at any time or click the unsubscribe link in the emails. Consent is not a condition of purchase. Msg/data rates may apply. Msg frequency varies. Privacy Policy.

Do not fill in this field:

This site is protected by reCAPTCHA and the Google Privacy Policy and Terms of Service apply.