Listing Tools

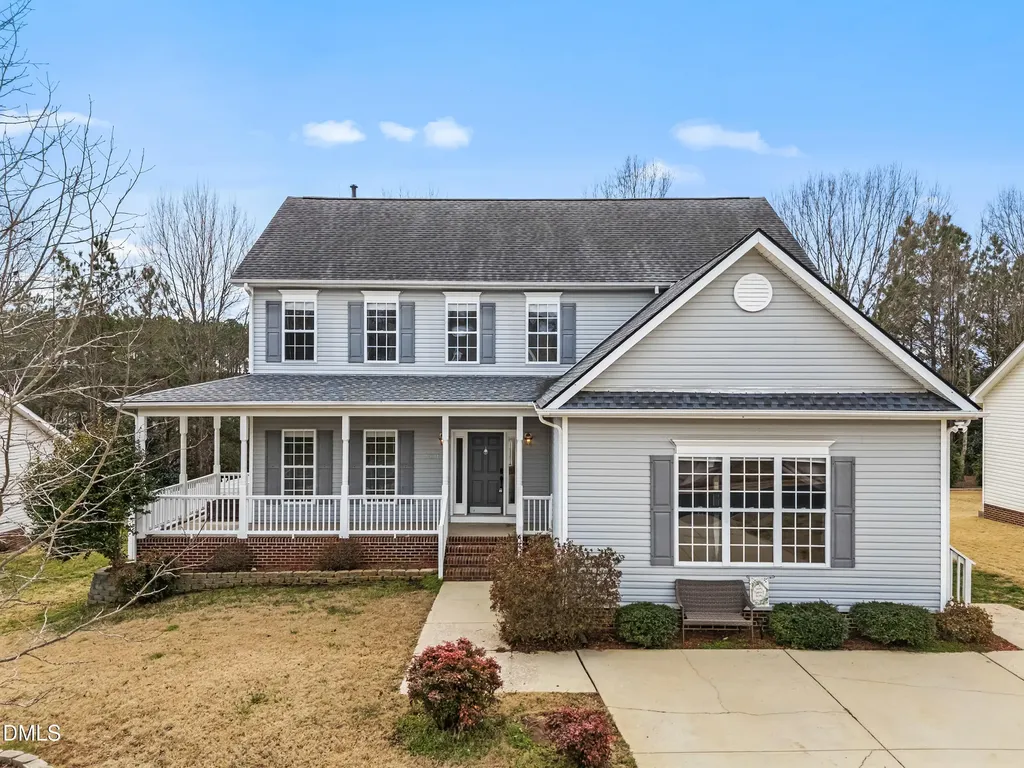
OPEN HOUSE | FRI 4-6, SAT 12-2. SUN 3-5 Meticulously maintained and turnkey ready in Wake Forest's Deacons Ridge with a first-floor theater room, freshly refinished hardwoods, and new paint throughout. Enjoy your summer without the projects. Minutes from downtown Wake Forest shops, dining, parks, and top-rated schools with easy access to Dr. Calvin Jones Highway for a quick commute. From the moment you step through the front door, the layout of 740 Rockville Road just makes sense. A welcoming entrance foyer flows into formal living and dining rooms, while the spacious family room with gas fireplace opens to a chef's kitchen featuring granite countertops, designer backsplash, center island, and top-of-the-line stainless steel appliances including a newer refrigerator and dishwasher. All kitchen appliances convey. A butler's pantry rounds out the kitchen. Designed for the way you actually live and entertain. The first-floor theater room is a showstopper. Fully operational with all equipment included, this space is ready for movie nights and game days from day one. Upstairs, the primary suite is a true retreat with a private sitting area, soaking tub, separate shower, and his-and-hers walk-in closets. All bedrooms boast walk-in closets with abundant storage throughout. You will never run out of space. Recent updates include a tankless water heater and newer appliances. Major systems are covered with a newer roof and dual-zone HVAC. Step outside to the large deck, perfect for gatherings, and discover the Amish-built barn with full shelving and built-in storage backed by a mature tree line for maximum privacy. Fenced yard, rocking chair front porch, city water and sewer, and a low quarterly HOA of just $41. FHA, VA, and conventional financing welcome. This home has everything and it's all move-in ready.
Listed by Vlad Feldman of Real Broker,LLC

Listing Sold by Inhabit Real Estate April Williams

Do not fill in this field:

I agree to receive marketing and customer service calls and text messages from USM Test Domain2. To opt out, you can reply 'stop' at any time or click the unsubscribe link in the emails. Consent is not a condition of purchase. Msg/data rates may apply. Msg frequency varies. Privacy Policy.

This site is protected by reCAPTCHA and the Google Privacy Policy and Terms of Service apply.

Schedule A Visit

Schedule a Visit

I agree to receive marketing and customer service calls and text messages from USM Test Domain2. To opt out, you can reply 'stop' at any time or click the unsubscribe link in the emails. Consent is not a condition of purchase. Msg/data rates may apply. Msg frequency varies. Privacy Policy.

This site is protected by reCAPTCHA and the Google Privacy Policy and Terms of Service apply.

Property Details

Interior Features

Community

Finance

Other Details

Map Location

Driving Directions

 Listings marked with a Doorify MLS icon are provided courtesy of the Doorify MLS, of North Carolina, Internet Data Exchange Database. Brokers make an effort to deliver accurate information, but buyers should independently verify any information on which they will rely in a transaction. The listing broker shall not be responsible for any typographical errors, misinformation, or misprints, and they shall be held totally harmless from any damages arising from reliance upon this data. This data is provided exclusively for consumers’ personal, non-commercial use. Copyright 2026 Doorify MLS of North Carolina. All rights reserved.
Hi there! How can we help you?

Contact us using the form below or give us a call.

Send Us A Message:

I agree to receive marketing and customer service calls and text messages from USM Test Domain2. To opt out, you can reply 'stop' at any time or click the unsubscribe link in the emails. Consent is not a condition of purchase. Msg/data rates may apply. Msg frequency varies. Privacy Policy.

Do not fill in this field:

This site is protected by reCAPTCHA and the Google Privacy Policy and Terms of Service apply.