Listing Tools

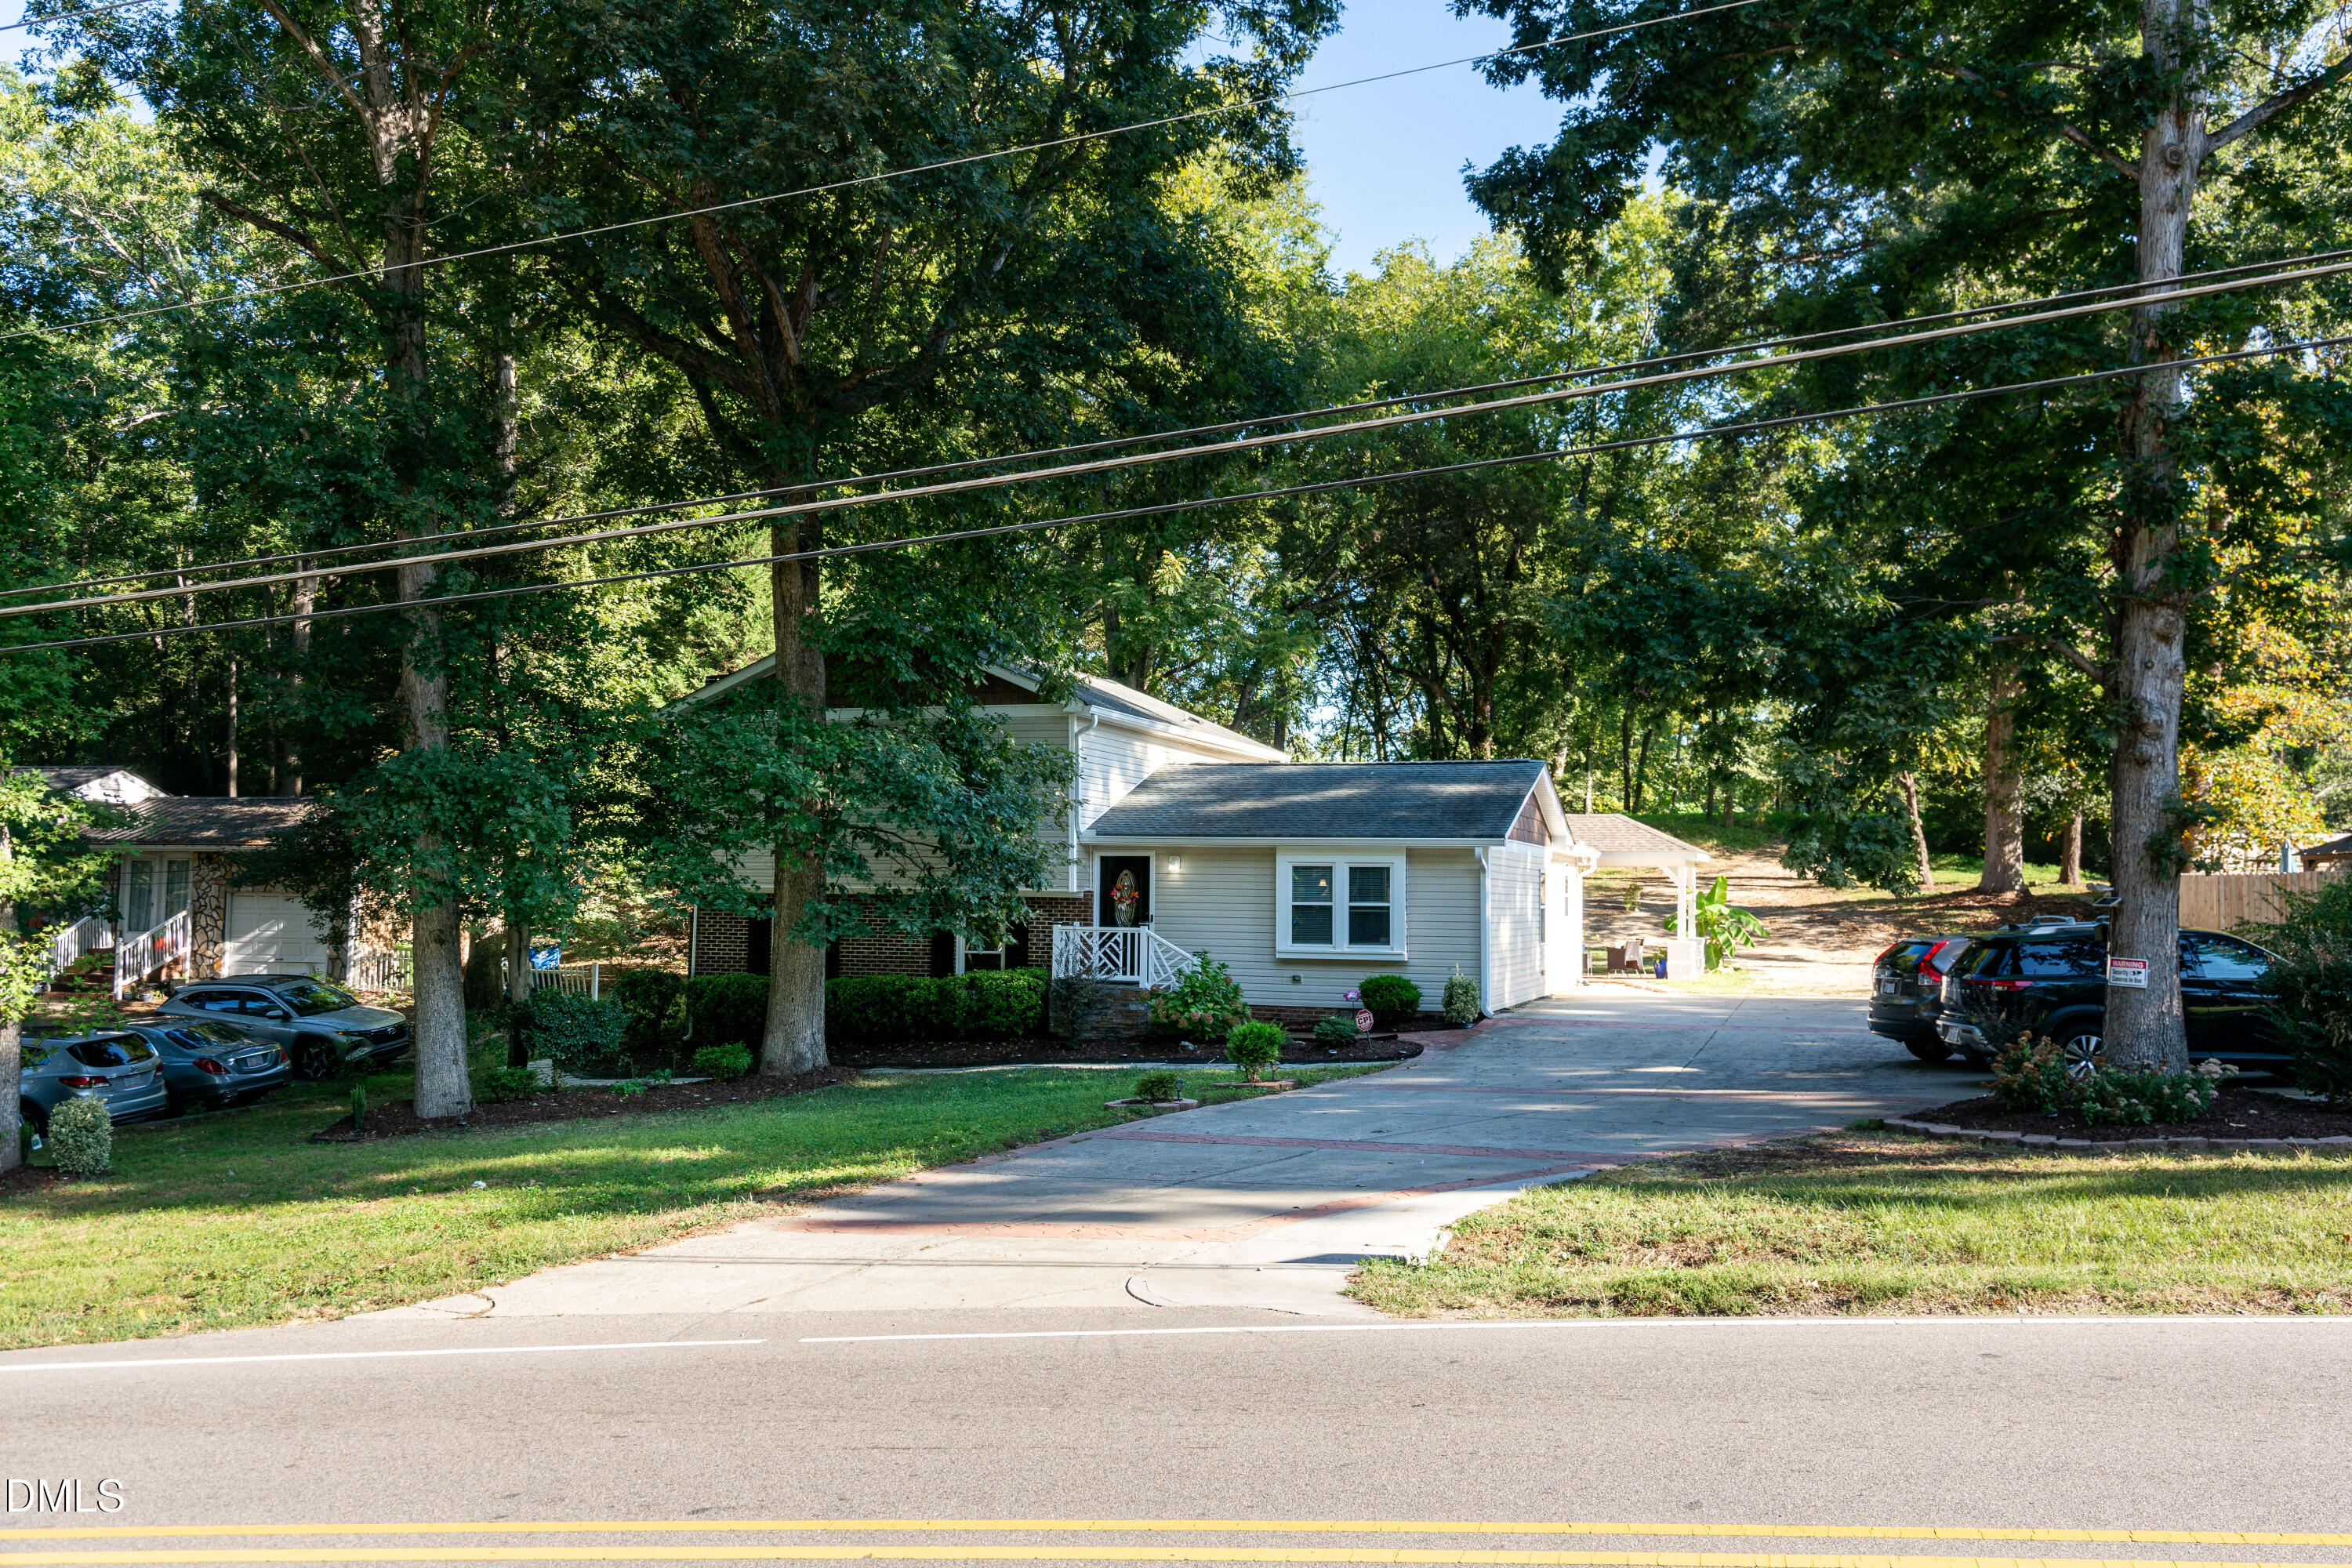
Originally built in 1975, this home was completely rebuilt from the foundation up in 2016-fully permitted and beautifully upgraded after a fire. Inside, the kitchen shines with granite counters, a tumbled stone tile backsplash, soft-close cabinets and drawers, a built-in wine rack, and vaulted ceilings that flow into the dining area. Recessed lighting adds a modern touch throughout. The home features tile floors in the kitchen, dining room, laundry, and full baths, plus elegant marble counters in the guest bathrooms. The primary suite offers vaulted ceilings, dual closets, and a spa-like bath with a walk-in shower and dual vanities. Two additional full bathrooms include tub/shower combinations. Wood floors add warmth to the stairs, family room, upstairs bedrooms, and hallways. The lower level offers flexibility-it could serve as an in-law suite with its own living room and full bath, or as a spacious home office. Step outside to enjoy the backyard with a covered patio, outdoor fireplace, built-in grill, and generous prep space-perfect for entertaining or relaxing. This home has so much to offer-come see it for yourself!
Listed by Jackie Gautreau of Prime One Realty

Listing Sold by McMillian Bowens Realty LLC Clavis Bowens

Do not fill in this field:

I agree to receive marketing and customer service calls and text messages from USM Test Domain2. To opt out, you can reply 'stop' at any time or click the unsubscribe link in the emails. Consent is not a condition of purchase. Msg/data rates may apply. Msg frequency varies. Privacy Policy.

This site is protected by reCAPTCHA and the Google Privacy Policy and Terms of Service apply.

Schedule A Visit

Schedule a Visit

I agree to receive marketing and customer service calls and text messages from USM Test Domain2. To opt out, you can reply 'stop' at any time or click the unsubscribe link in the emails. Consent is not a condition of purchase. Msg/data rates may apply. Msg frequency varies. Privacy Policy.

This site is protected by reCAPTCHA and the Google Privacy Policy and Terms of Service apply.

Property Details

Interior Features

Exterior Features

Utilities and Appliances

Community

Finance

Other Details

Map Location

Driving Directions

 Listings marked with a Doorify MLS icon are provided courtesy of the Doorify MLS, of North Carolina, Internet Data Exchange Database. Brokers make an effort to deliver accurate information, but buyers should independently verify any information on which they will rely in a transaction. The listing broker shall not be responsible for any typographical errors, misinformation, or misprints, and they shall be held totally harmless from any damages arising from reliance upon this data. This data is provided exclusively for consumers’ personal, non-commercial use. Copyright 2026 Doorify MLS of North Carolina. All rights reserved.

Hi there! How can we help you?

Contact us using the form below or give us a call.

Send Us A Message:

I agree to receive marketing and customer service calls and text messages from USM Test Domain2. To opt out, you can reply 'stop' at any time or click the unsubscribe link in the emails. Consent is not a condition of purchase. Msg/data rates may apply. Msg frequency varies. Privacy Policy.

Do not fill in this field:

This site is protected by reCAPTCHA and the Google Privacy Policy and Terms of Service apply.