Listing Tools

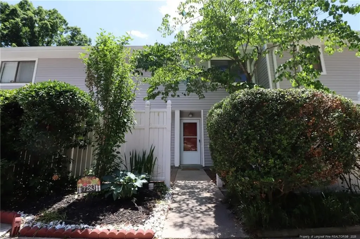
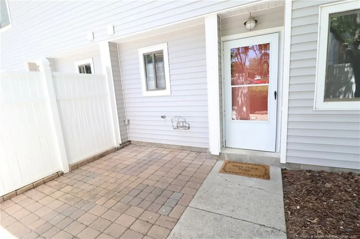
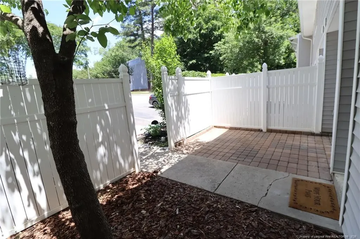
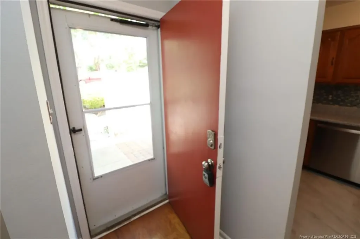
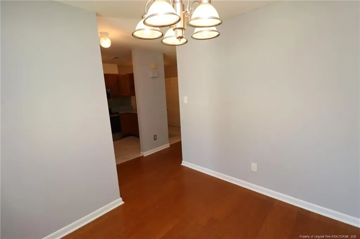
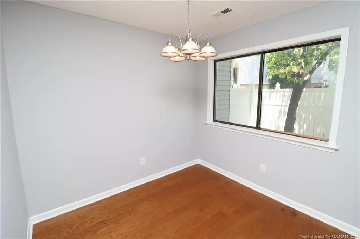
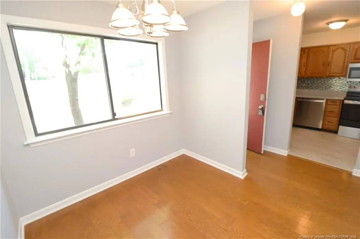
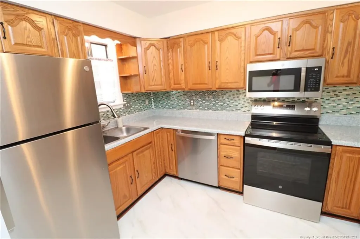
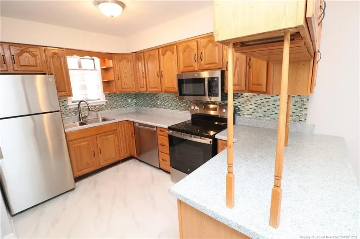
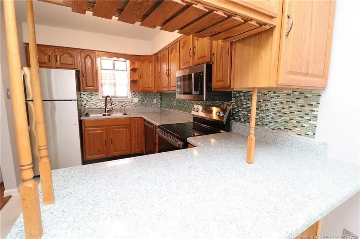
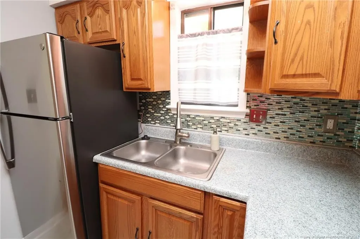
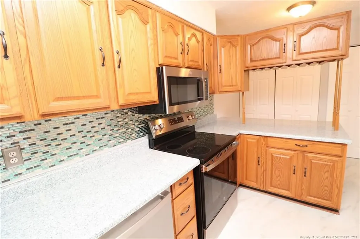
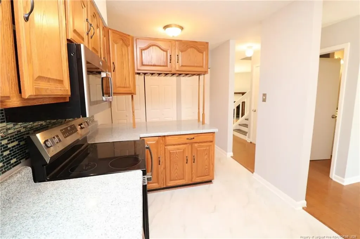
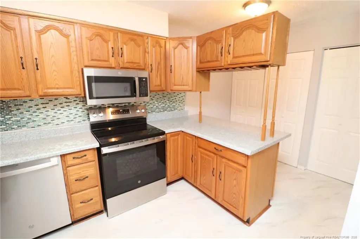
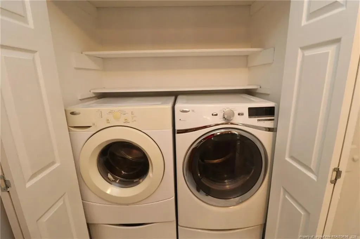
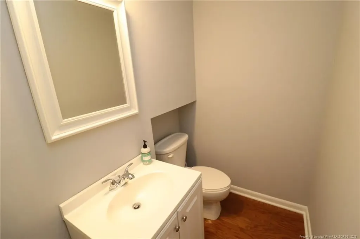
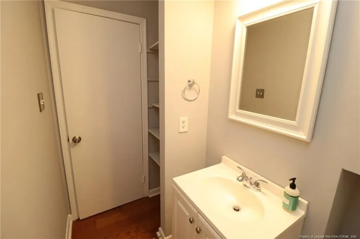
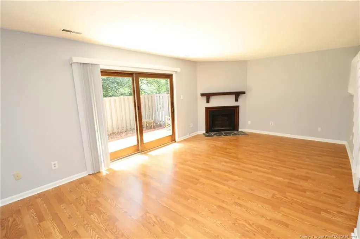
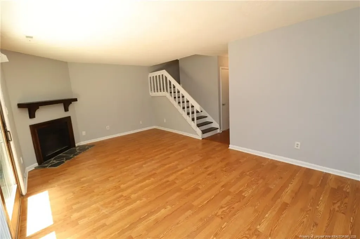
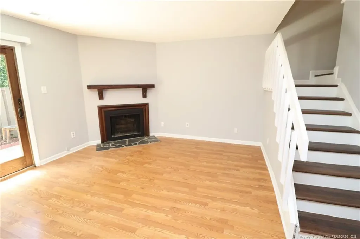
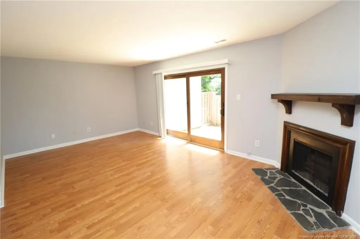
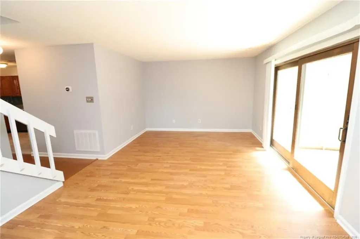
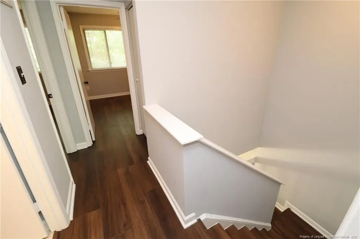
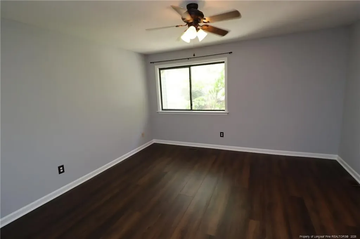
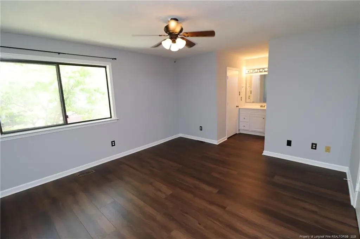
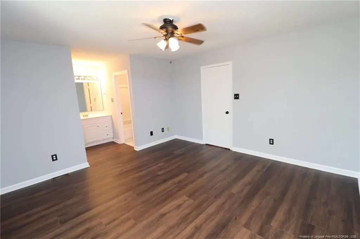
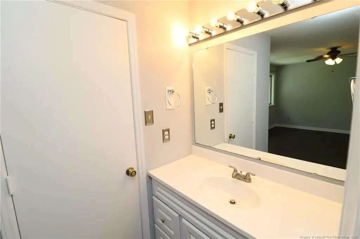
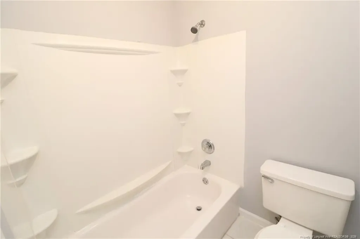
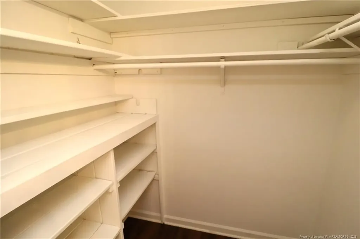
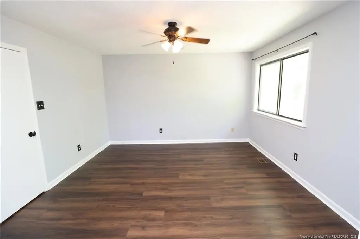
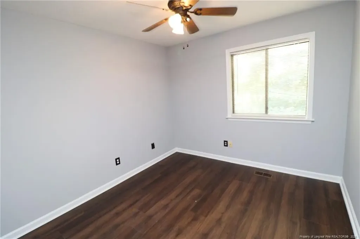
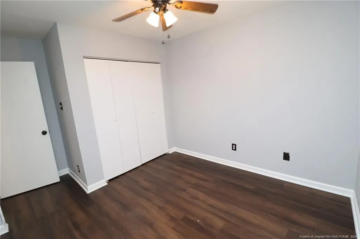
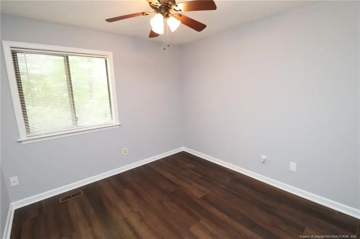
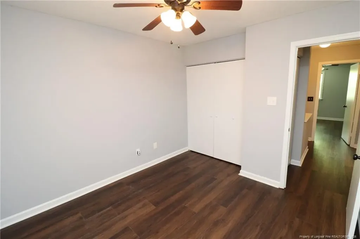
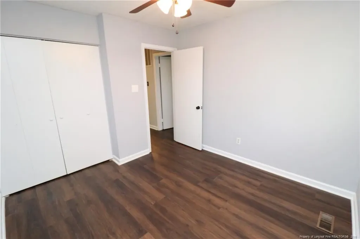
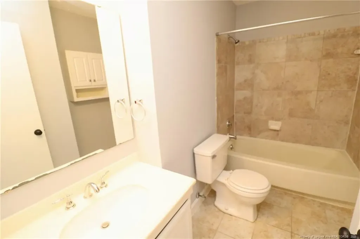
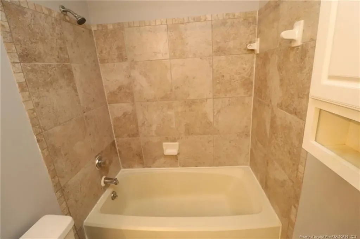
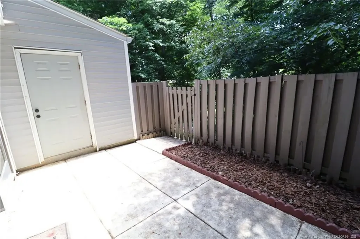
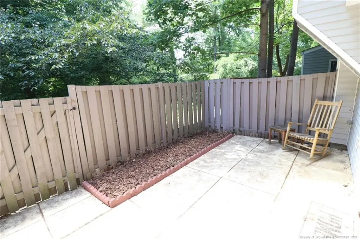
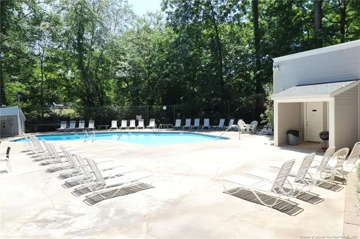
This charming North Raleigh condo is nestled in a prime location that delivers both privacy and everyday convenience. 7283 Sandy Creek Drive offers quick access to Downtown Raleigh, North Hills, Honeycutt Park, I-540/I-440, local parks and greenways, schools, restaurants, shopping, and so much more. Park in your reserved space, step inside, and you're welcomed by a light-filled foyer featuring neutral paint and durable luxury plank floors; not a stitch of carpeting can be found throughout the entire property. To your right, you'll find a well-proportioned dining room featuring a custom chandelier and dual picture windows that bring in great natural light. Just across the dining room, you'll enter a timeless kitchen that offers classic charm with modern updates. This space features upper and lower oak cabinetry, stone-look counters, and a custom-tiled backsplash. You'll love the stainless steel appliances, including a built-in microwave, dishwasher, smooth-top electric oven, refrigerator, and a double-bowl sink positioned beneath a picture window. The kitchen also includes a breakfast bar with additional cabinetry and a built-in wine glass rack. Across from the breakfast bar is the laundry center with a washer and dryer included for resident use, along with floating shelving above for additional storage. Continue through the first floor and you'll enter the spacious family room; designed with easy furniture placement in mind. This space features a decorative fireplace with a floating shelf above, an exposed staircase, and a sliding glass door leading to the backyard. Before heading upstairs, don't miss the tucked-away powder room with a vanity and an open linen closet. Take a quick jaunt upstairs and you'll find all 3 bedrooms. The primary bedroom serves as the standout feature, offering a ceiling fan, two picture windows, a spacious walk-in closet with wood shelving, and a private en-suite bath. The bathroom includes a tub/shower with built-in niches, while just outside the water closet is an elevated marble-topped vanity. Bedrooms #2 and #3 are both generously sized, each with ample closet space and easy access to the full hall bathroom featuring tile flooring, a vanity, and a tub/shower with custom tile surround. Before wrapping up your tour, be sure to visit the backyard and patio; perfect for grilling and entertaining. This area includes a storage shed for resident use as well as a fence and wooded buffer for additional privacy. Be sure to check out the sparkling community pool; ideal for relaxing and escaping the summer heat.
Listed by BRIAN SCHAMBS of SCHAMBS PROPERTY MANAGEMENT GROUP,INC.

Do not fill in this field:

I agree to receive marketing and customer service calls and text messages from USM Test Domain2. To opt out, you can reply 'stop' at any time or click the unsubscribe link in the emails. Consent is not a condition of purchase. Msg/data rates may apply. Msg frequency varies. Privacy Policy.

This site is protected by reCAPTCHA and the Google Privacy Policy and Terms of Service apply.

Schedule A Visit

Schedule a Visit

I agree to receive marketing and customer service calls and text messages from USM Test Domain2. To opt out, you can reply 'stop' at any time or click the unsubscribe link in the emails. Consent is not a condition of purchase. Msg/data rates may apply. Msg frequency varies. Privacy Policy.

This site is protected by reCAPTCHA and the Google Privacy Policy and Terms of Service apply.

Property Details

Interior Features

Utilities and Appliances

Community

Finance

Map Location

Driving Directions

 Listings marked with a Doorify MLS icon are provided courtesy of the Doorify MLS, of North Carolina, Internet Data Exchange Database. Brokers make an effort to deliver accurate information, but buyers should independently verify any information on which they will rely in a transaction. The listing broker shall not be responsible for any typographical errors, misinformation, or misprints, and they shall be held totally harmless from any damages arising from reliance upon this data. This data is provided exclusively for consumers’ personal, non-commercial use. Copyright 2026 Doorify MLS of North Carolina. All rights reserved.

Hi there! How can we help you?

Contact us using the form below or give us a call.

Send Us A Message:

I agree to receive marketing and customer service calls and text messages from USM Test Domain2. To opt out, you can reply 'stop' at any time or click the unsubscribe link in the emails. Consent is not a condition of purchase. Msg/data rates may apply. Msg frequency varies. Privacy Policy.

Do not fill in this field:

This site is protected by reCAPTCHA and the Google Privacy Policy and Terms of Service apply.