Listing Tools

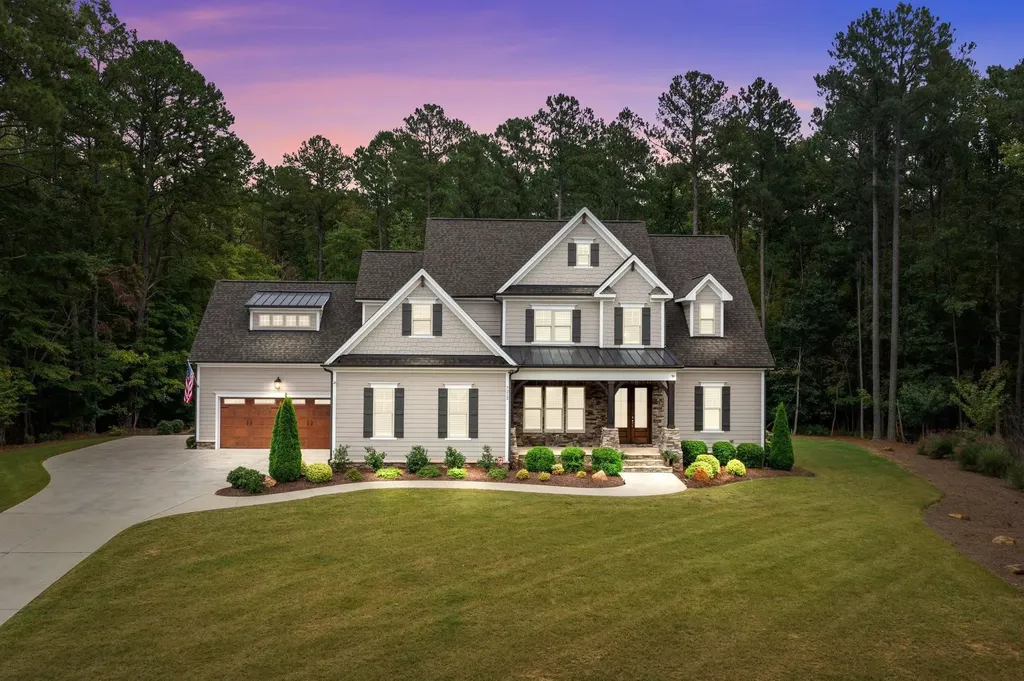
Custom built by award-winning builder! This stunning home is nestled on a 1.5 acre wooded homesite w/walking trails & a 4-car garage! The gourmet kitchen boasts marble ctops, recessed lighting, tile backsplash, stained wood cabinetry w/dovetail drawers & soft close doors, stainless-steel appliances, & pendant lights over expansive island w/brick veneer accent. Relaxing owners retreat offers 10' ceilings, 2-piece crown molding, hardwoods & ceiling fan. Owners bth offers sep vanities w/granite & stained wood cabinetry, soaker tub, custm tile surround shower & seamless glass enclosure. Family rm offers 11' coffered ceiling, & a gas FP w/brick surround, & built-ins on both sides of the FP. Numerous upgrades enhance the homes appeal, such as marble ctops in the kitchen, Sono sound/speakers in the family rm & back covered porch, Culligan water softener systm, hard-wired Tesla charger in garage w/home surge protector. Extra hardwoods added in upstairs bdrms & finished space over garage. Shutters & blinds thru-out. HERS rated for high energy efficiency. Landscape lighting illuminates the home & is perfect for holiday time!
Listed by Jim Allen of Coldwell Banker HPW

Listing Sold by Keller Williams Legacy Renee Rogers

Do not fill in this field:

I agree to receive marketing and customer service calls and text messages from USM Test Domain2. To opt out, you can reply 'stop' at any time or click the unsubscribe link in the emails. Consent is not a condition of purchase. Msg/data rates may apply. Msg frequency varies. Privacy Policy.

This site is protected by reCAPTCHA and the Google Privacy Policy and Terms of Service apply.

Schedule A Visit

Schedule a Visit

I agree to receive marketing and customer service calls and text messages from USM Test Domain2. To opt out, you can reply 'stop' at any time or click the unsubscribe link in the emails. Consent is not a condition of purchase. Msg/data rates may apply. Msg frequency varies. Privacy Policy.

This site is protected by reCAPTCHA and the Google Privacy Policy and Terms of Service apply.

Property Details

Interior Features

Utilities and Appliances

Community

Finance

Other Details

Map Location

Driving Directions

 Listings marked with a Doorify MLS icon are provided courtesy of the Doorify MLS, of North Carolina, Internet Data Exchange Database. Brokers make an effort to deliver accurate information, but buyers should independently verify any information on which they will rely in a transaction. The listing broker shall not be responsible for any typographical errors, misinformation, or misprints, and they shall be held totally harmless from any damages arising from reliance upon this data. This data is provided exclusively for consumers’ personal, non-commercial use. Copyright 2026 Doorify MLS of North Carolina. All rights reserved.
Hi there! How can we help you?

Contact us using the form below or give us a call.

Send Us A Message:

I agree to receive marketing and customer service calls and text messages from USM Test Domain2. To opt out, you can reply 'stop' at any time or click the unsubscribe link in the emails. Consent is not a condition of purchase. Msg/data rates may apply. Msg frequency varies. Privacy Policy.

Do not fill in this field:

This site is protected by reCAPTCHA and the Google Privacy Policy and Terms of Service apply.