Listing Tools

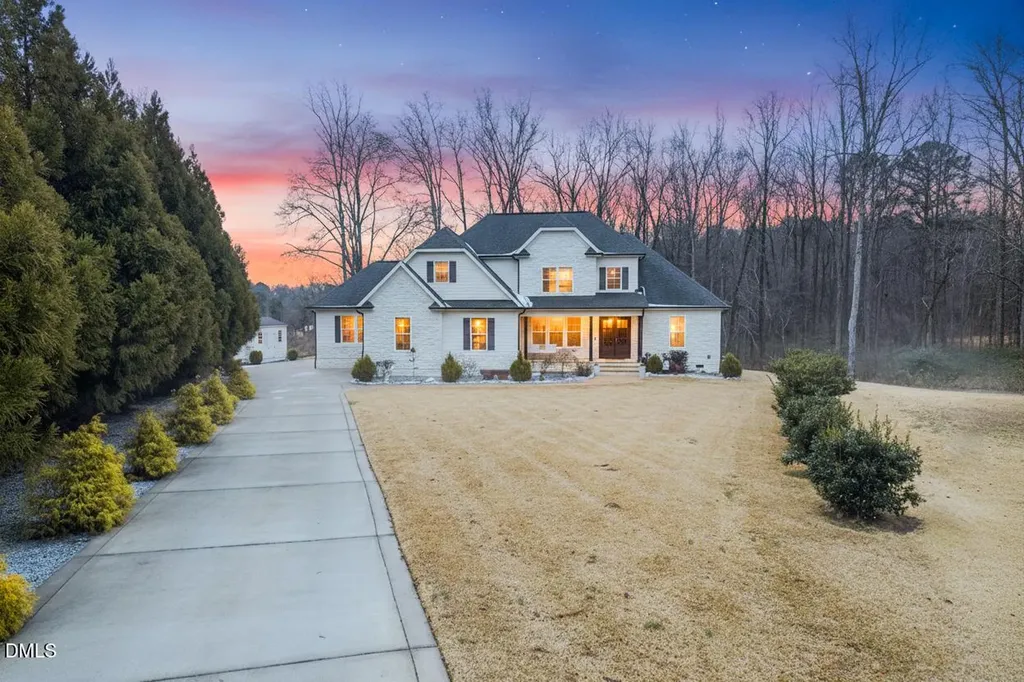
Custom-Built Luxury & The Ultimate Hobbyist's Estate on 1+ Acre Welcome to this stunning 3,444 sq. ft. masterpiece in Fuquay-Varina, CUSTOM-BUILT for the current owner with no detail overlooked. The elegant two-story foyer opens into a FORMAL DINING room and a SPRAWLING FAMILY ROOM, creating a seamless flow for grand-scale entertaining. The CHEF'S KITCHEN is a true showstopper, featuring a professional 6-burner gas cooktop, exquisite ITALIAN MARBLE countertops, a custom TILE backsplash, and a large walk-in PANTRY. Indoor-Outdoor Living: Enjoy the seasons in the SUNROOM that opens to a climate-controlled ENCLOSED PORCH. Outside, your private acre-plus sanctuary awaits, featuring a 6-seat HOT TUB under a custom PERGOLA, a FIRE PIT, and a spacious PATIO-all within a beautifully LANDSCAPED, partially FENCED yard. Entertainment & Versatility: Upstairs, movie nights come alive in the dedicated THEATER ROOM (4K projector and equipment convey!) or the versatile bonus room featuring a built-in kitchenette. Unrivaled Garage & Utility Infrastructure: A car enthusiast's dream with 4-CAR GARAGE capacity! Main Garage: Boasts 12' ceilings (perfect for a lift) and a built-in 220V EV CHARGING STATION Secondary Garage/Workshop: Features a mounted 220V heater for year-round projects, plus an exterior GENERATOR-ready hook-up for peace of mind. Bonus Features: RV PARKING pad with hookups, a 10x16 STORAGE SHED, and a whole-house 5-stage water system. This home is a rare find that combines luxury finishes with serious functional upgrades within minutes to Fuquay Varina. A MUST SEE!!! Visit https://www.fuquay-varina.org/ to see all the town has to offer.
Listed by Lori Carlyle of Carlyle Realty Group LLC

Listing Sold by EXP Realty LLC Michael Wilson

Do not fill in this field:

I agree to receive marketing and customer service calls and text messages from USM Test Domain2. To opt out, you can reply 'stop' at any time or click the unsubscribe link in the emails. Consent is not a condition of purchase. Msg/data rates may apply. Msg frequency varies. Privacy Policy.

This site is protected by reCAPTCHA and the Google Privacy Policy and Terms of Service apply.

Schedule A Visit

Schedule a Visit

I agree to receive marketing and customer service calls and text messages from USM Test Domain2. To opt out, you can reply 'stop' at any time or click the unsubscribe link in the emails. Consent is not a condition of purchase. Msg/data rates may apply. Msg frequency varies. Privacy Policy.

This site is protected by reCAPTCHA and the Google Privacy Policy and Terms of Service apply.

Property Details

Interior Features

Exterior Features

Utilities and Appliances

Community

Finance

Other Details

Map Location

Driving Directions

 Listings marked with a Doorify MLS icon are provided courtesy of the Doorify MLS, of North Carolina, Internet Data Exchange Database. Brokers make an effort to deliver accurate information, but buyers should independently verify any information on which they will rely in a transaction. The listing broker shall not be responsible for any typographical errors, misinformation, or misprints, and they shall be held totally harmless from any damages arising from reliance upon this data. This data is provided exclusively for consumers’ personal, non-commercial use. Copyright 2026 Doorify MLS of North Carolina. All rights reserved.
Hi there! How can we help you?

Contact us using the form below or give us a call.

Send Us A Message:

I agree to receive marketing and customer service calls and text messages from USM Test Domain2. To opt out, you can reply 'stop' at any time or click the unsubscribe link in the emails. Consent is not a condition of purchase. Msg/data rates may apply. Msg frequency varies. Privacy Policy.

Do not fill in this field:

This site is protected by reCAPTCHA and the Google Privacy Policy and Terms of Service apply.