Listing Tools

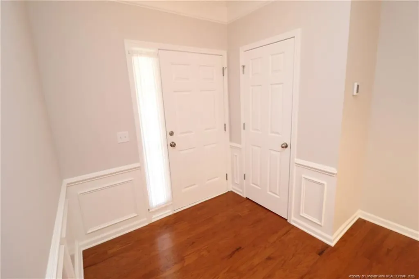
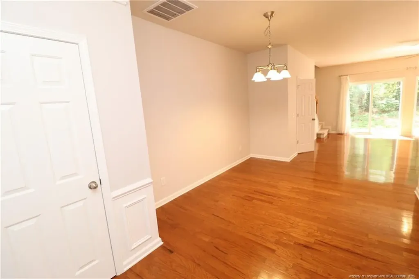
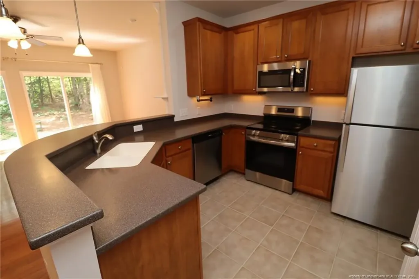
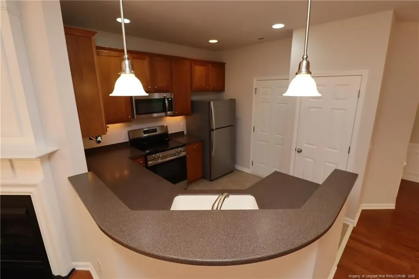
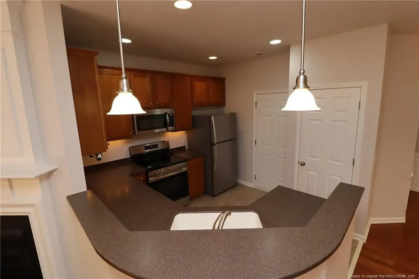
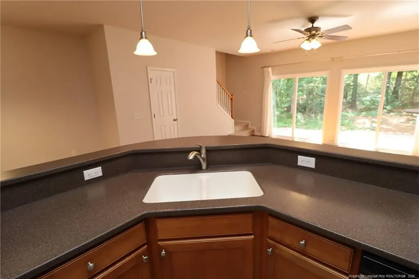
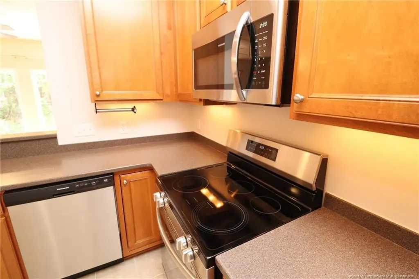
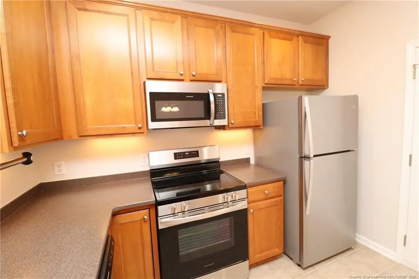
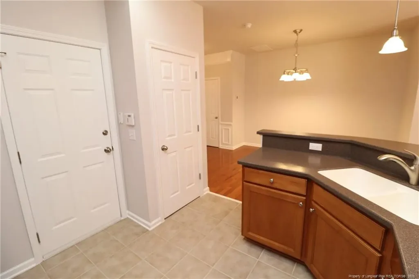
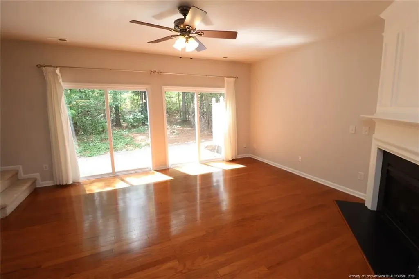
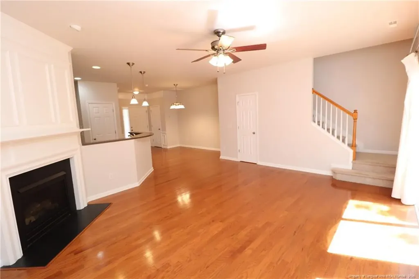
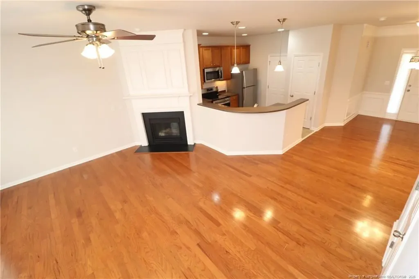
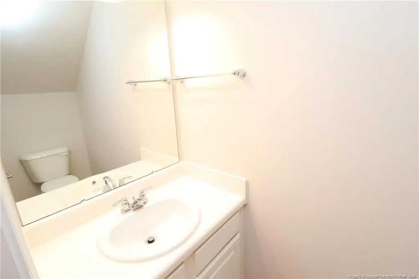
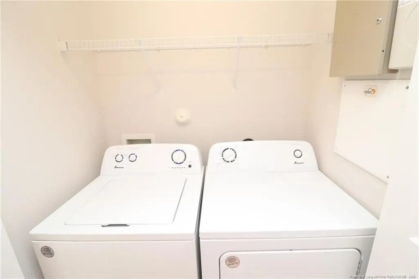
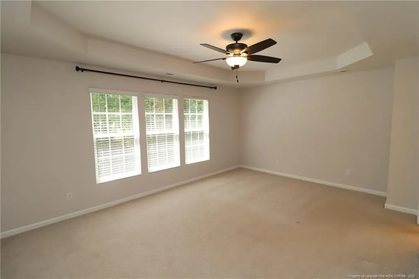
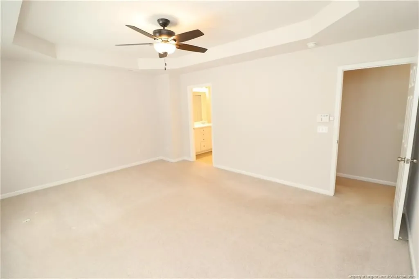
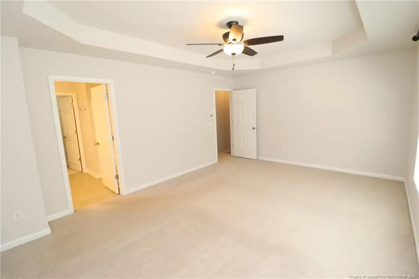
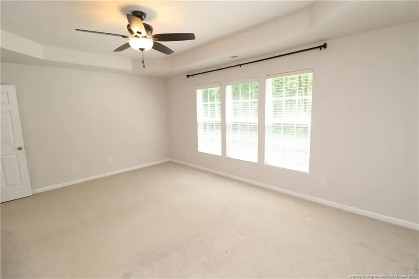
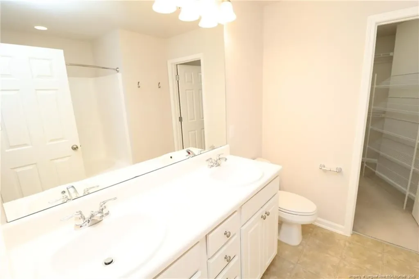
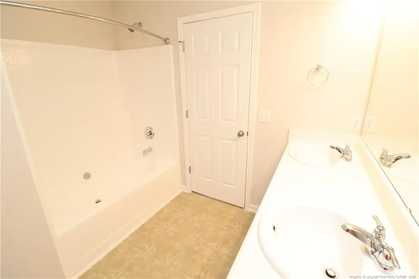
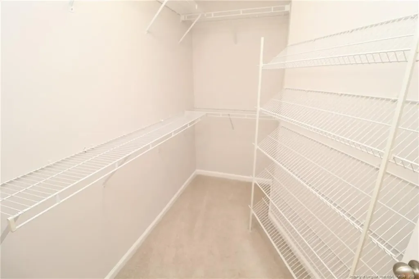
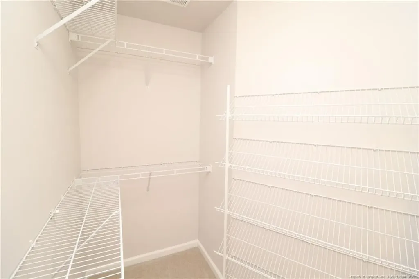
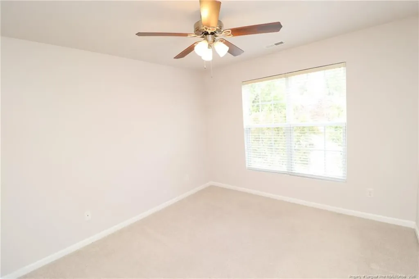
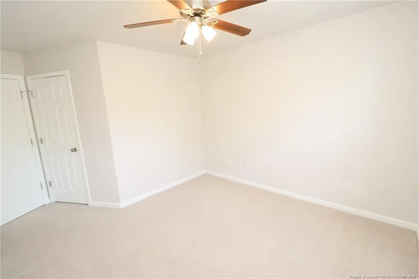
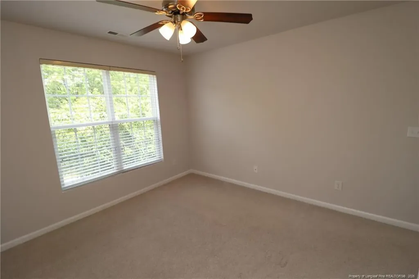
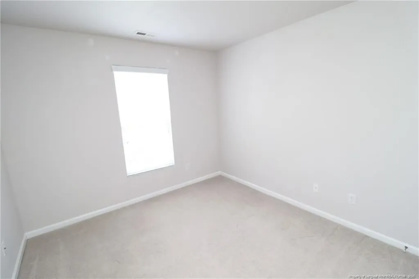
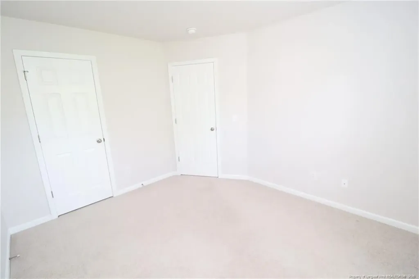
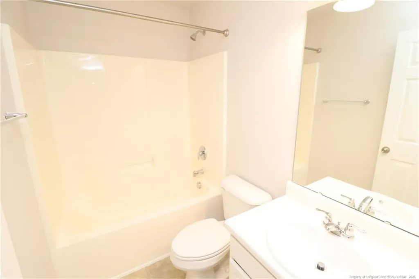
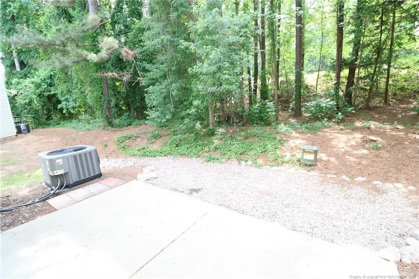
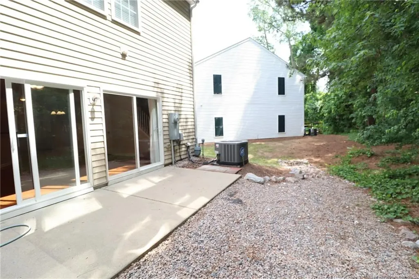
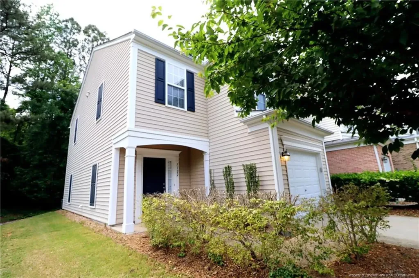
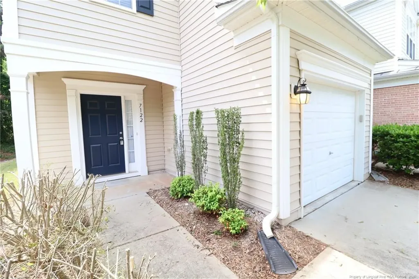
This immaculate end-unit townhome is nestled in Northridge Trace; a sought-after North Raleigh community and is ready for immediate occupancy! 7122 Racine Way offers a prime location with easy access to Downtown Raleigh, North Hills, Durant Nature Preserve, I-540/US-1, local parks and greenways, schools, restaurants, and so much more. An attached one-car garage and covered front porch welcome you upon arrival. Inside, you are greeted by a beautiful foyer featuring tall ceilings, chair rail with wainscoting detailing, and hardwood flooring throughout the main level; no carpeting to be found. Just off the entry, a coat closet offers a convenient place to leave your everyday items and stress behind. Continue forward into the open-concept living space where the dining room, kitchen, and family room flow seamlessly together; perfectly suited for both entertaining and everyday living. The dining area is generously sized with a chandelier and connects effortlessly to the kitchen and living room. The kitchen features abundant oak cabinetry, solid surface countertops illuminated by under-cabinet and recessed lighting, a conveniently located pantry, and interior access to the one-car garage. You'll also appreciate the double-bowl integrated sink and a double-tiered breakfast bar with double pendant lighting that offers the perfect spot for online meetings, late-night homework, and more. This kitchen is enhanced by a stainless steel package including a built-in microwave, dishwasher, a smooth-top oven, and a refrigerator. Across the kitchen you'll find the spacious family room designed with easy furniture placement in mind. This area showcases a ceiling fan, a cozy gas log fireplace with mantle, and dual sliding glass doors leading to the backyard. Before heading upstairs, be sure not to miss the tucked-away powder room with an elevated vanity. Upstairs, you'll find all three bedrooms along with a conveniently located laundry room with washer and dryer included for resident use; no more hauling clothes up and down the stairs! The spacious primary suite serves as the true highlight of the home; offering abundant natural light from three picture windows, a tray ceiling with a ceiling fan, a spacious walk-in closet, and an en-suite bathroom featuring tiled flooring, a double bowl elevated vanity, and a tub/shower. Bedrooms #2 and #3 are both generously proportioned, offering ample closet space and easy access to a full hall bathroom with tiled flooring, an elevated vanity and a tub/shower. Before wrapping-up your tour, be sure to visit the backyard and patio; perfect for grilling and entertaining alike. The wooded buffer provides an additional layer of privacy for those plain old relaxing days.
Listed by BRIAN SCHAMBS of SCHAMBS PROPERTY MANAGEMENT GROUP,INC.

Do not fill in this field:

I agree to receive marketing and customer service calls and text messages from USM Test Domain2. To opt out, you can reply 'stop' at any time or click the unsubscribe link in the emails. Consent is not a condition of purchase. Msg/data rates may apply. Msg frequency varies. Privacy Policy.

This site is protected by reCAPTCHA and the Google Privacy Policy and Terms of Service apply.

Schedule A Visit

Schedule a Visit

I agree to receive marketing and customer service calls and text messages from USM Test Domain2. To opt out, you can reply 'stop' at any time or click the unsubscribe link in the emails. Consent is not a condition of purchase. Msg/data rates may apply. Msg frequency varies. Privacy Policy.

This site is protected by reCAPTCHA and the Google Privacy Policy and Terms of Service apply.

Property Details

Interior Features

Utilities and Appliances

Community

Finance

Map Location

Driving Directions

 Listings marked with a Doorify MLS icon are provided courtesy of the Doorify MLS, of North Carolina, Internet Data Exchange Database. Brokers make an effort to deliver accurate information, but buyers should independently verify any information on which they will rely in a transaction. The listing broker shall not be responsible for any typographical errors, misinformation, or misprints, and they shall be held totally harmless from any damages arising from reliance upon this data. This data is provided exclusively for consumers’ personal, non-commercial use. Copyright 2026 Doorify MLS of North Carolina. All rights reserved.
Hi there! How can we help you?

Contact us using the form below or give us a call.

Send Us A Message:

I agree to receive marketing and customer service calls and text messages from USM Test Domain2. To opt out, you can reply 'stop' at any time or click the unsubscribe link in the emails. Consent is not a condition of purchase. Msg/data rates may apply. Msg frequency varies. Privacy Policy.

Do not fill in this field:

This site is protected by reCAPTCHA and the Google Privacy Policy and Terms of Service apply.