Listing Tools

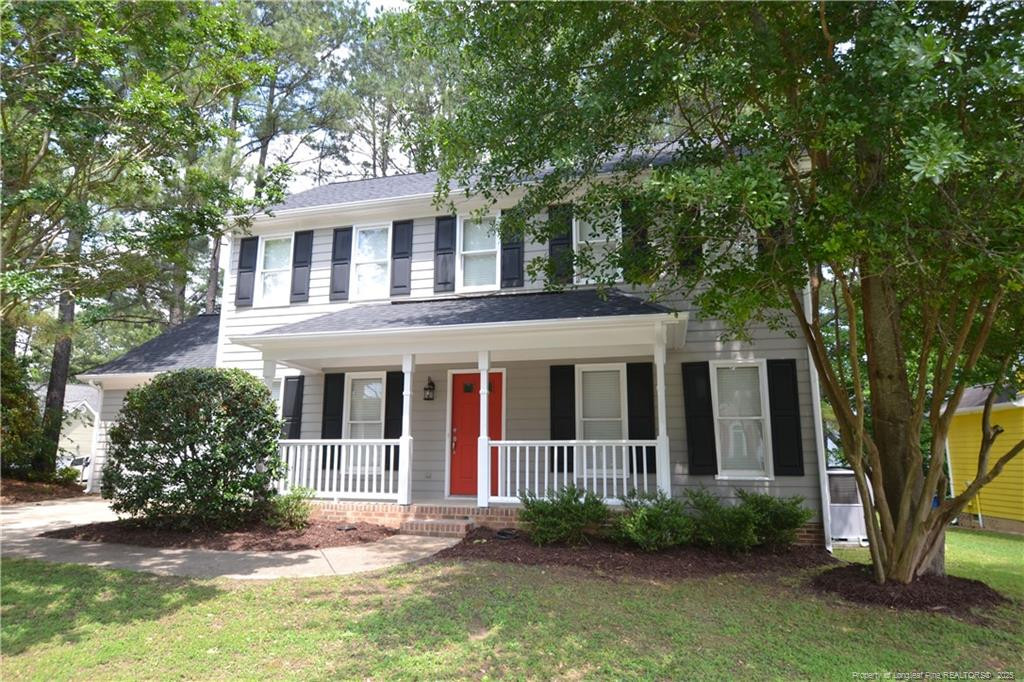
This charming and immaculate home is located in a desirable Raleigh neighborhood within minutes to everything the Triangle has to offer; come view it today and be prepared to fall in love! 712 Penncross Drive greets you with an undeniable curb appeal, immaculate landscaping and a covered front porch. A private driveway and an attached garage ensure that the days of finding a parking spot are a distant memory. Once inside, you'll immediately notice the fresh interior paint throughout as well as how large this home lives. The foyer opens on the right to a massive family room boasting hand scraped bamboo flooring, no less than 4 picture windows and a cozy fireplace. The design of this room lends itself to straightforward furniture placement and its generous proportions will easily accommodate large furniture pieces. The family room will next lead you into a lovely kitchen and breakfast room that work perfectly for today's lifestyle. The breakfast room includes double picture windows as well as bamboo flooring. The adjacent kitchen has been thoughtfully updated with exotic granite counters atop white cabinetry with brushed nickel hardware. The kitchen also boasts a custom-tiled backsplash, a stainless-steel undermount sink, a pantry and a suite of sleek stainless appliances (including a smooth-top oven and a double-drawer French door refrigerator. This home also includes a perfectly-proportioned dining room just around the corner from the kitchen. Here, you'll find double picture windows, bamboo flooring, crown molding and a custom chandelier. Before heading upstairs, be sure to visit the attached garage with direct interior access, the laundry center (with washer/dryer included for resident's use) and the updated powder room with a pedestal sink and a picture frame mirror. 712 Penncross Drive continues to impress upstairs where you'll find all three bedrooms. At the top of the stairs, you'll find the primary bedroom on the right. This bedroom showcases a vaulted ceiling with an upgraded ceiling fan, double picture windows, an expansive walk-in closet and a luxurious, en-suite bathroom plank-tiled flooring, a vaulted ceiling, a garden tub, an elevated, granite-topped vanity with dual undermount sinks, picture frame mirrors, and a separate, walk-in shower. Bedrooms #2 and #3 are both generously-proportioned with lovely natural light, ample closet space and easy access to an updated hall bathroom with plank-tiled flooring, a granite-topped vanity and a tub/shower. Before wrapping-up your tour, be sure to visit the backyard! Here, you'll find an enlarged deck with ample room for a BBQ station and an outdoor living area as well as a spacious storage shed for resident's use.
Listed by BRIAN SCHAMBS of SCHAMBS PROPERTY MANAGEMENT GROUP,INC.

Do not fill in this field:

I agree to receive marketing and customer service calls and text messages from USM Test Domain2. To opt out, you can reply 'stop' at any time or click the unsubscribe link in the emails. Consent is not a condition of purchase. Msg/data rates may apply. Msg frequency varies. Privacy Policy.

This site is protected by reCAPTCHA and the Google Privacy Policy and Terms of Service apply.

Schedule A Visit

Schedule a Visit

I agree to receive marketing and customer service calls and text messages from USM Test Domain2. To opt out, you can reply 'stop' at any time or click the unsubscribe link in the emails. Consent is not a condition of purchase. Msg/data rates may apply. Msg frequency varies. Privacy Policy.

This site is protected by reCAPTCHA and the Google Privacy Policy and Terms of Service apply.

Property Details

Interior Features

Exterior Features

Utilities and Appliances

Community

Finance

Map Location

Driving Directions

 Listings marked with a Doorify MLS icon are provided courtesy of the Doorify MLS, of North Carolina, Internet Data Exchange Database. Brokers make an effort to deliver accurate information, but buyers should independently verify any information on which they will rely in a transaction. The listing broker shall not be responsible for any typographical errors, misinformation, or misprints, and they shall be held totally harmless from any damages arising from reliance upon this data. This data is provided exclusively for consumers’ personal, non-commercial use. Copyright 2026 Doorify MLS of North Carolina. All rights reserved.

Hi there! How can we help you?

Contact us using the form below or give us a call.

Send Us A Message:

I agree to receive marketing and customer service calls and text messages from USM Test Domain2. To opt out, you can reply 'stop' at any time or click the unsubscribe link in the emails. Consent is not a condition of purchase. Msg/data rates may apply. Msg frequency varies. Privacy Policy.

Do not fill in this field:

This site is protected by reCAPTCHA and the Google Privacy Policy and Terms of Service apply.