Listing Tools

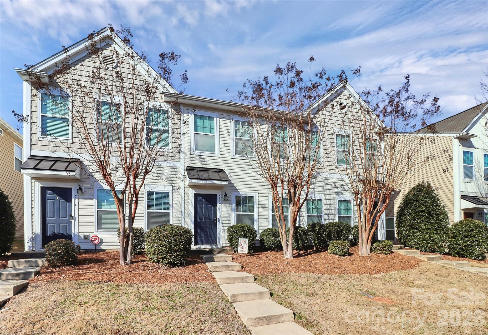
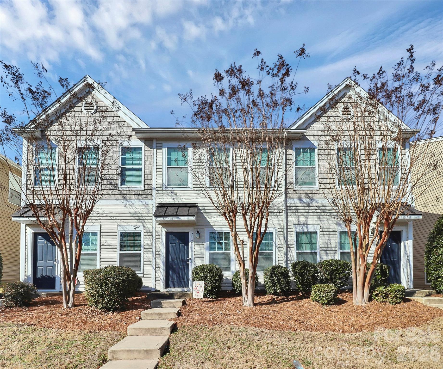
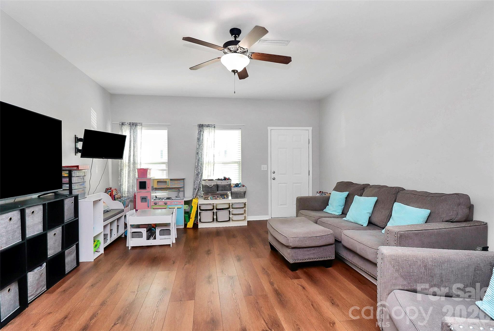
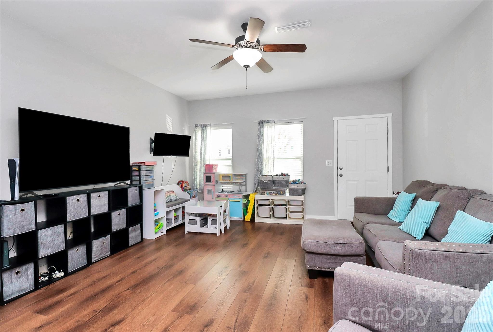
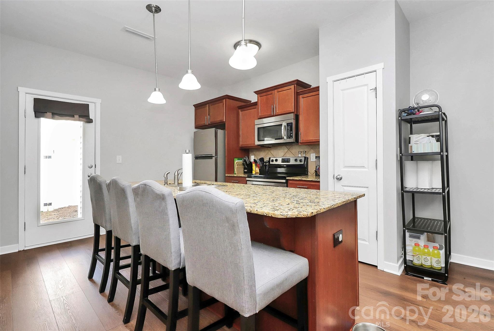
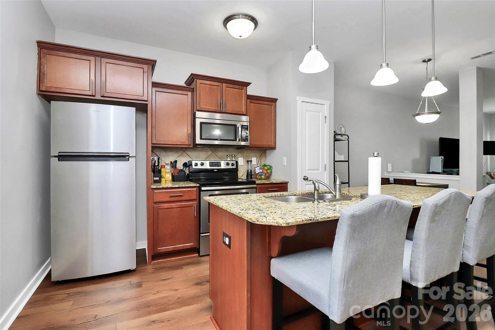
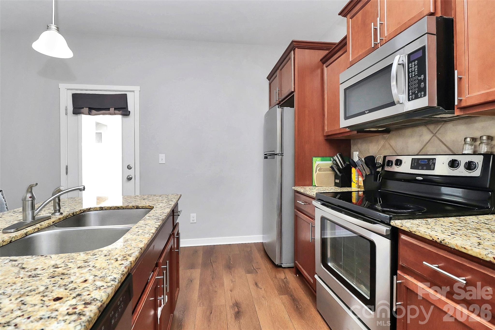
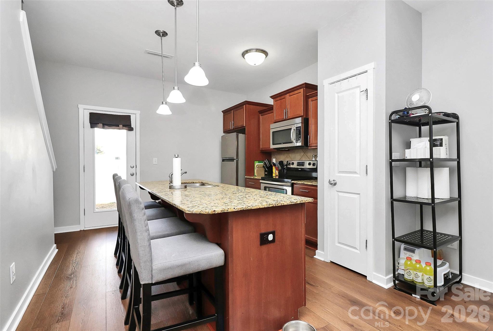
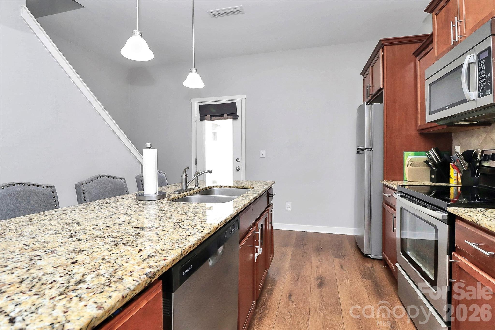
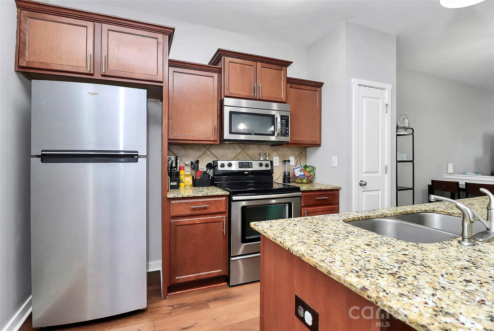
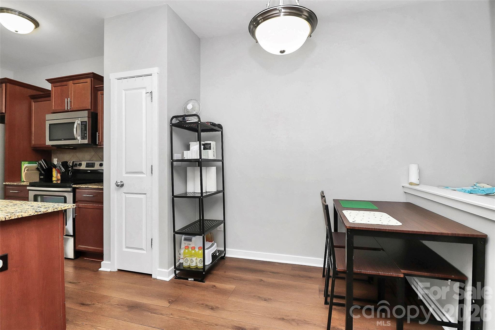
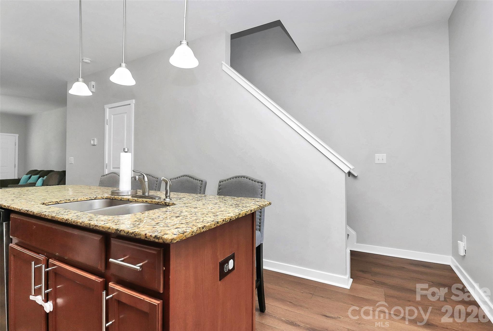
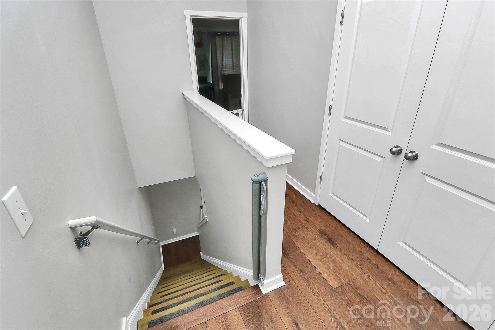
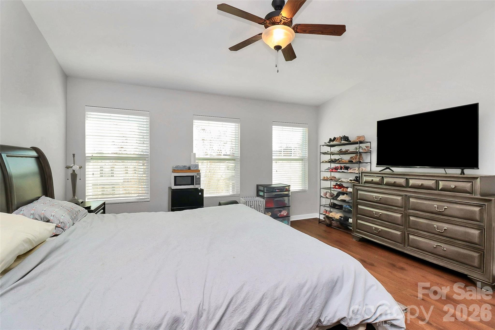
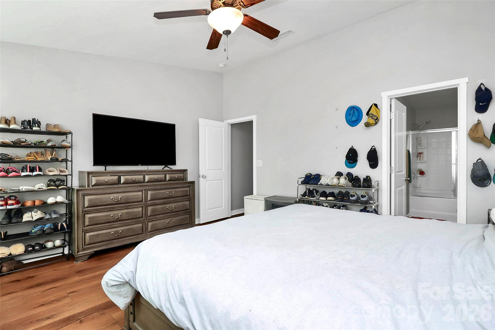
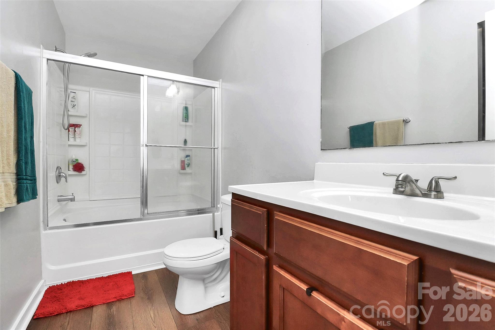
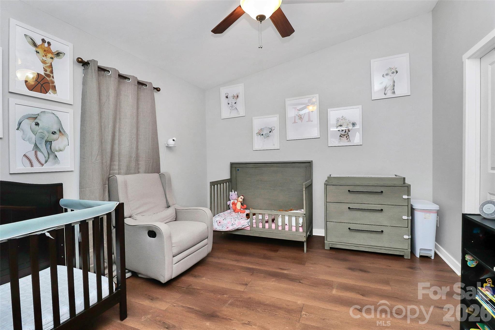
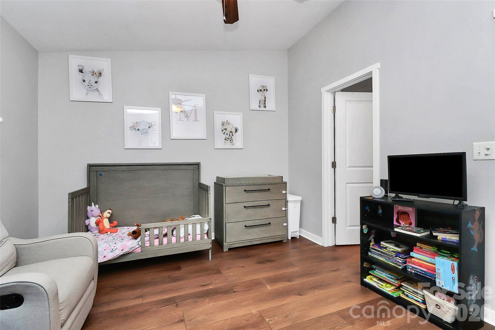
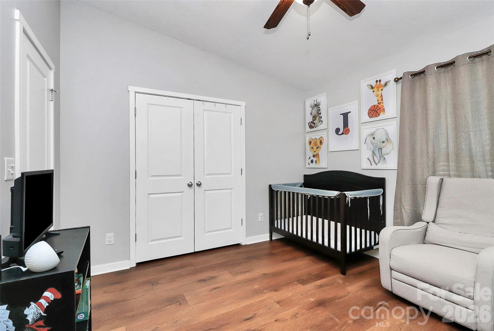
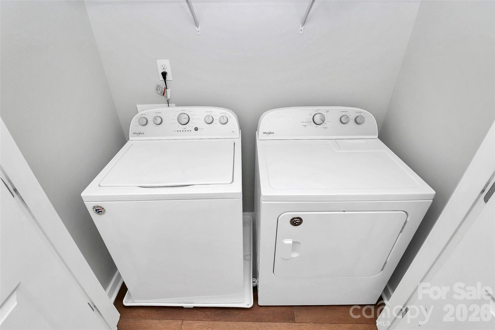
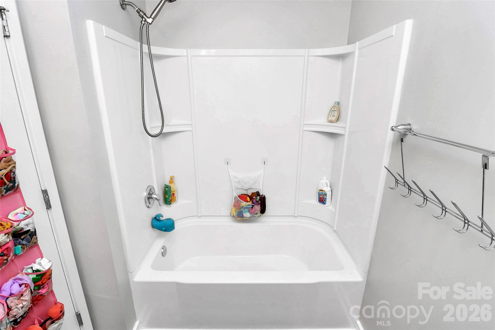
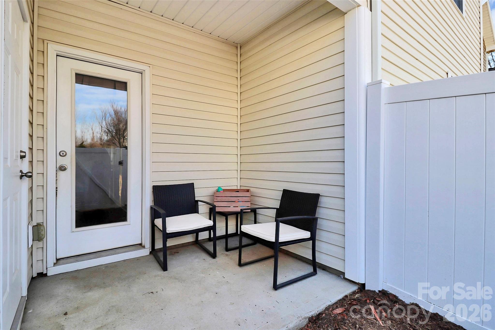
Welcome to 712 Chelton Lane in desirable Fort Mill, SC - a beautifully maintained 2-bedroom, 2.5-bath home located in the highly rated Fort Mill School District. Perfectly positioned for convenience and lifestyle, this home offers easy access to major highways, making commuting to Charlotte and surrounding areas effortless. Inside, you'll find a bright and functional layout designed for comfortable everyday living. The home features new hardwood-style LVP flooring throughout, creating a cohesive, modern feel from top to bottom. Fresh paint throughout enhances the clean, move-in-ready appeal. The kitchen flows seamlessly into the main living space, ideal for entertaining guests or enjoying family time. A convenient half bath on the main level adds practicality for visitors. Upstairs, both bedrooms offer privacy and their own full bathrooms, making this home ideal for families, roommates, or guests. The primary suite provides a relaxing retreat at the end of the day. Recent upgrades include a new HVAC system installed in 2024, offering peace of mind and energy efficiency for years to come. Step outside to a fenced-in backyard, perfect for pets, play, or private outdoor gatherings. Enjoy being just minutes from shopping, dining, and entertainment, with Springfield Golf Course nearby for recreation and Carowinds Amusement Park only 15 minutes away for weekend fun. This home offers comfort, convenience, and long-term value in one of the most sought-after areas of Fort Mill. **Seller concessions up to $5000 with acceptable offer** **Motivated Seller**
Listed by Marlon Blanding of Blanding Realty Group (marlon@blandingrealtygroup.com)

Do not fill in this field:

I agree to receive marketing and customer service calls and text messages from USM Test Domain2. To opt out, you can reply 'stop' at any time or click the unsubscribe link in the emails. Consent is not a condition of purchase. Msg/data rates may apply. Msg frequency varies. Privacy Policy.

This site is protected by reCAPTCHA and the Google Privacy Policy and Terms of Service apply.

Schedule A Visit

Schedule a Visit

I agree to receive marketing and customer service calls and text messages from USM Test Domain2. To opt out, you can reply 'stop' at any time or click the unsubscribe link in the emails. Consent is not a condition of purchase. Msg/data rates may apply. Msg frequency varies. Privacy Policy.

This site is protected by reCAPTCHA and the Google Privacy Policy and Terms of Service apply.

Property Details

Interior Features

Utilities and Appliances

Community

Finance

Map Location

Driving Directions

Broker Reciprocity © 2026 Listings courtesy of Canopy MLS as distributed by MLS GRID. IDX information is provided exclusively for consumers’ personal non-commercial use and may not be used for any purpose other than to identify prospective properties consumers may be interested in purchasing. The IDX data is deemed reliable but is not guaranteed by MLS GRID and may be subject to an end user license agreement prescribed by the Member Participant’s applicable MLS.  Based on information submitted to the MLS GRID as of May 27, 2026 2:45 AM EDT . All data is obtained from various sources and may not have been verified by broker or MLS GRID. Supplied Open House Information is subject to change without notice. All information should be independently reviewed and verified for accuracy. Properties may or may not be listed by the office/agent presenting the information. Some IDX listings have been excluded from this website.

Hi there! How can we help you?

Contact us using the form below or give us a call.

Send Us A Message:

I agree to receive marketing and customer service calls and text messages from USM Test Domain2. To opt out, you can reply 'stop' at any time or click the unsubscribe link in the emails. Consent is not a condition of purchase. Msg/data rates may apply. Msg frequency varies. Privacy Policy.

Do not fill in this field:

This site is protected by reCAPTCHA and the Google Privacy Policy and Terms of Service apply.