Listing Tools

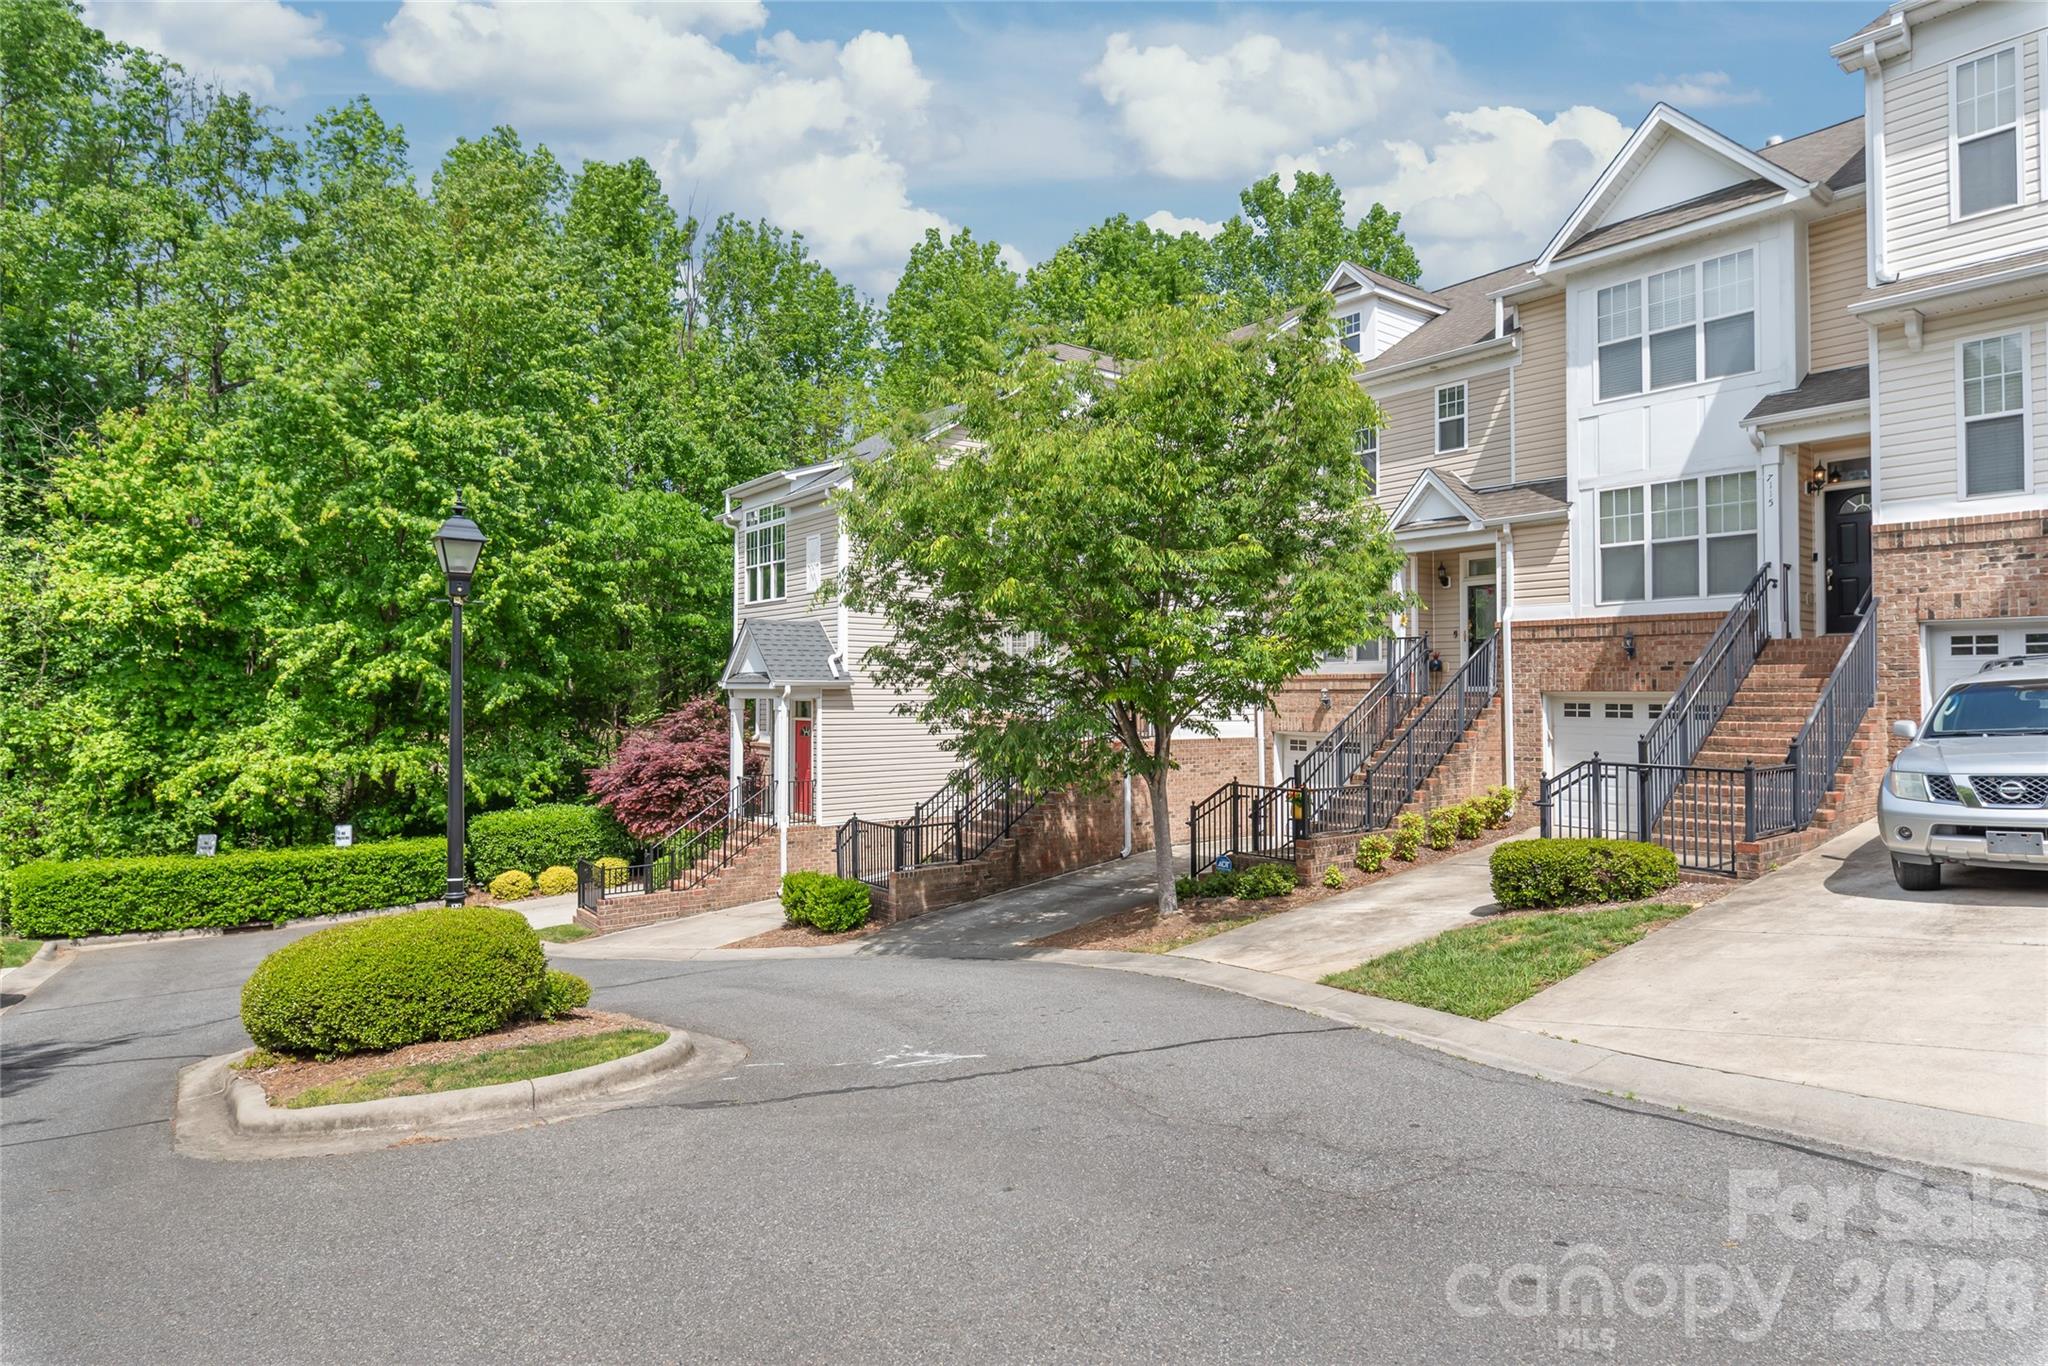
Imagine stepping into your front door and immediately feeling the peace and warmth of your home. That is exactly what 7111 Founders Club Court feels like. This townhome is located in the Highland Creek community where you are surrounded by lush golf courses, plenty of neighborhood parks, walking trails, sports courts and pools. The home itself features three levels of living space with a garage and bonus room on the first level with a walkout patio; the main level features a flowing layout with a living room, formal dining room, kitchen, and a private deck with retractable screens and views of the golf course; the third level features three bedrooms, including the primary suite (walk-in closet, double vanity and shower only bathroom) and an full additional bathroom. The current owner has replaced all the carpeting upstairs as well as the hickory hardwood floors on the main level, HVAC unit (2022) and the hot water heater (2025). HOA includes water, trash, exterior maintenance, landscaping, access to all community amenities: golf, pools, fitness center, tennis courts. This home is conveniently located at the border of Charlotte and Concord making your commute super easy and your lifestyle amenities very close. Access to I-485 and I-85 are less than 7 mins away. Lowe's, Walmart, Concord Mills are less than 5 mins away. Schedule your private tour today and imagine yourself in your new home, 7111 Founders Club Court.
Listed by Qulia Brunson of Perfect House Realty LLC (qbrunson@phrealtygroup.com)

Do not fill in this field:

I agree to receive marketing and customer service calls and text messages from USM Test Domain2. To opt out, you can reply 'stop' at any time or click the unsubscribe link in the emails. Consent is not a condition of purchase. Msg/data rates may apply. Msg frequency varies. Privacy Policy.

This site is protected by reCAPTCHA and the Google Privacy Policy and Terms of Service apply.

Schedule A Visit

Schedule a Visit

I agree to receive marketing and customer service calls and text messages from USM Test Domain2. To opt out, you can reply 'stop' at any time or click the unsubscribe link in the emails. Consent is not a condition of purchase. Msg/data rates may apply. Msg frequency varies. Privacy Policy.

This site is protected by reCAPTCHA and the Google Privacy Policy and Terms of Service apply.

Property Details

Interior Features

Utilities and Appliances

Community

Finance

Map Location

Driving Directions

Broker Reciprocity MLS Grid Logo © 2026 Listings courtesy of Canopy MLS as distributed by MLS GRID. IDX information is provided exclusively for consumers’ personal non-commercial use and may not be used for any purpose other than to identify prospective properties consumers may be interested in purchasing. The IDX data is deemed reliable but is not guaranteed by MLS GRID and may be subject to an end user license agreement prescribed by the Member Participant’s applicable MLS.  Based on information submitted to the MLS GRID as of May 29, 2026 3:30 PM EDT . All data is obtained from various sources and may not have been verified by broker or MLS GRID. Supplied Open House Information is subject to change without notice. All information should be independently reviewed and verified for accuracy. Properties may or may not be listed by the office/agent presenting the information. Some IDX listings have been excluded from this website.
Hi there! How can we help you?

Contact us using the form below or give us a call.

Send Us A Message:

I agree to receive marketing and customer service calls and text messages from USM Test Domain2. To opt out, you can reply 'stop' at any time or click the unsubscribe link in the emails. Consent is not a condition of purchase. Msg/data rates may apply. Msg frequency varies. Privacy Policy.

Do not fill in this field:

This site is protected by reCAPTCHA and the Google Privacy Policy and Terms of Service apply.