Listing Tools

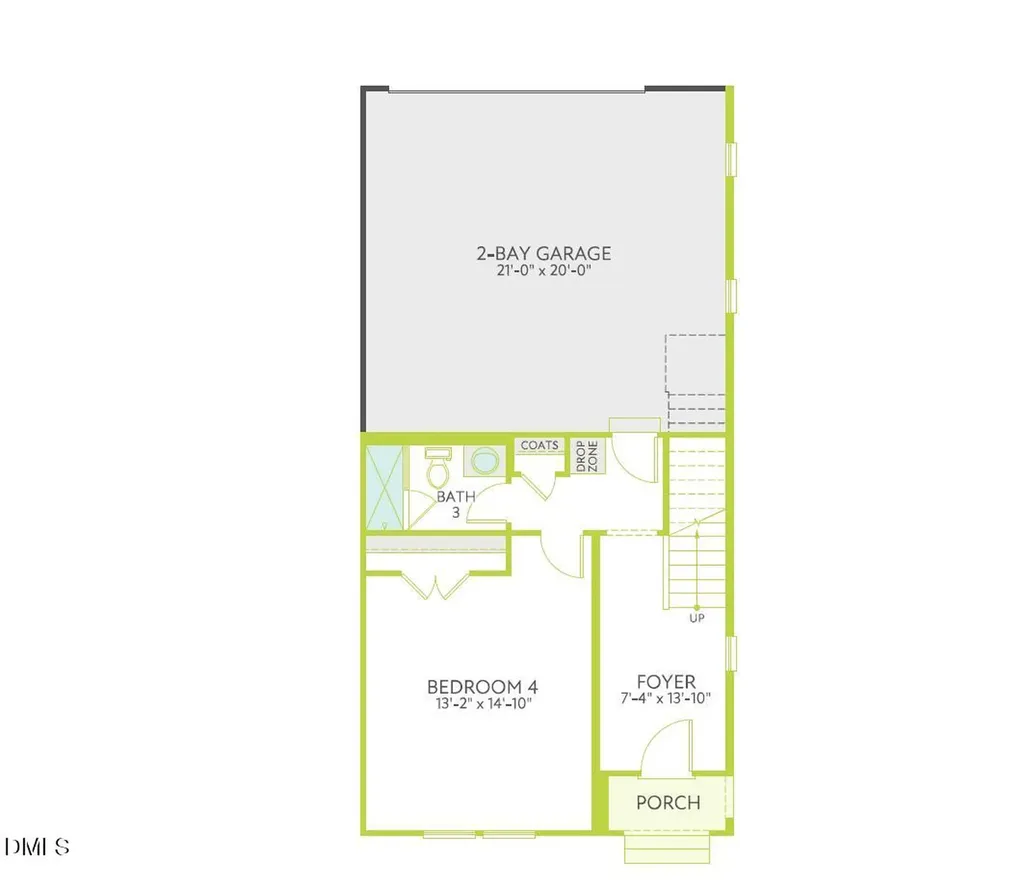
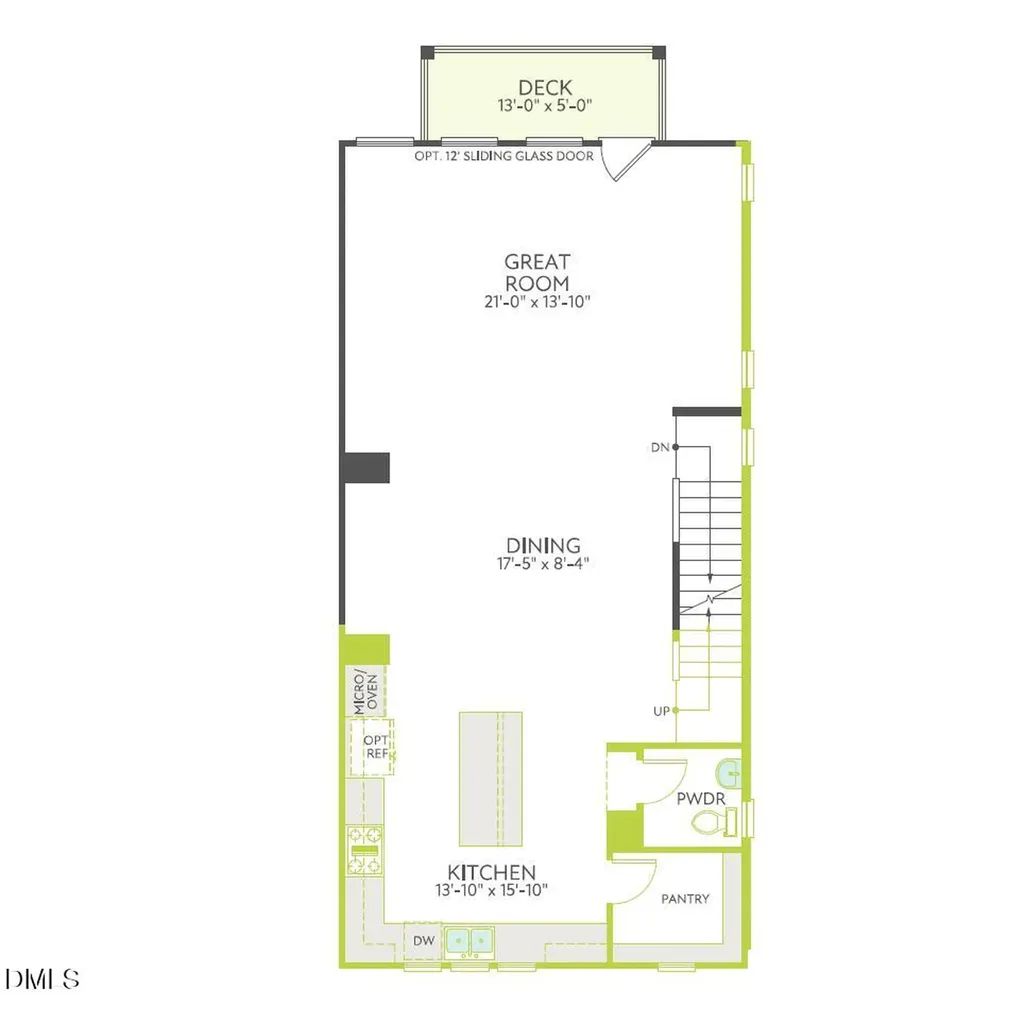
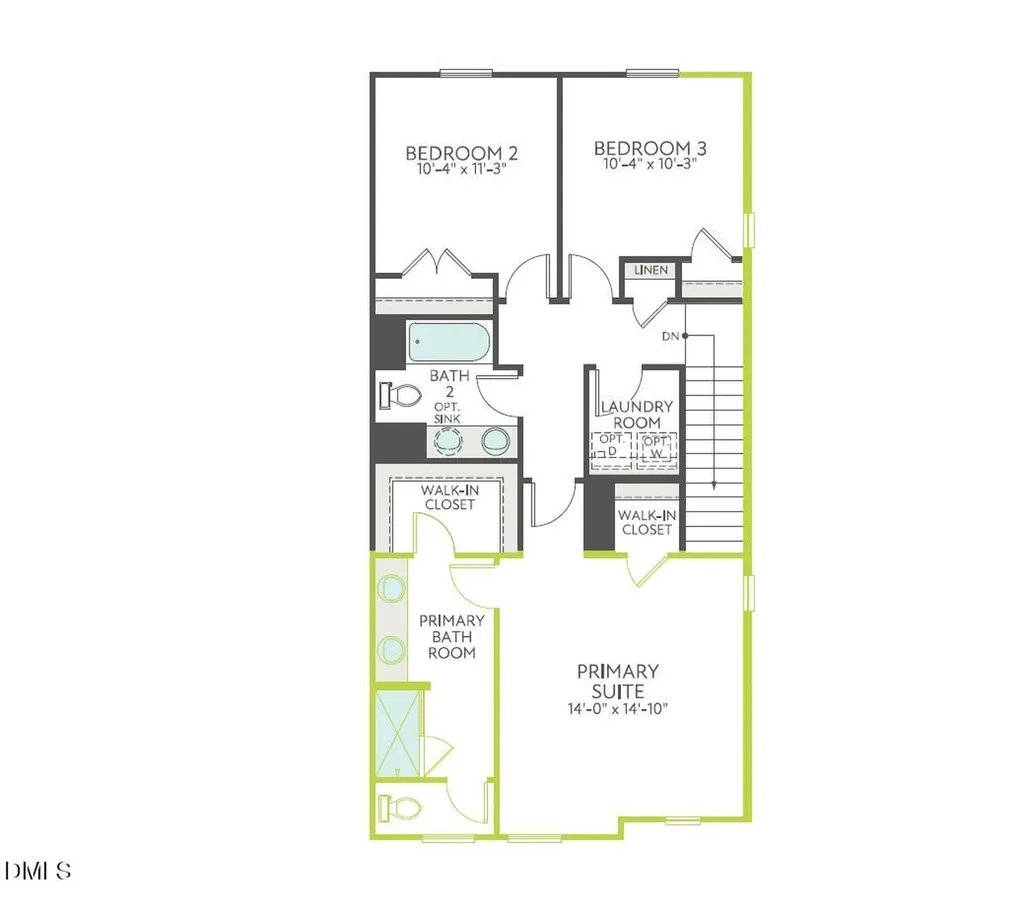
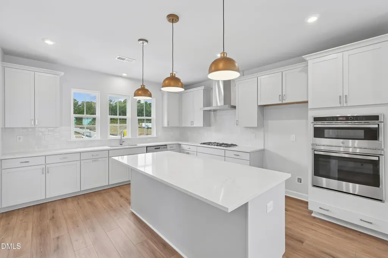
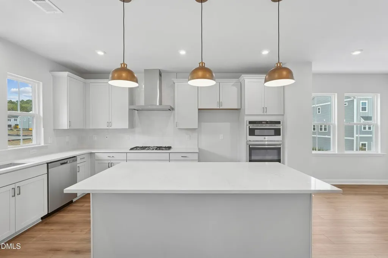
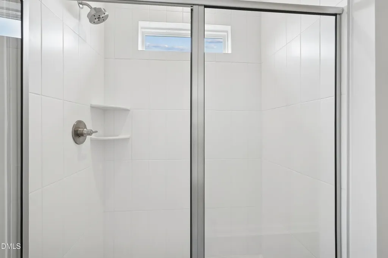
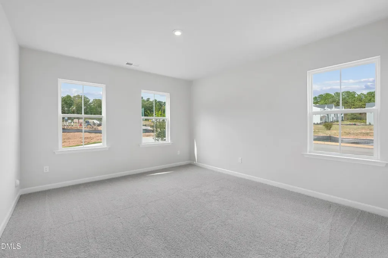
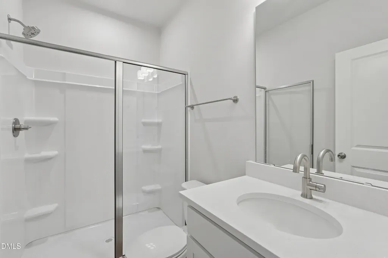
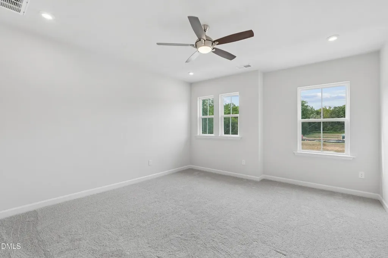
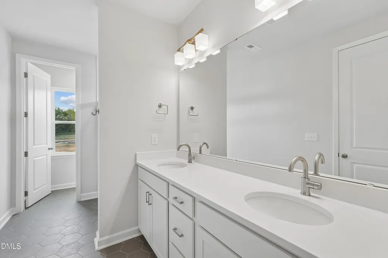
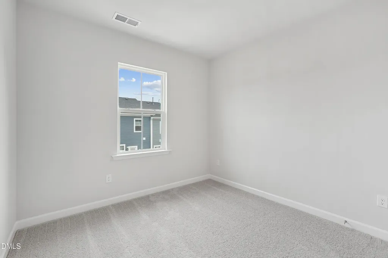
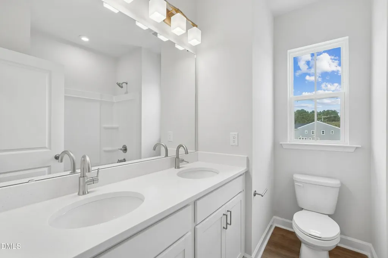
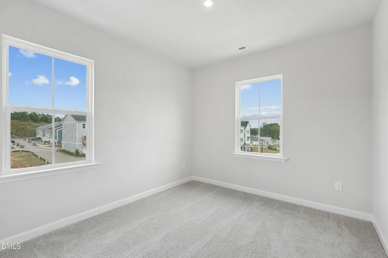
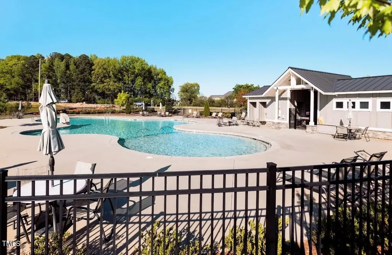
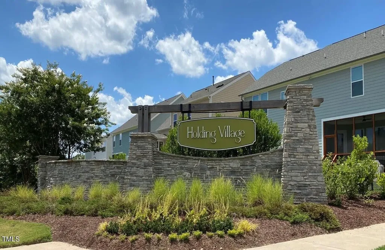
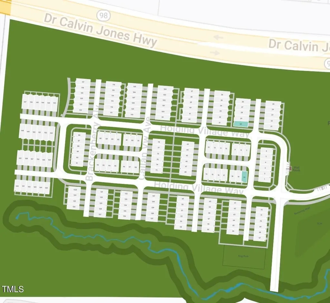
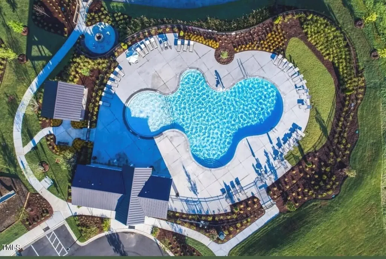
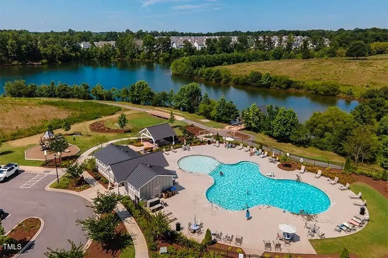
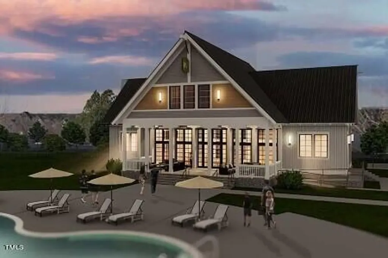
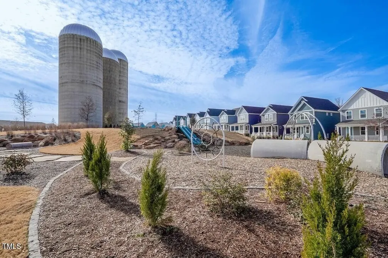
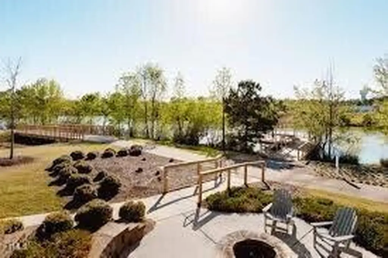
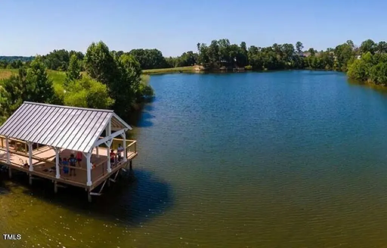
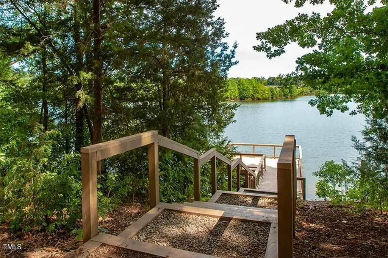
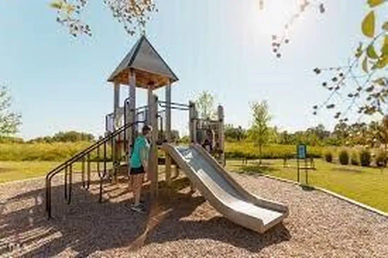
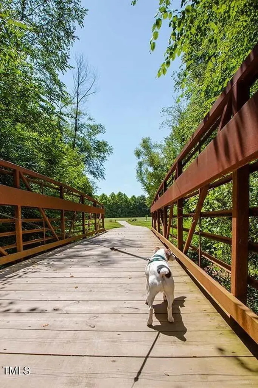
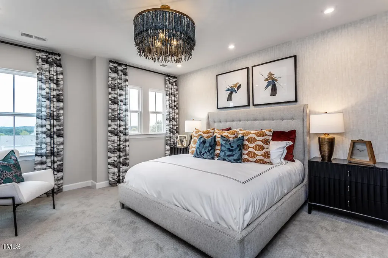
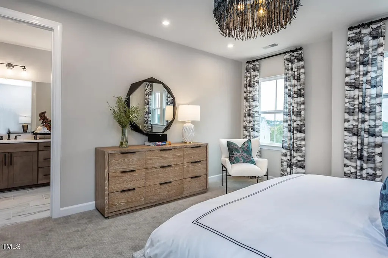
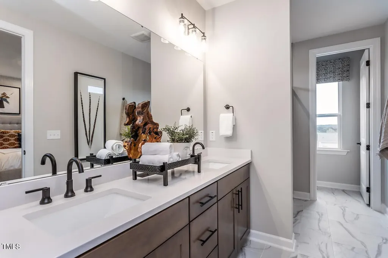
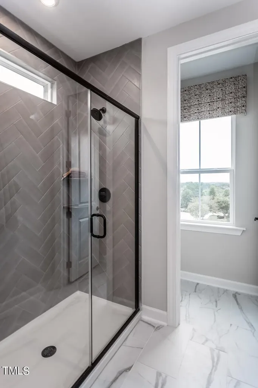
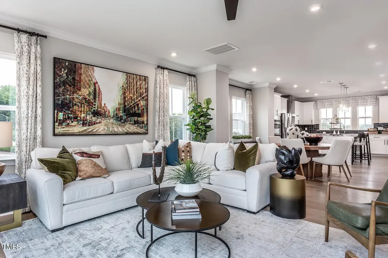
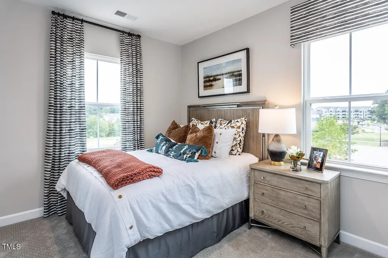
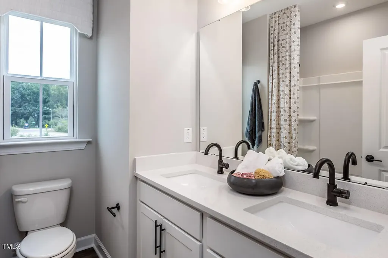
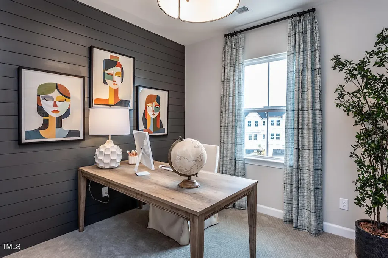
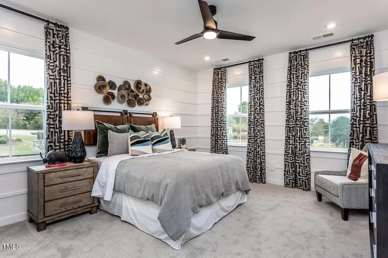
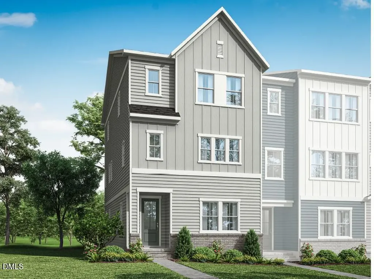
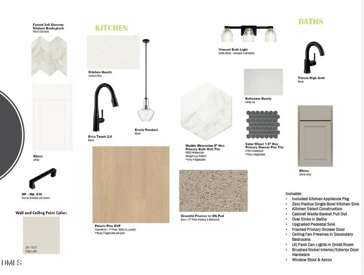
Framing stage. Ready late summer/early fall. End-Unit Townhome in Holding Village! Welcome to The RYDER, a beautifully designed 4-bedroom, 3.5-bath end-unit townhome located in The Mews at Holding Village. The first floor features a private guest suite with a full bath and built-in drop zone, ideal for guests, a home office, or flexible living space. Oak tread stairs lead to the main living level, where an open-concept great room, dining area, and kitchen provide abundant natural light and functional flow. The kitchen offers White cabinetry, quartz countertops, a large center island, pendant lighting, large walk-in pantry and durable EVP flooring throughout the entire second floor. The third level includes a spacious primary suite with tiled shower and generous walk-in closets. Two additional bedrooms, a full bath, and a conveniently located laundry room complete the upper level. Additional features include: o 9-foot ceilings on all levels o 2-car attached garage o Tankless gas water heater o Ring doorbell and Schlage smart lock o EV charging outlet o Whole-house surge protector Holding Village amenities include a 15-acre lake, community pool, clubhouse, parks, and walking trails. Conveniently located near shopping, dining, and major commuting routes.
Listed by Belinda Rowland of Tri Pointe Homes Inc

Do not fill in this field:

I agree to receive marketing and customer service calls and text messages from USM Test Domain2. To opt out, you can reply 'stop' at any time or click the unsubscribe link in the emails. Consent is not a condition of purchase. Msg/data rates may apply. Msg frequency varies. Privacy Policy.

This site is protected by reCAPTCHA and the Google Privacy Policy and Terms of Service apply.

Schedule A Visit

Schedule a Visit

I agree to receive marketing and customer service calls and text messages from USM Test Domain2. To opt out, you can reply 'stop' at any time or click the unsubscribe link in the emails. Consent is not a condition of purchase. Msg/data rates may apply. Msg frequency varies. Privacy Policy.

This site is protected by reCAPTCHA and the Google Privacy Policy and Terms of Service apply.

Property Details

Interior Features

Utilities and Appliances

Community

Finance

Map Location

Driving Directions

 Listings marked with a Doorify MLS icon are provided courtesy of the Doorify MLS, of North Carolina, Internet Data Exchange Database. Brokers make an effort to deliver accurate information, but buyers should independently verify any information on which they will rely in a transaction. The listing broker shall not be responsible for any typographical errors, misinformation, or misprints, and they shall be held totally harmless from any damages arising from reliance upon this data. This data is provided exclusively for consumers’ personal, non-commercial use. Copyright 2026 Doorify MLS of North Carolina. All rights reserved.
Hi there! How can we help you?

Contact us using the form below or give us a call.

Send Us A Message:

I agree to receive marketing and customer service calls and text messages from USM Test Domain2. To opt out, you can reply 'stop' at any time or click the unsubscribe link in the emails. Consent is not a condition of purchase. Msg/data rates may apply. Msg frequency varies. Privacy Policy.

Do not fill in this field:

This site is protected by reCAPTCHA and the Google Privacy Policy and Terms of Service apply.