Listing Tools

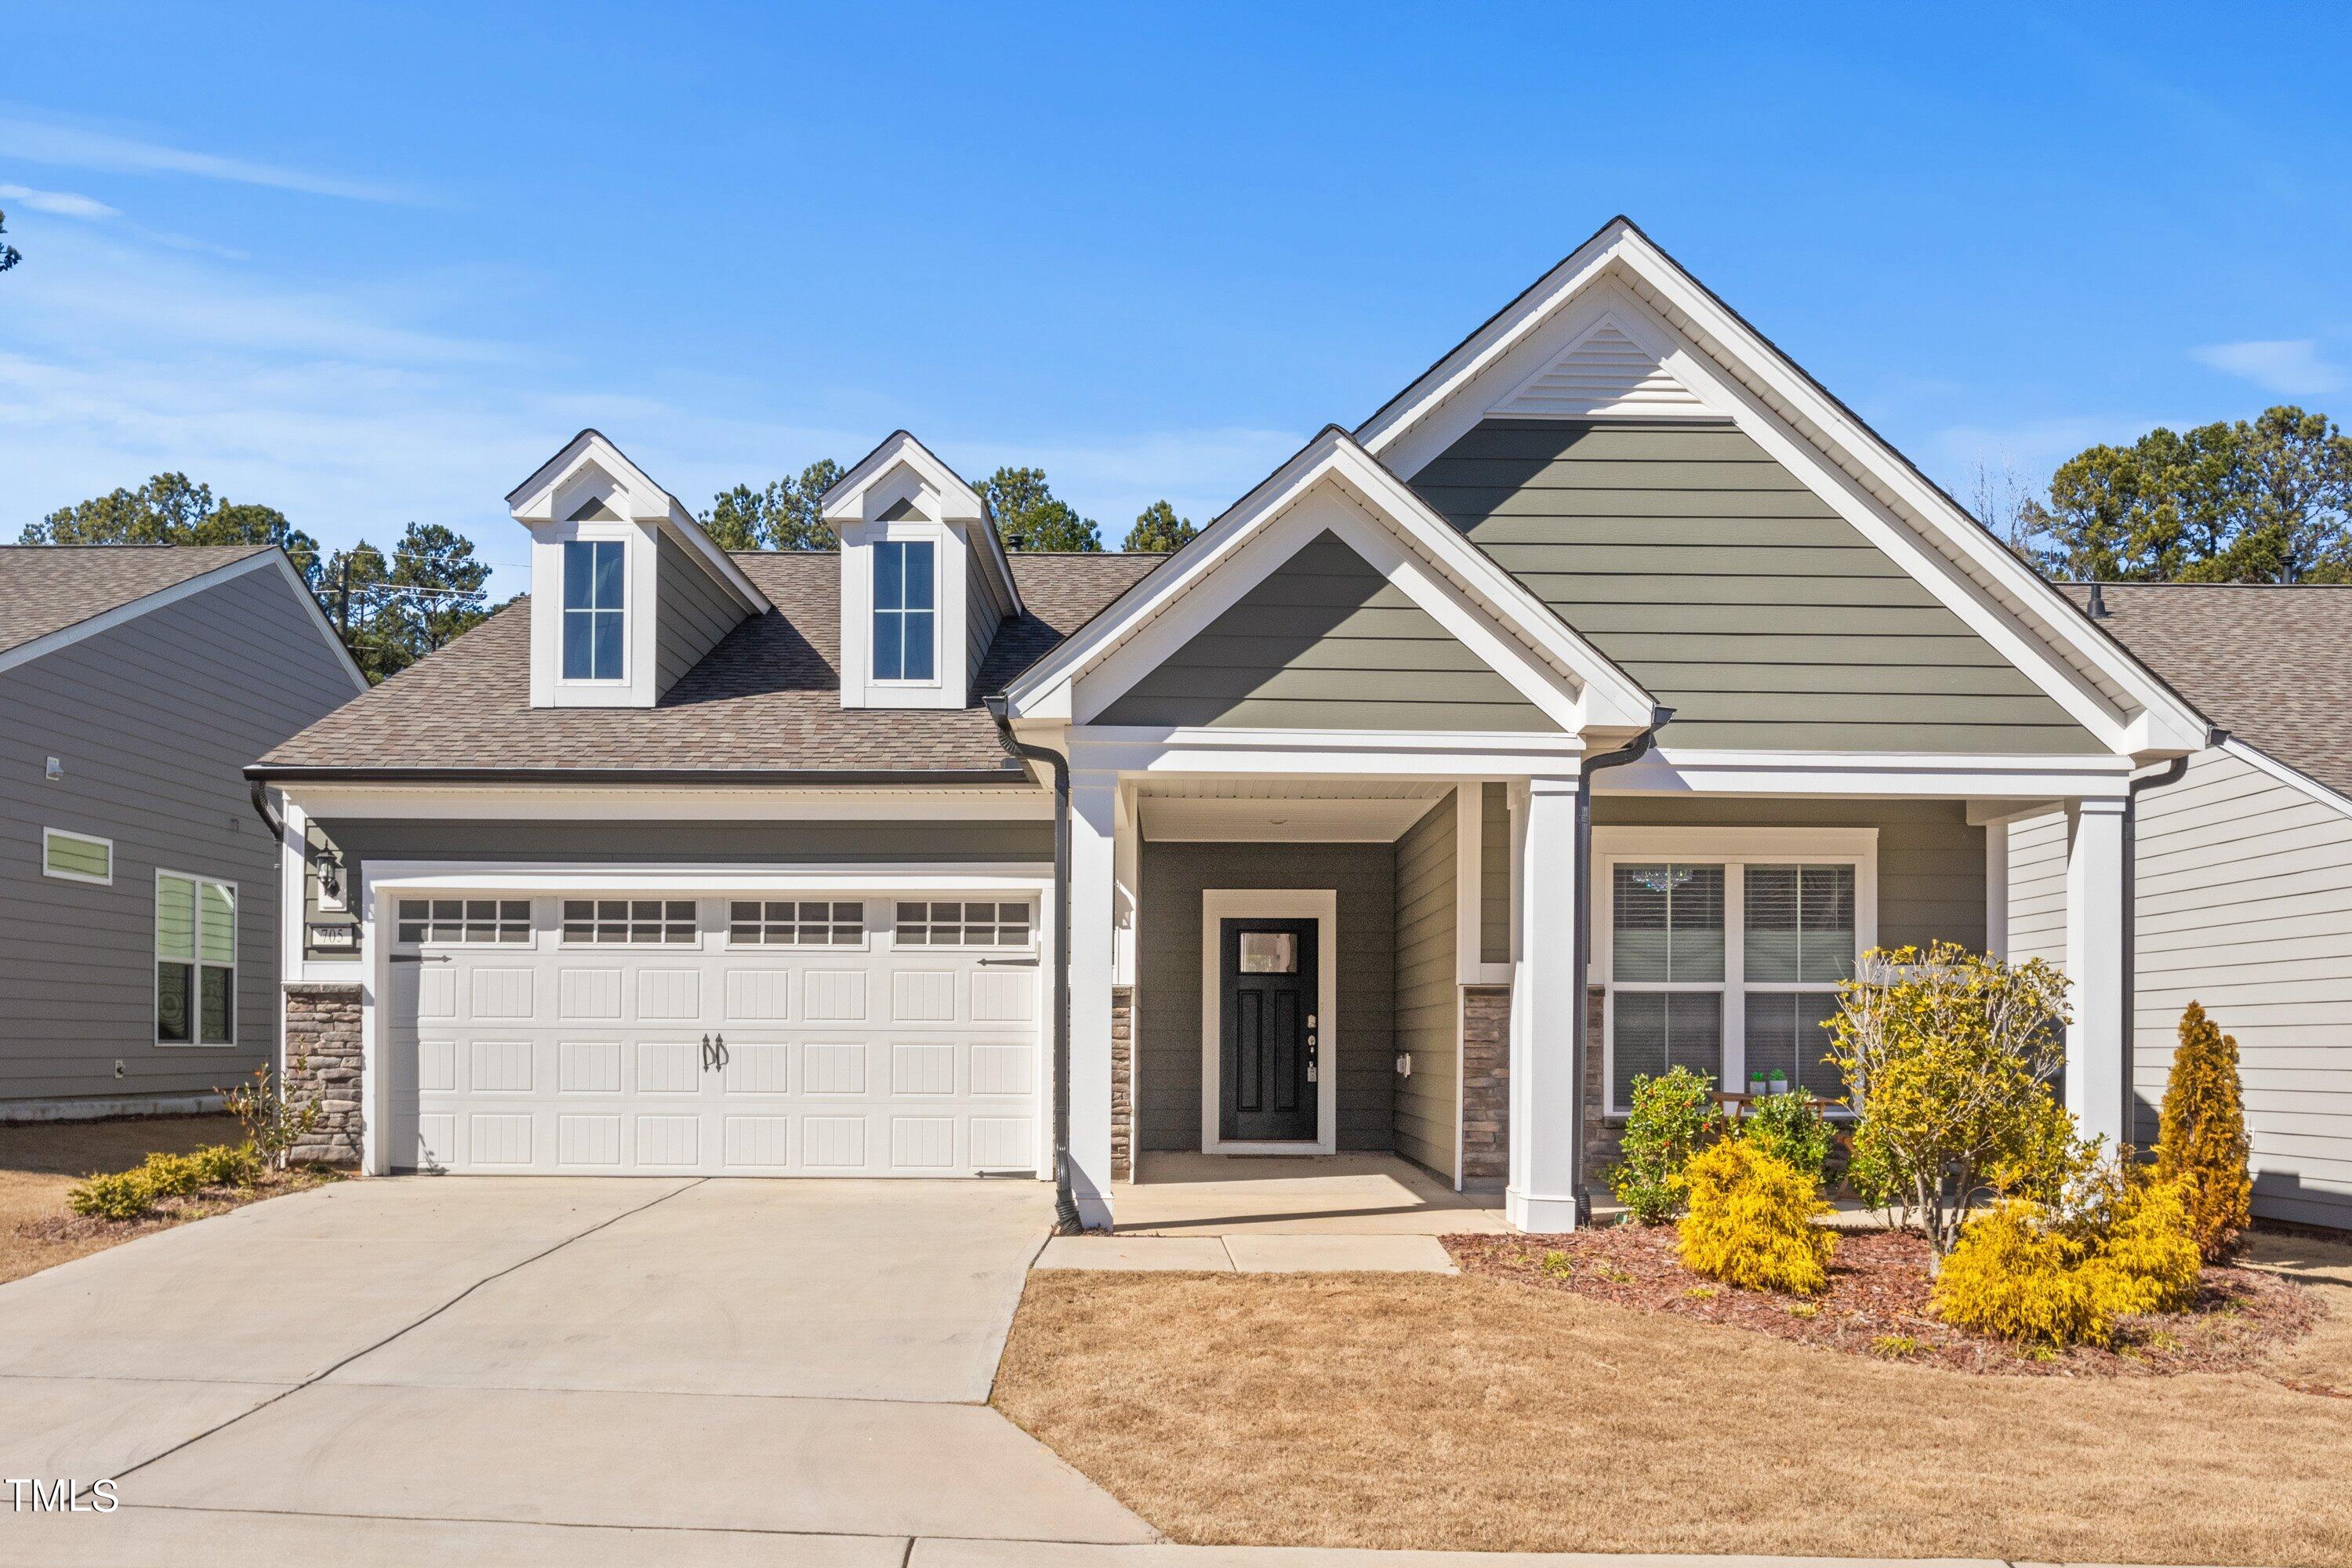
Seller offers $5,000 credit to buyer at closing with full price offer! Welcome to 705 Haven Peak Lane, where modern elegance meets Southern comfort in the heart of Wake Forest, NC. This impeccably maintained ranch-style home offers a seamless blend of sophistication and warmth, with hardwood floors throughout that exude timeless charm. Step inside to discover a thoughtfully designed floor plan boasting two bedrooms and two baths, providing the perfect retreat for relaxation and rejuvenation. The heart of the home is the beautiful kitchen, complete with quartz countertops and sleek cabinetry, offering both style and functionality for culinary enthusiasts. Adjacent to the kitchen, a versatile office space awaits, providing the ideal setting for remote work or creative endeavors. As you continue to explore, you'll be drawn to the inviting sunroom, bathed in natural light and overlooking the manicured landscape, creating a serene oasis to unwind and soak in the picturesque views. Escape to the screened-in porch, where you can enjoy dining or simply bask in the tranquility of the fenced backyard, offering privacy and seclusion for outdoor gatherings or quiet moments of reflection. Nestled within the prestigious Del Webb 55+ community, residents enjoy access to an array of amenities, including clubhouse facilities, fitness center, swimming pool, tennis courts and walking trails, fostering a vibrant and active lifestyle for all. Experience the epitome of gracious living at 705 Haven Peak Lane, where every detail has been meticulously crafted to provide the ultimate in comfort, convenience, and style. Welcome home.
Listed by May Saoutari of Hodge & Kittrell Sotheby's Int

Listing Sold by Coldwell Banker HPW Jim Allen

Do not fill in this field:

I agree to receive marketing and customer service calls and text messages from USM Test Domain2. To opt out, you can reply 'stop' at any time or click the unsubscribe link in the emails. Consent is not a condition of purchase. Msg/data rates may apply. Msg frequency varies. Privacy Policy.

This site is protected by reCAPTCHA and the Google Privacy Policy and Terms of Service apply.

Schedule A Visit

Schedule a Visit

I agree to receive marketing and customer service calls and text messages from USM Test Domain2. To opt out, you can reply 'stop' at any time or click the unsubscribe link in the emails. Consent is not a condition of purchase. Msg/data rates may apply. Msg frequency varies. Privacy Policy.

This site is protected by reCAPTCHA and the Google Privacy Policy and Terms of Service apply.

Property Details

Interior Features

Exterior Features

Utilities and Appliances

Community

Finance

Other Details

Map Location

Driving Directions

 Listings marked with a Doorify MLS icon are provided courtesy of the Doorify MLS, of North Carolina, Internet Data Exchange Database. Brokers make an effort to deliver accurate information, but buyers should independently verify any information on which they will rely in a transaction. The listing broker shall not be responsible for any typographical errors, misinformation, or misprints, and they shall be held totally harmless from any damages arising from reliance upon this data. This data is provided exclusively for consumers’ personal, non-commercial use. Copyright 2026 Doorify MLS of North Carolina. All rights reserved.

Hi there! How can we help you?

Contact us using the form below or give us a call.

Send Us A Message:

I agree to receive marketing and customer service calls and text messages from USM Test Domain2. To opt out, you can reply 'stop' at any time or click the unsubscribe link in the emails. Consent is not a condition of purchase. Msg/data rates may apply. Msg frequency varies. Privacy Policy.

Do not fill in this field:

This site is protected by reCAPTCHA and the Google Privacy Policy and Terms of Service apply.