Listing Tools

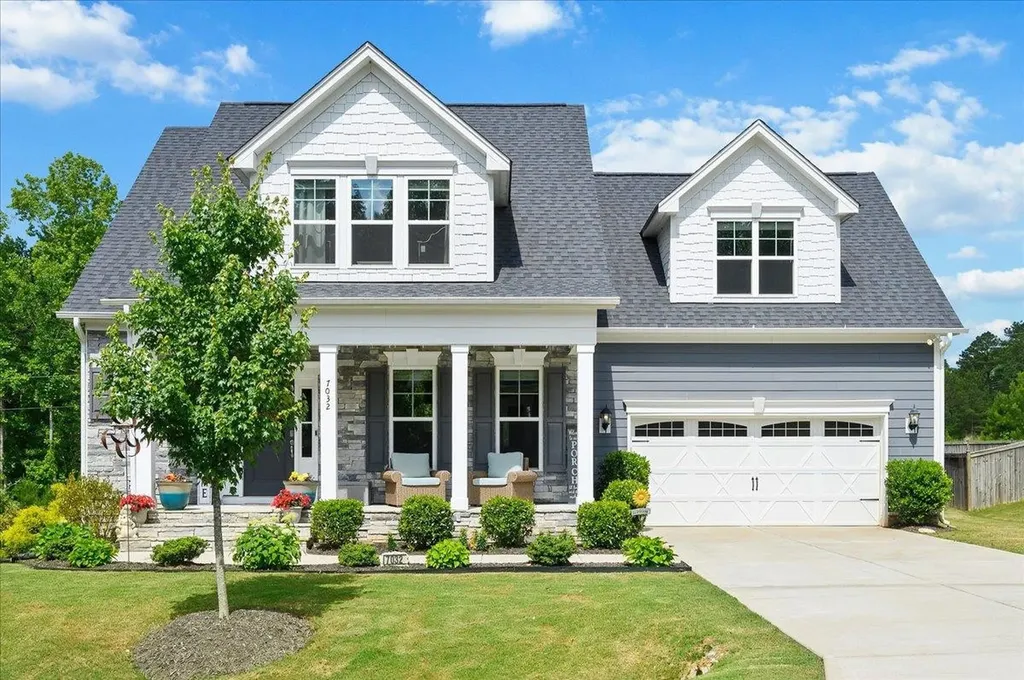
This amazing home, in the sought-after community of Avocet, in Holly Springs, has it all: a great layout and space, timeless finishes, a fantastic backyard with an pool, plus active solar panels for energy savings! This house has an exceptional open floorplan with 2-story vaulted ceilings in the living room, a beautiful gourmet kitchen with dual-tone cabinetry, upgraded quartz countertops, under cabinet lights, farmhouse sink and stainless steel appliances. Enjoy convenience and comfort with the primary bedroom located on the first floor with tall tray ceilings and a custom closet plus an ensuite bathroom featuring a large walk-in, tile surround, shower. When upstairs, you'll have two additional bedrooms and a spacious bonus room (or 4th bedroom) with access to great storage in the unfinished attic space. If a fantastic backyard is what you are looking for, then this one will not disappoint, from the screen porch to the grilling deck, to the summer ready, heated, salt water pool and patio for lazy and entertaining summer days. Need I say more? This is the one, welcome home!
Listed by Soraya DaCosta of Flex Realty

Listing Sold by Compass -- Raleigh Cara Pierce

Do not fill in this field:

I agree to receive marketing and customer service calls and text messages from USM Test Domain2. To opt out, you can reply 'stop' at any time or click the unsubscribe link in the emails. Consent is not a condition of purchase. Msg/data rates may apply. Msg frequency varies. Privacy Policy.

This site is protected by reCAPTCHA and the Google Privacy Policy and Terms of Service apply.

Schedule A Visit

Schedule a Visit

I agree to receive marketing and customer service calls and text messages from USM Test Domain2. To opt out, you can reply 'stop' at any time or click the unsubscribe link in the emails. Consent is not a condition of purchase. Msg/data rates may apply. Msg frequency varies. Privacy Policy.

This site is protected by reCAPTCHA and the Google Privacy Policy and Terms of Service apply.

Property Details

Interior Features

Utilities and Appliances

Community

Finance

Other Details

Map Location

Driving Directions

 Listings marked with a Doorify MLS icon are provided courtesy of the Doorify MLS, of North Carolina, Internet Data Exchange Database. Brokers make an effort to deliver accurate information, but buyers should independently verify any information on which they will rely in a transaction. The listing broker shall not be responsible for any typographical errors, misinformation, or misprints, and they shall be held totally harmless from any damages arising from reliance upon this data. This data is provided exclusively for consumers’ personal, non-commercial use. Copyright 2026 Doorify MLS of North Carolina. All rights reserved.
Hi there! How can we help you?

Contact us using the form below or give us a call.

Send Us A Message:

I agree to receive marketing and customer service calls and text messages from USM Test Domain2. To opt out, you can reply 'stop' at any time or click the unsubscribe link in the emails. Consent is not a condition of purchase. Msg/data rates may apply. Msg frequency varies. Privacy Policy.

Do not fill in this field:

This site is protected by reCAPTCHA and the Google Privacy Policy and Terms of Service apply.