Listing Tools

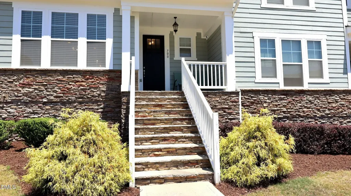
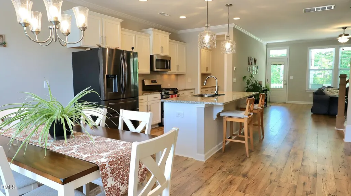
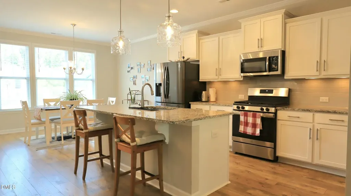
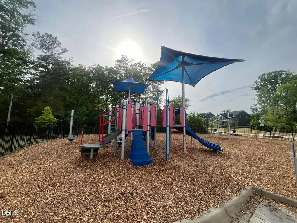
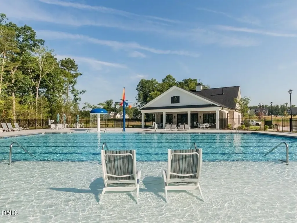
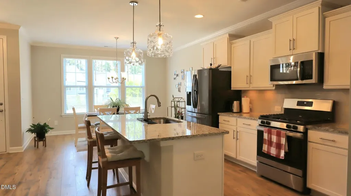
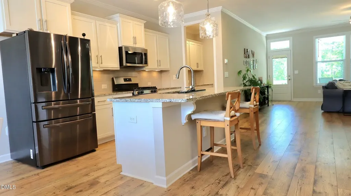
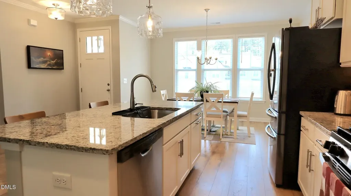
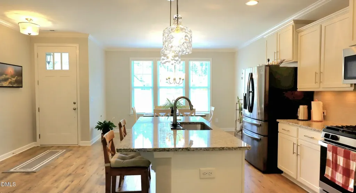
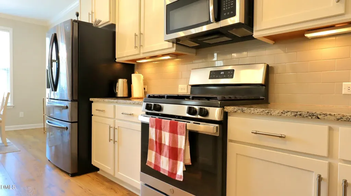
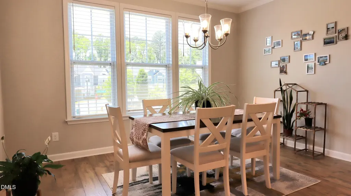
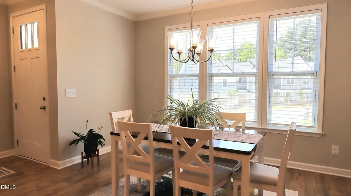
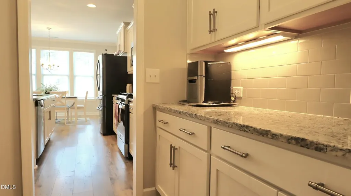
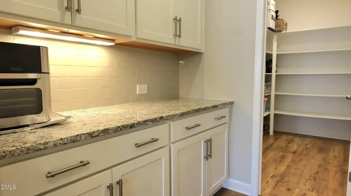
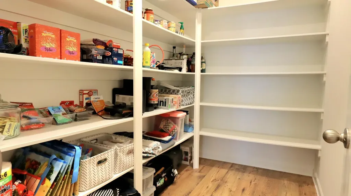
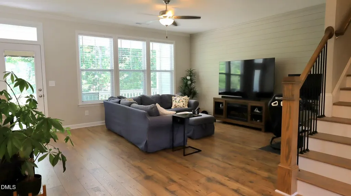
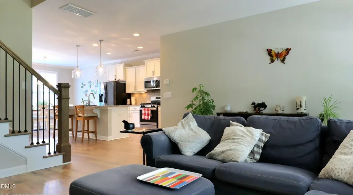
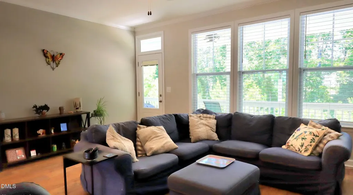
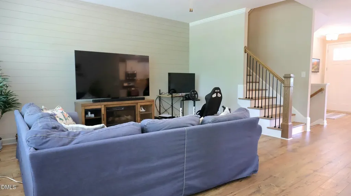
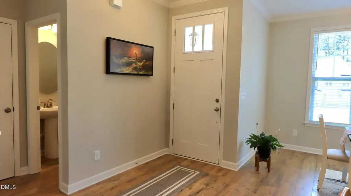
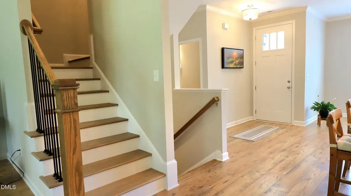
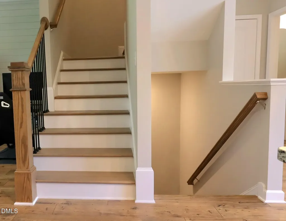
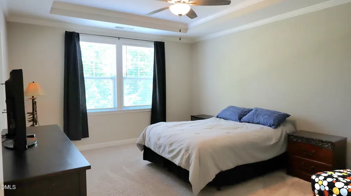
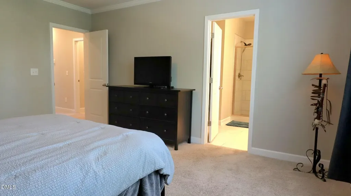
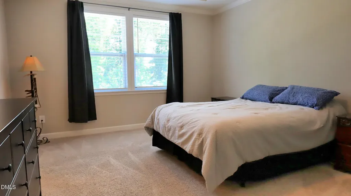
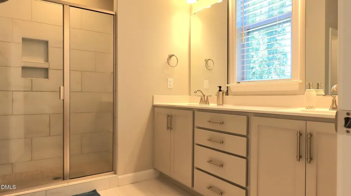
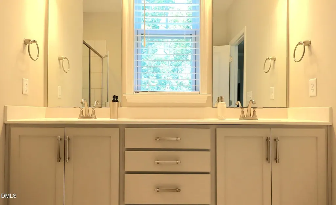
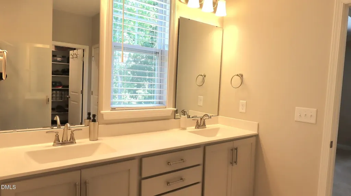
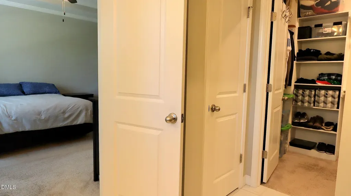
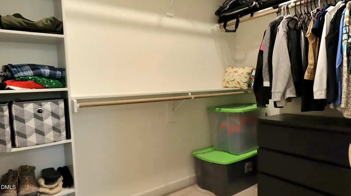
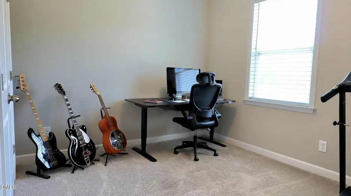
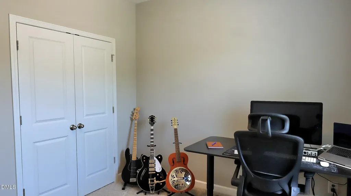
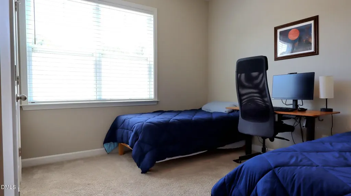
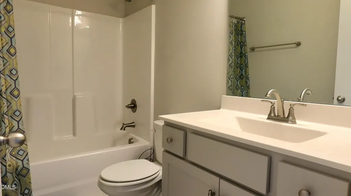
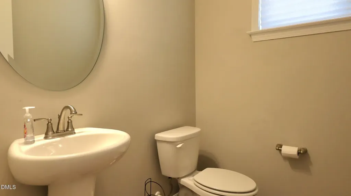
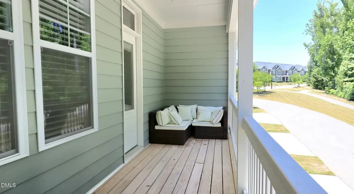
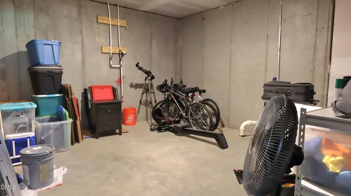
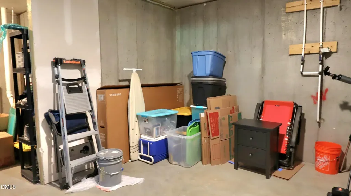
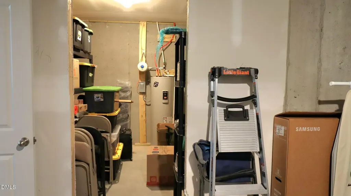
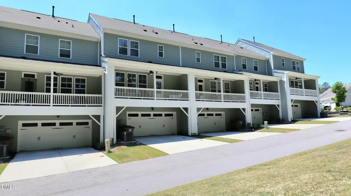
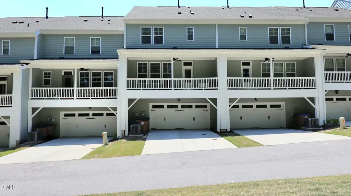
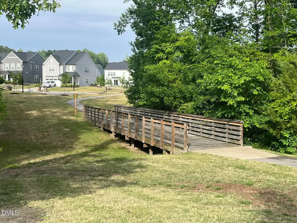
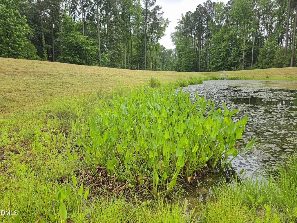
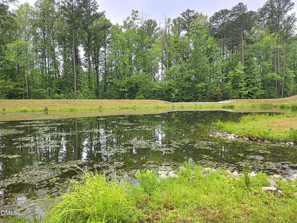
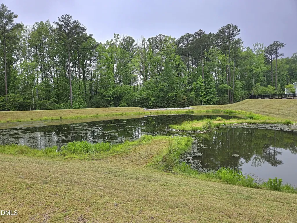
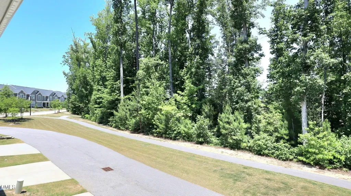
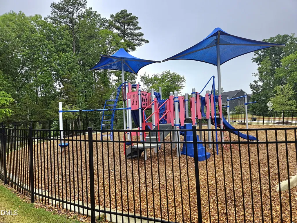
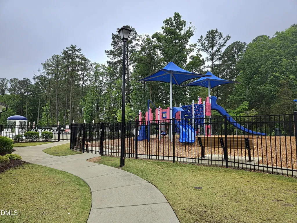
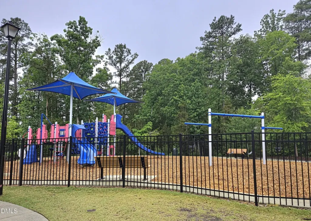
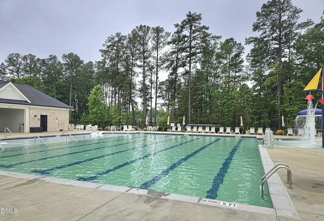
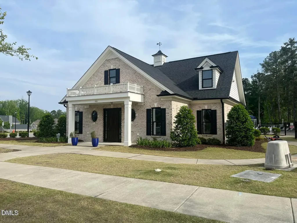
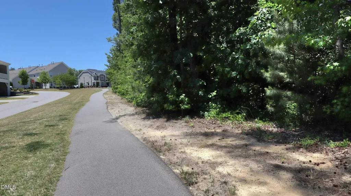
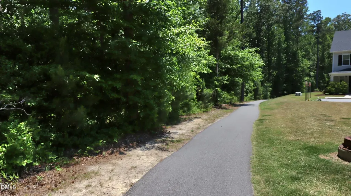
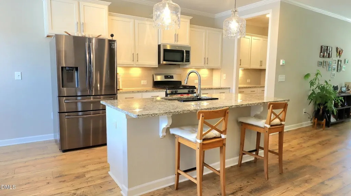
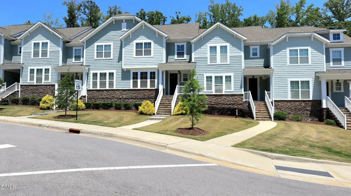
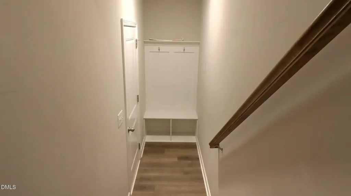
Gorgeously upgraded 3-bedroom townhome offering the perfect blend of luxury, comfort, and low maintenance living in a beautifully manicured community. Backing to a peaceful wooded buffer for added privacy, this open concept home features a spacious and inviting layout designed for both everyday living and entertaining. Elegant wood style laminate flooring, crown molding, and abundant natural light create a warm and sophisticated atmosphere throughout the main living areas. Do you like to entertain? Your new kitchen features custom painted cabinetry, pristine granite countertops, under-cabinet lighting, stainless steel appliances, a gas range, designer pendant lighting, recessed lights, and a large center island with breakfast bar seating. A walk-in pantry and a butler's pantry with granite countertops provide exceptional storage and functionality. The spacious primary suite offers tray ceilings for added elegance, creating a relaxing retreat at the end of the day. Enjoy your morning coffee or relax with an after dinner beverage on your rear balcony while overlooking nature. The home also includes a 2 car garage and an unfinished basement offering endless possibilities for storage, a home gym, or a workshop. Residents enjoy outstanding community amenities including a pool, a playground, scenic walking paths lined with established trees, and tranquil pond views throughout the neighborhood. HOA benefits include master insurance and termite control, providing added convenience and peace of mind in this exceptional home and wonderful community.
Listed by Kristin McGee of Coldwell Banker Advantage

Do not fill in this field:

I agree to receive marketing and customer service calls and text messages from USM Test Domain2. To opt out, you can reply 'stop' at any time or click the unsubscribe link in the emails. Consent is not a condition of purchase. Msg/data rates may apply. Msg frequency varies. Privacy Policy.

This site is protected by reCAPTCHA and the Google Privacy Policy and Terms of Service apply.

Schedule A Visit

Schedule a Visit

I agree to receive marketing and customer service calls and text messages from USM Test Domain2. To opt out, you can reply 'stop' at any time or click the unsubscribe link in the emails. Consent is not a condition of purchase. Msg/data rates may apply. Msg frequency varies. Privacy Policy.

This site is protected by reCAPTCHA and the Google Privacy Policy and Terms of Service apply.

Property Details

Interior Features

Exterior Features

Utilities and Appliances

Community

Finance

Other Details

Map Location

Driving Directions

 Listings marked with a Doorify MLS icon are provided courtesy of the Doorify MLS, of North Carolina, Internet Data Exchange Database. Brokers make an effort to deliver accurate information, but buyers should independently verify any information on which they will rely in a transaction. The listing broker shall not be responsible for any typographical errors, misinformation, or misprints, and they shall be held totally harmless from any damages arising from reliance upon this data. This data is provided exclusively for consumers’ personal, non-commercial use. Copyright 2026 Doorify MLS of North Carolina. All rights reserved.
Hi there! How can we help you?

Contact us using the form below or give us a call.
Send Us A Message:

I agree to receive marketing and customer service calls and text messages from USM Test Domain2. To opt out, you can reply 'stop' at any time or click the unsubscribe link in the emails. Consent is not a condition of purchase. Msg/data rates may apply. Msg frequency varies. Privacy Policy.

Do not fill in this field:

This site is protected by reCAPTCHA and the Google Privacy Policy and Terms of Service apply.