Listing Tools

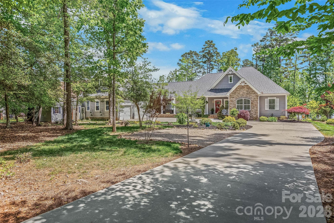
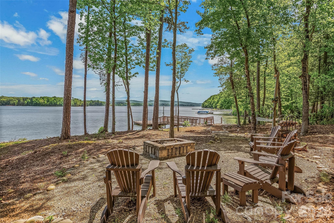
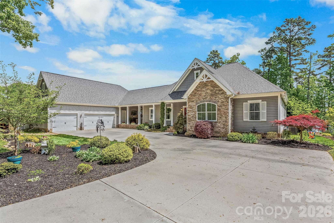
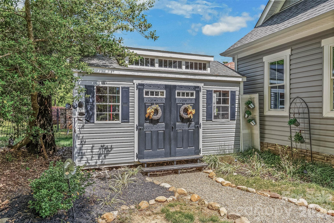
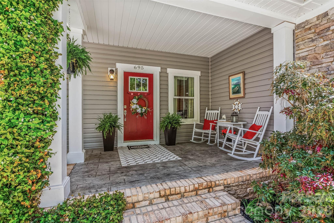
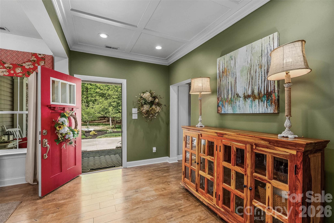
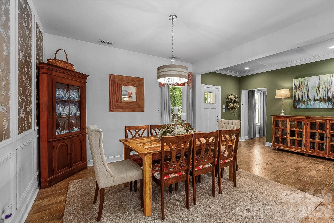
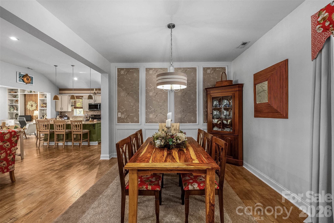
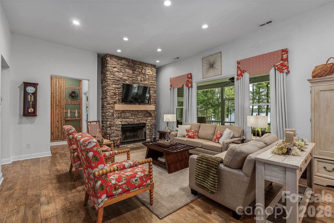
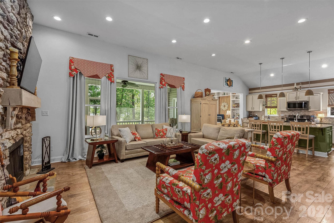
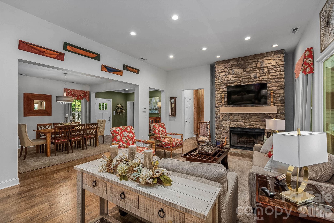
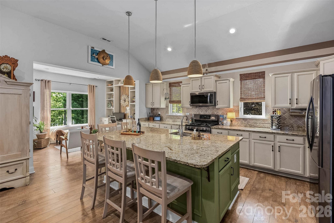
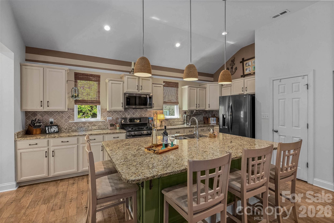
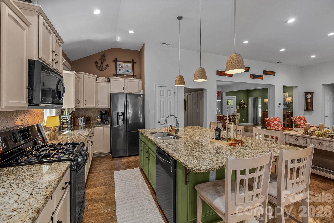
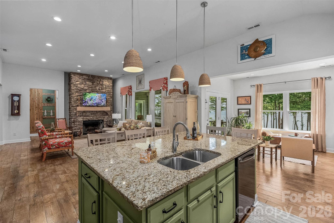
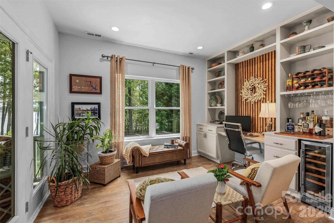
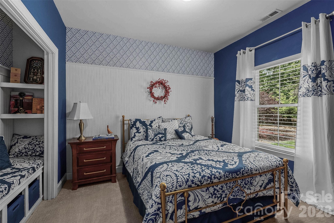
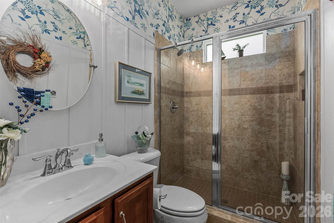
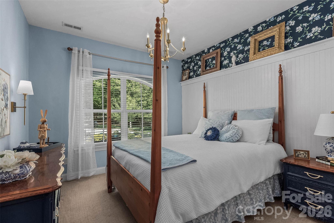
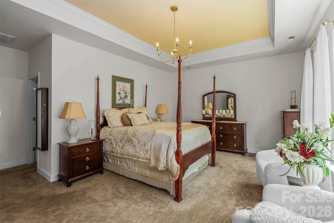
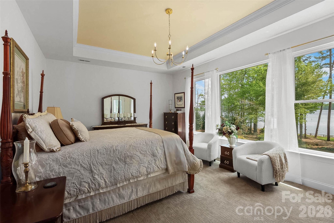
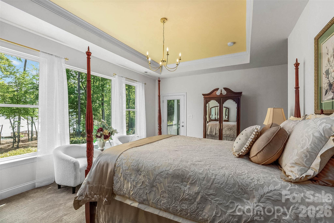
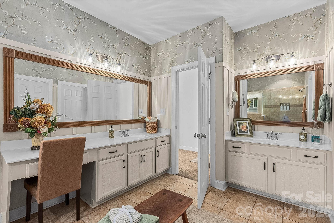
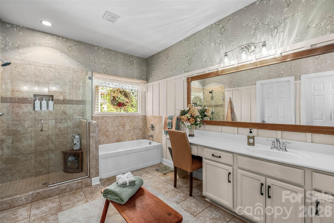
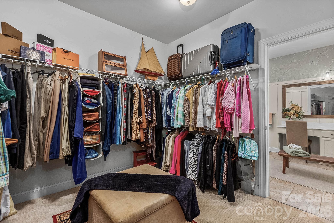
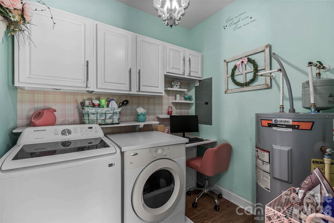
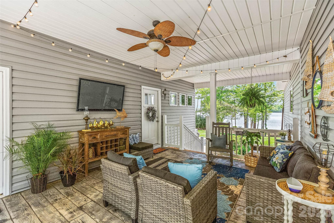
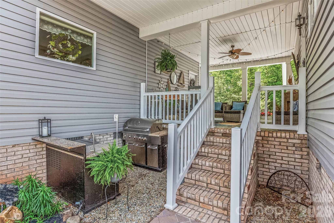
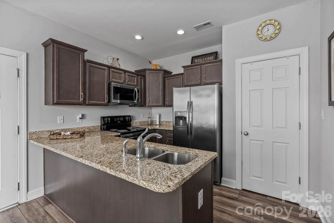
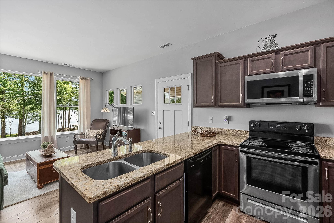
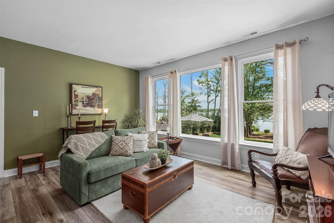
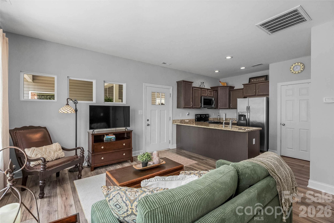
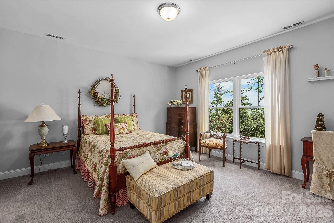
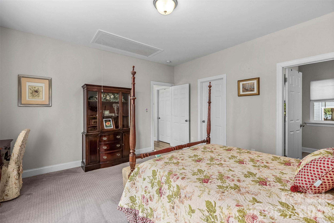
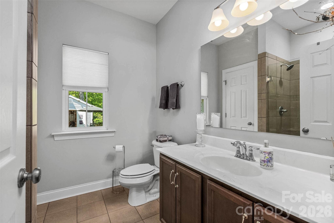
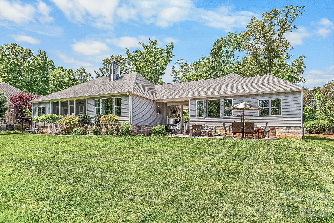
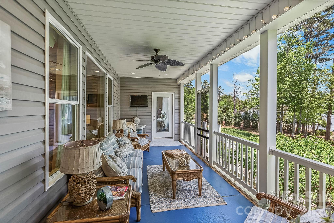
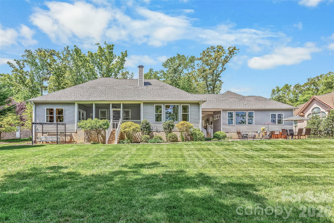
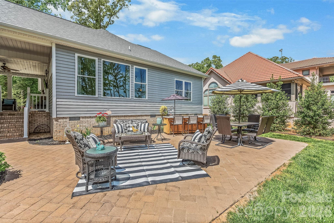
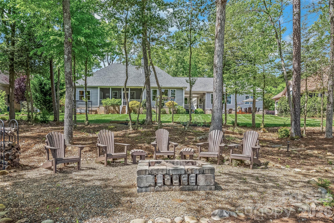
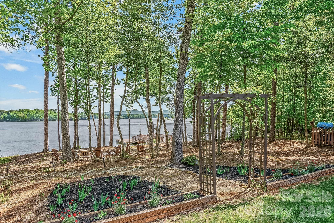
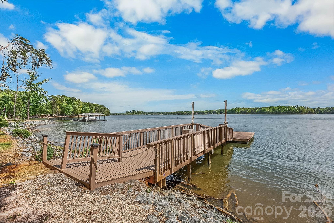
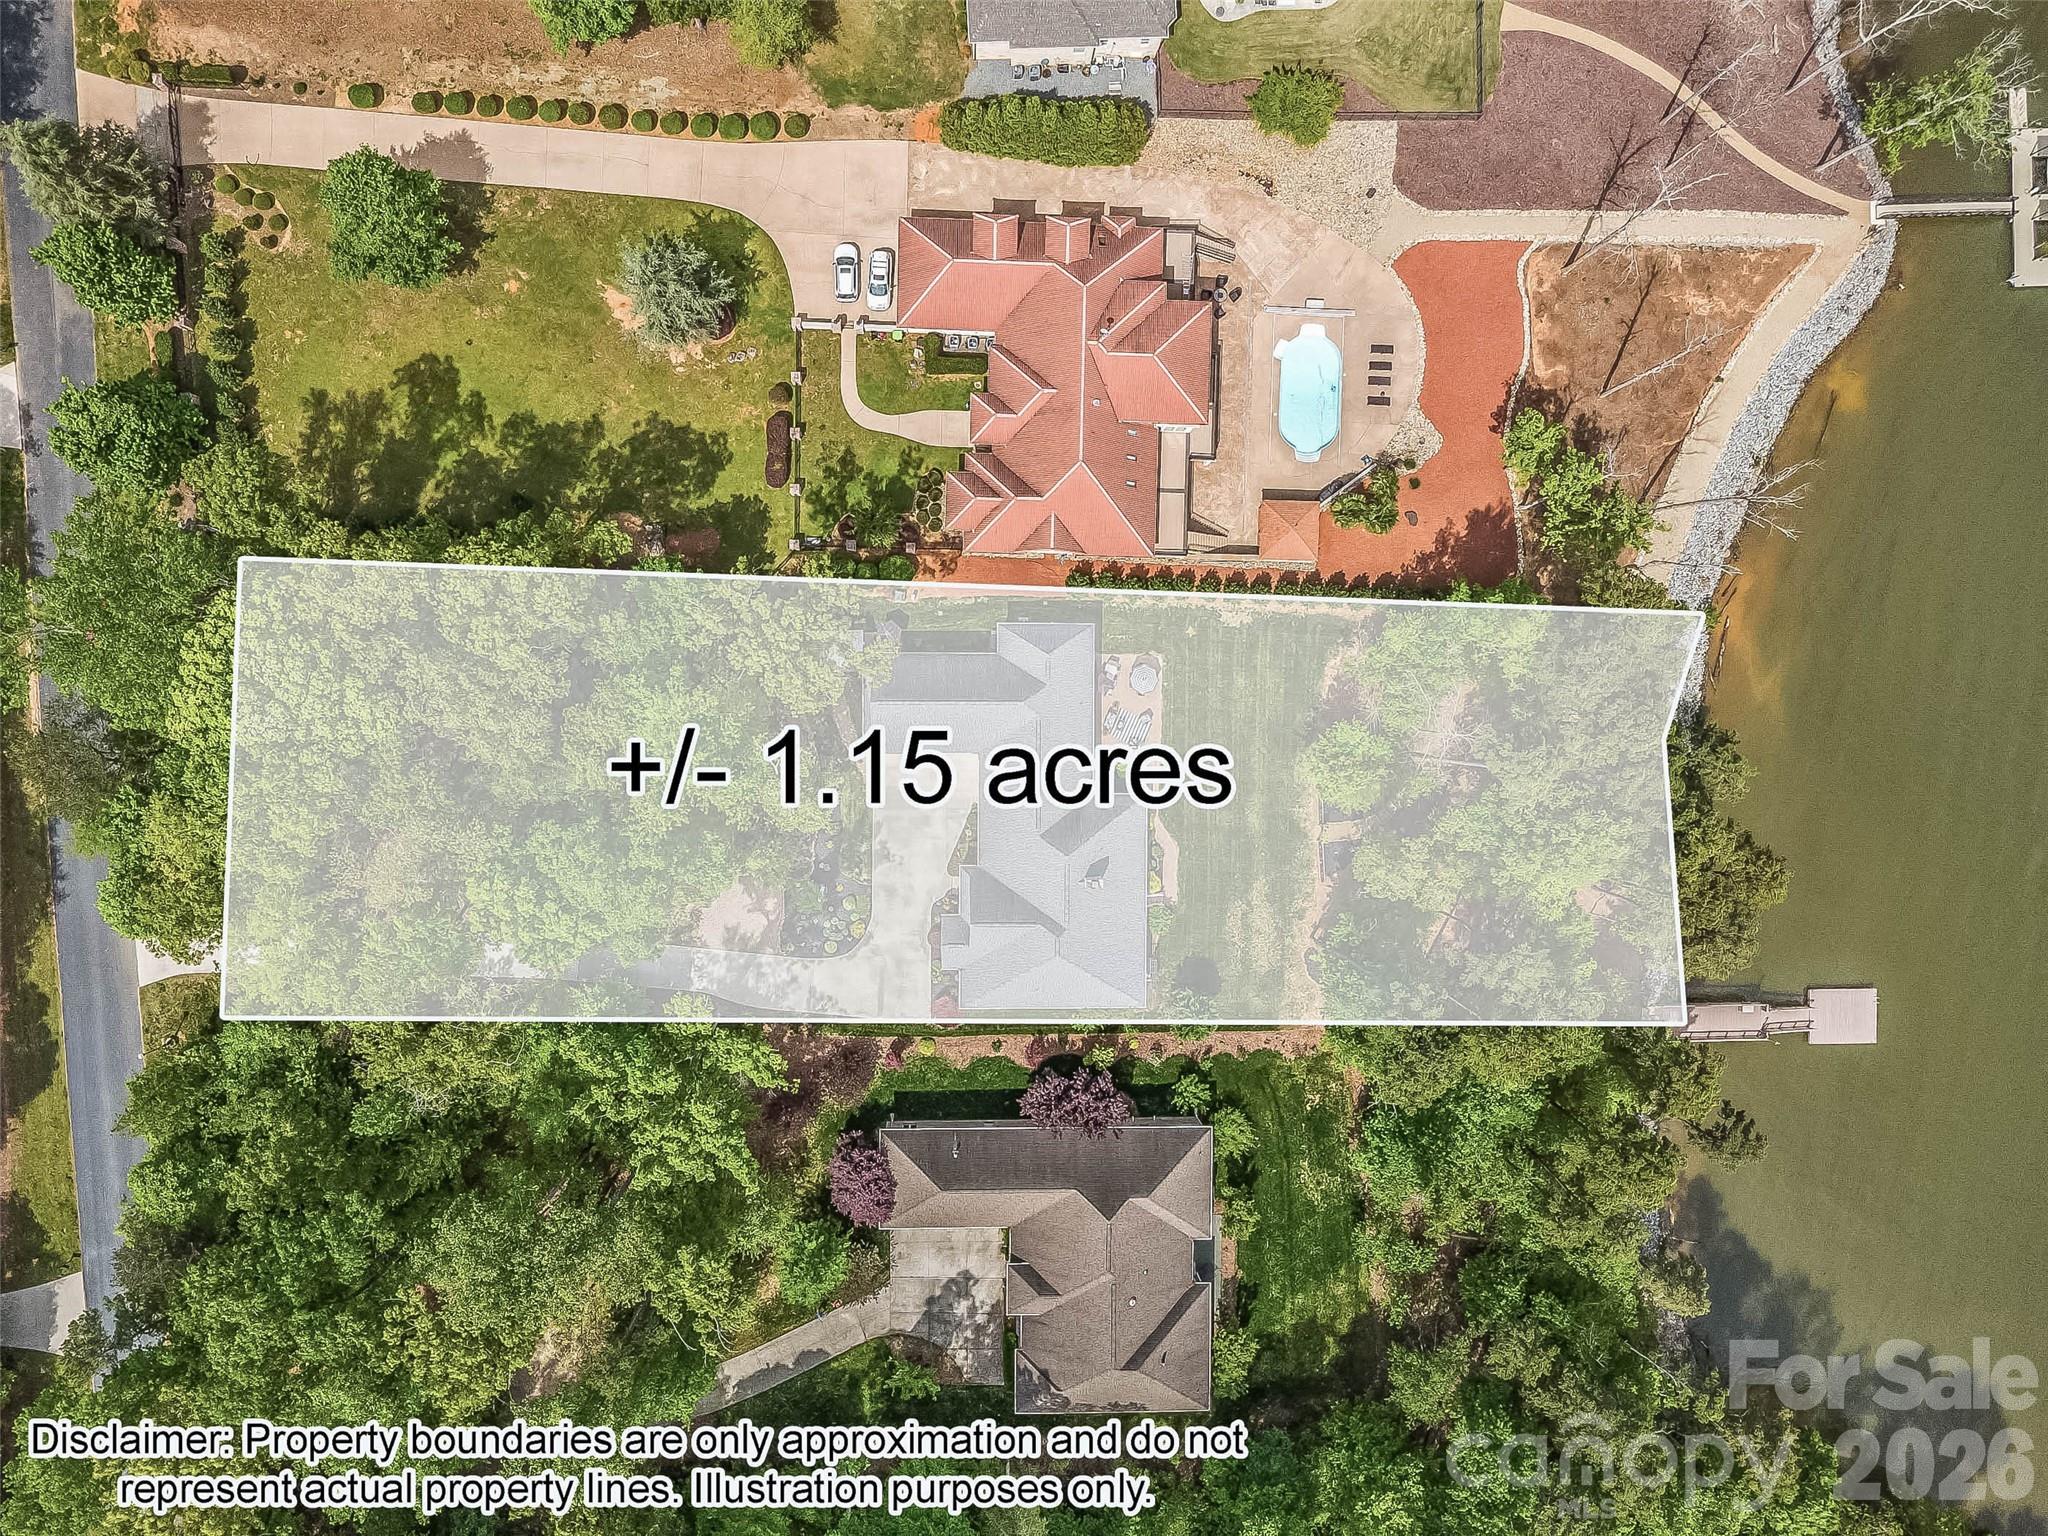
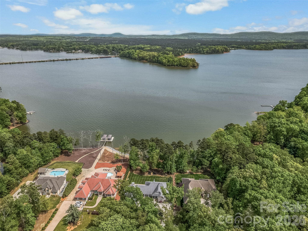
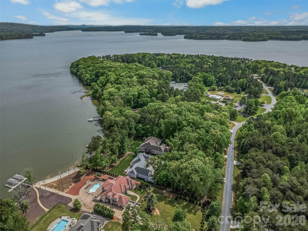
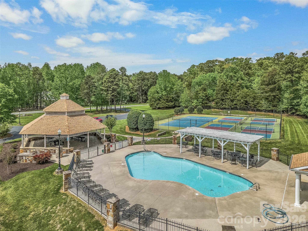
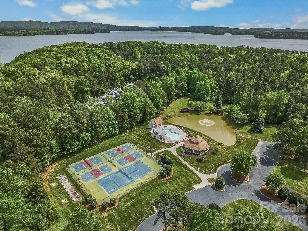
Lakefront living at its finest! Welcome to this exceptional 2948 sq ft home (main = 2197 sq ft and guest suite = 751 sq ft) located in Yachtsman's Point subdivision on High Rock Lake. This 4 bedroom, 3 bath home features amazing views of the lake, an open floor plan that blends comfort and functionality and is just minutes away from tennis and pickleball courts, swimming pool and the gazebo. The custom kitchen offers generous workspace and seamless flow into the main living areas. Just off the kitchen is a lakeside room with a charming office nook with built-in shelving and a wine refrigerator that provides the perfect space for working from home or staying organized in style. The property features a large guest suite with its own private entrance complete with a living room, bedroom, full kitchen, laundry room and bathroom. Ample storage is provided in the 3 car garage with built-in workspace and a separate utility building. The home is built for outdoor entertaining with a covered breezeway with a tv, a large lakeside brick patio, a summer kitchen, and a screened-in porch. The backyard leads you to a fire pit just steps away from the shared floating dock. This home is being sold furnished with some exceptions. Income potential with the guest suite, as 12 month rentals are allowed in this subdivision with HOA approval. Other community amenities include a walking path and access to the boat ramp at SkipJack Harbor Marina. This is more than a home - it's a lifestyle!
Listed by Sandy Ingold of Coldwell Banker Advantage (sandyingold@cbadvantage.com)

Do not fill in this field:

I agree to receive marketing and customer service calls and text messages from USM Test Domain2. To opt out, you can reply 'stop' at any time or click the unsubscribe link in the emails. Consent is not a condition of purchase. Msg/data rates may apply. Msg frequency varies. Privacy Policy.

This site is protected by reCAPTCHA and the Google Privacy Policy and Terms of Service apply.

Schedule A Visit

Schedule a Visit

I agree to receive marketing and customer service calls and text messages from USM Test Domain2. To opt out, you can reply 'stop' at any time or click the unsubscribe link in the emails. Consent is not a condition of purchase. Msg/data rates may apply. Msg frequency varies. Privacy Policy.

This site is protected by reCAPTCHA and the Google Privacy Policy and Terms of Service apply.

Property Details

Interior Features

Utilities and Appliances

Community

Finance

Other Details

Map Location

Driving Directions

Broker Reciprocity © 2026 Listings courtesy of Canopy MLS as distributed by MLS GRID. IDX information is provided exclusively for consumers’ personal non-commercial use and may not be used for any purpose other than to identify prospective properties consumers may be interested in purchasing. The IDX data is deemed reliable but is not guaranteed by MLS GRID and may be subject to an end user license agreement prescribed by the Member Participant’s applicable MLS.  Based on information submitted to the MLS GRID as of May 27, 2026 4:15 AM EDT . All data is obtained from various sources and may not have been verified by broker or MLS GRID. Supplied Open House Information is subject to change without notice. All information should be independently reviewed and verified for accuracy. Properties may or may not be listed by the office/agent presenting the information. Some IDX listings have been excluded from this website.

Hi there! How can we help you?

Contact us using the form below or give us a call.

Send Us A Message:

I agree to receive marketing and customer service calls and text messages from USM Test Domain2. To opt out, you can reply 'stop' at any time or click the unsubscribe link in the emails. Consent is not a condition of purchase. Msg/data rates may apply. Msg frequency varies. Privacy Policy.

Do not fill in this field:

This site is protected by reCAPTCHA and the Google Privacy Policy and Terms of Service apply.