Listing Tools

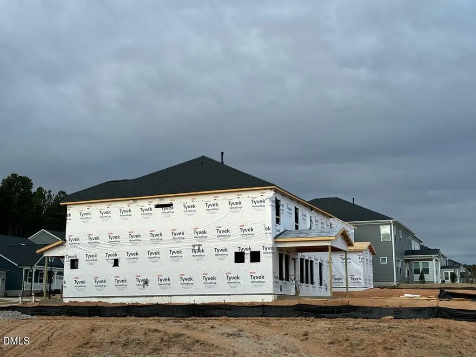
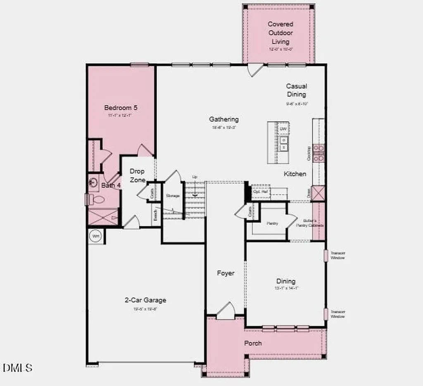
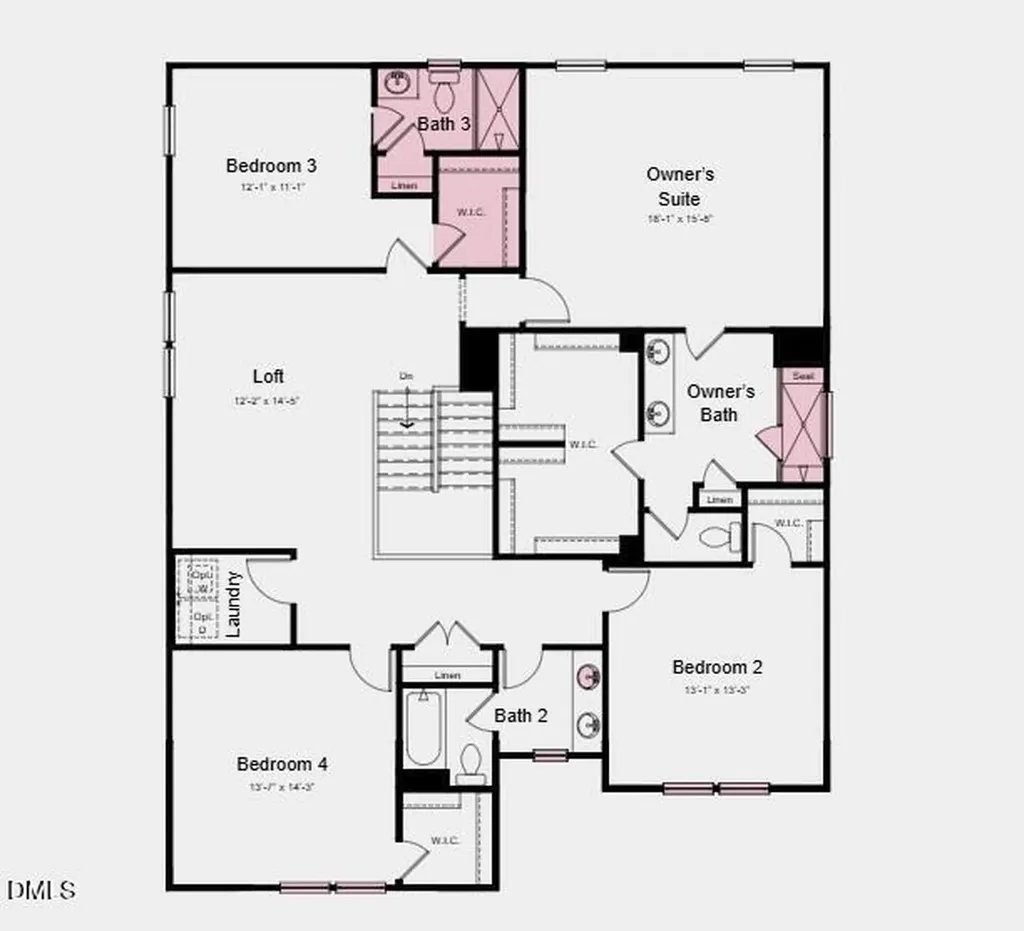
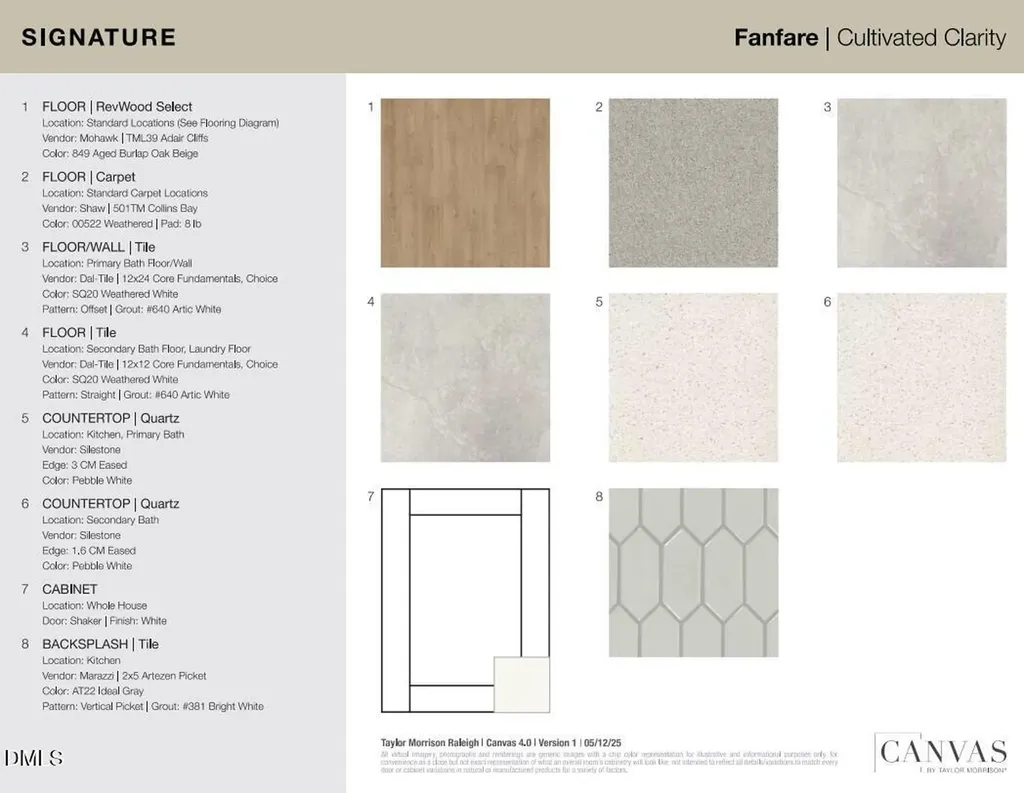
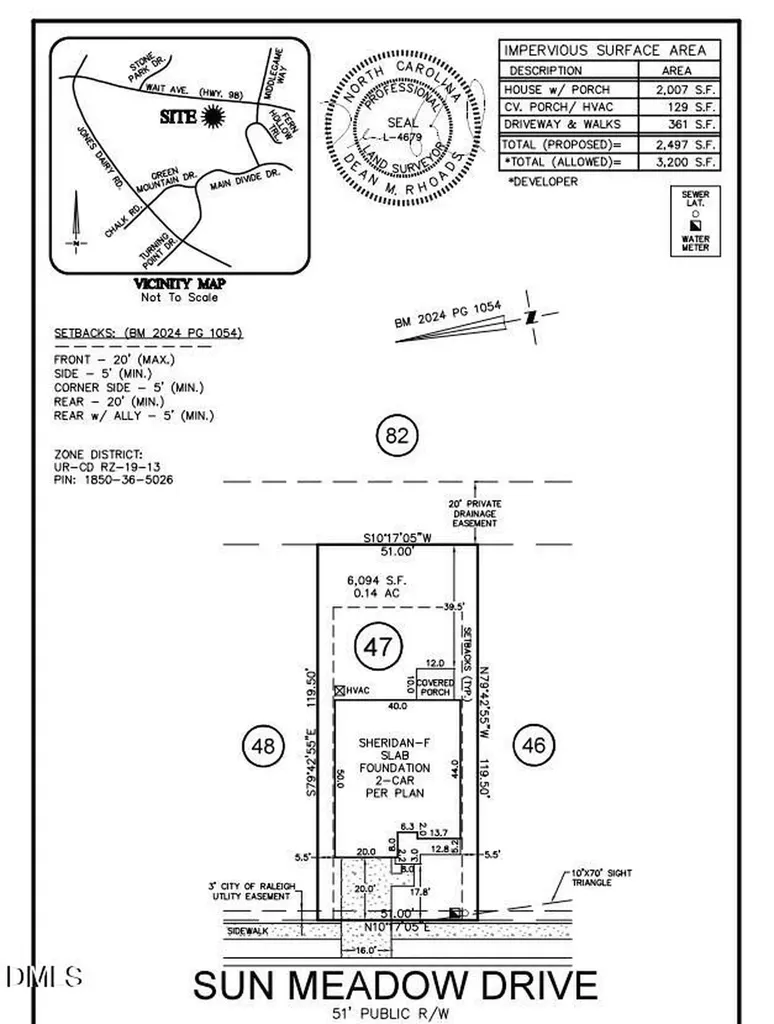
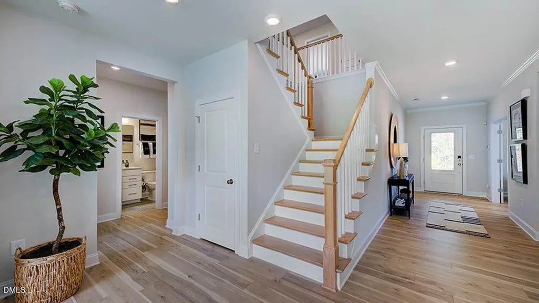
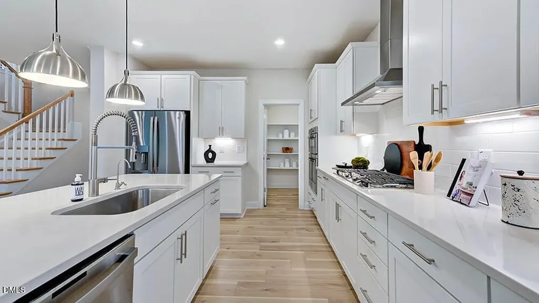
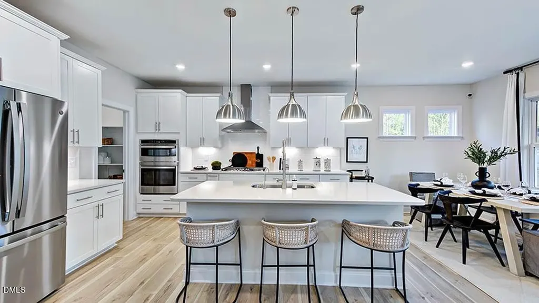
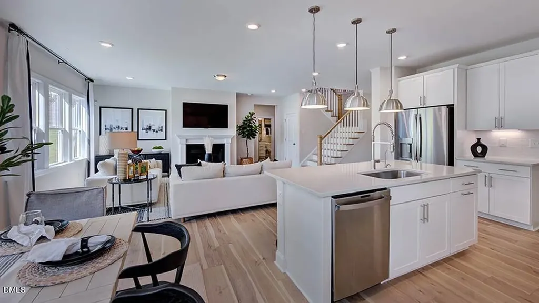
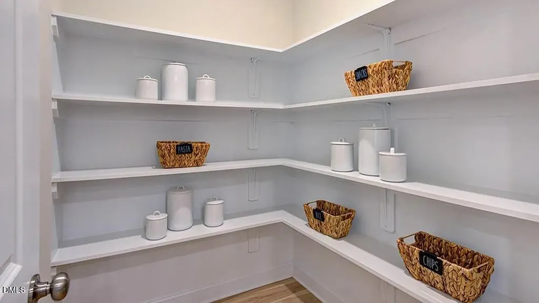
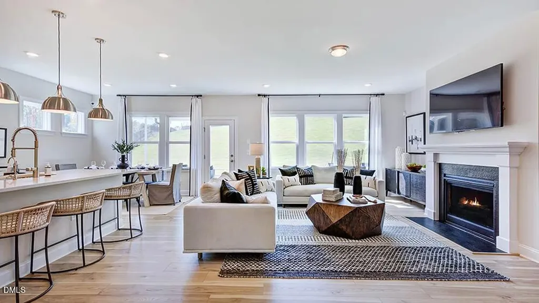
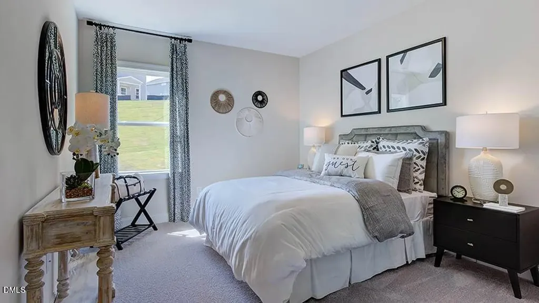
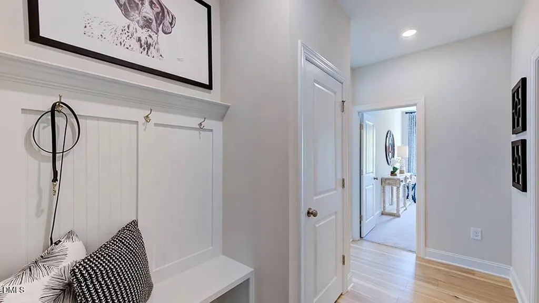
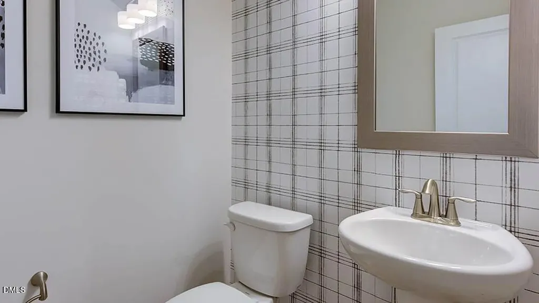
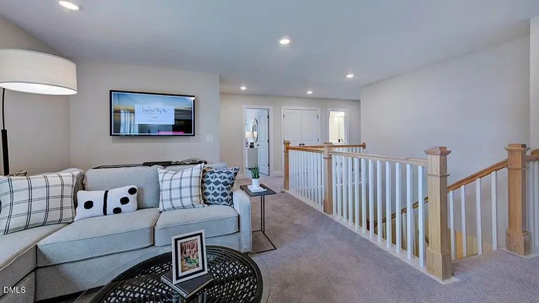
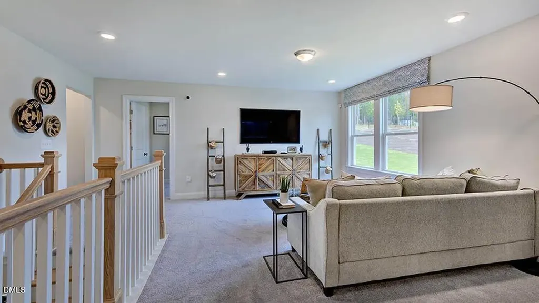
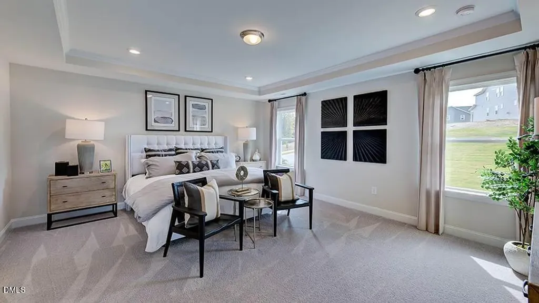
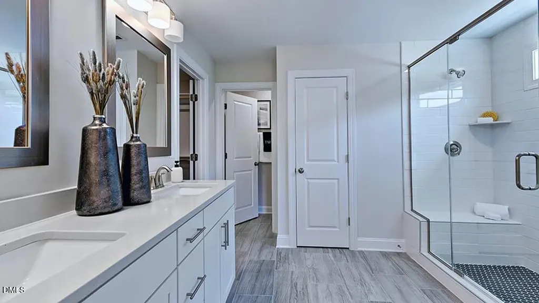
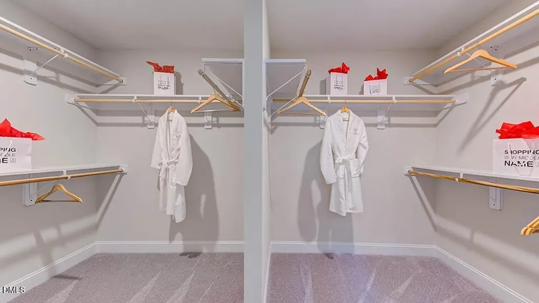
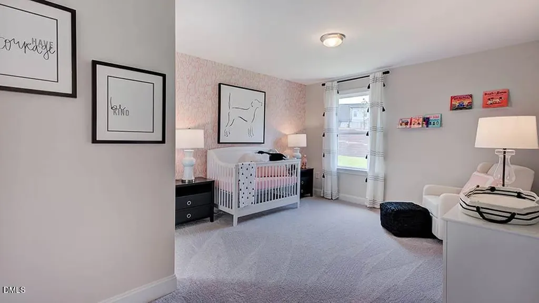
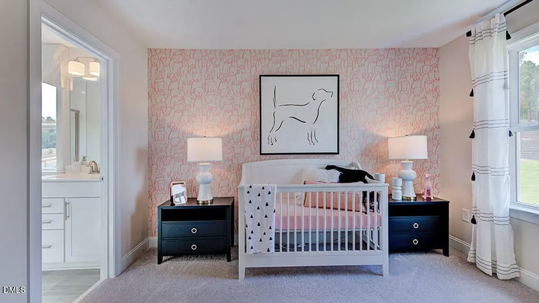
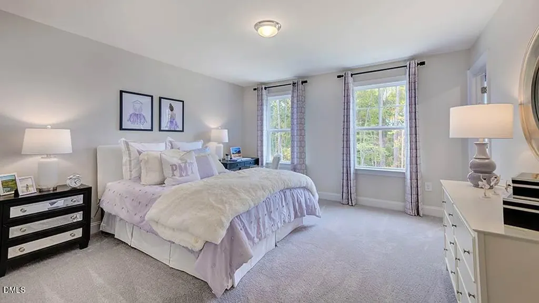
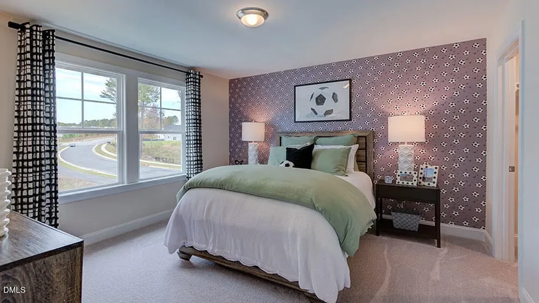
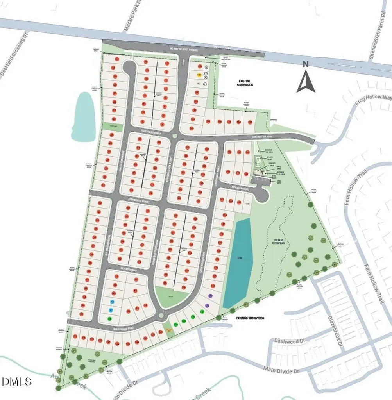
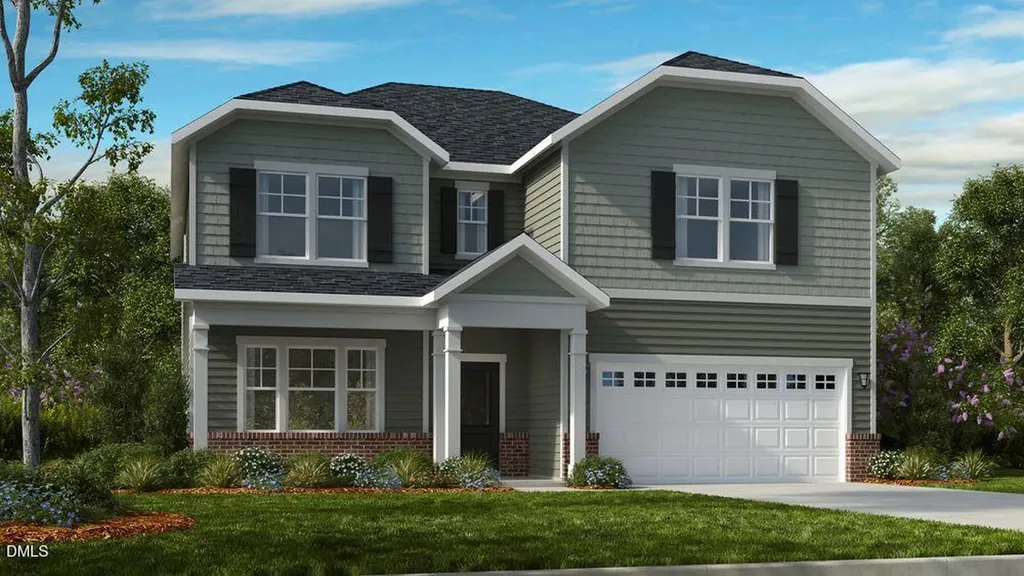
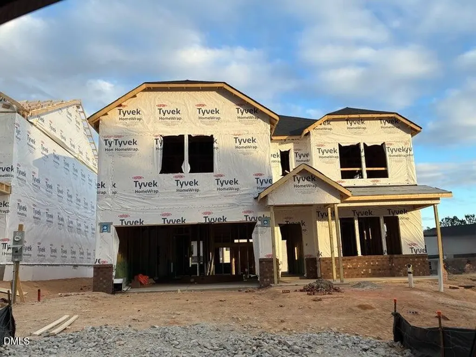
What's Special: Oversized Closet in Primary | Covered Patio | Oversized Pantry | Gourmet Kitchen | 1st Floor Guest Bedroom | West Facing Lot - New Construction - May Completion! Built by America's Most Trusted Home Builder. Welcome to the Sheridan at 681 Sun Meadow Drive in Radford Glen! This home features a flexible and spacious floorplan designed to fit your lifestyle. The inviting dining room flows into the great room and gourmet kitchen, where a butler's pantry connects to the kitchen and offers generous storage. A main floor guest suite sits at the back of the home, providing comfort and privacy. Upstairs, a large loft sets the scene for game nights, while three secondary bedrooms feature walk-in closets. The primary suite includes a spacious walk-in closet and a spa-like bath with an extended shower. Covered back patio adds to the charm. Located in the heart of Wake Forest, Radford Glen is a calm, close-knit community surrounded by lush forests, offering the perfect mix of small-town charm and big city convenience. With local restaurants, boutiques, and easy access to Raleigh via Highway 98 and 1, you'll feel right at home in no time. Additional highlights include: gourmet kitchen, butler's pantry, open stair rails with laminate covered stairs, bench at the garage entry, covered back patio, first floor guest suite with full bath, additional windows added to the formal dining room, additional full bath upstairs, and extended shower in the primary bath. Photos are for representative purposes only. MLS#10134798
Listed by Noah Pittarelli of Taylor Morrison of Carolinas

Do not fill in this field:

I agree to receive marketing and customer service calls and text messages from USM Test Domain2. To opt out, you can reply 'stop' at any time or click the unsubscribe link in the emails. Consent is not a condition of purchase. Msg/data rates may apply. Msg frequency varies. Privacy Policy.

This site is protected by reCAPTCHA and the Google Privacy Policy and Terms of Service apply.

Schedule A Visit

Schedule a Visit

I agree to receive marketing and customer service calls and text messages from USM Test Domain2. To opt out, you can reply 'stop' at any time or click the unsubscribe link in the emails. Consent is not a condition of purchase. Msg/data rates may apply. Msg frequency varies. Privacy Policy.

This site is protected by reCAPTCHA and the Google Privacy Policy and Terms of Service apply.

Property Details

Interior Features

Utilities and Appliances

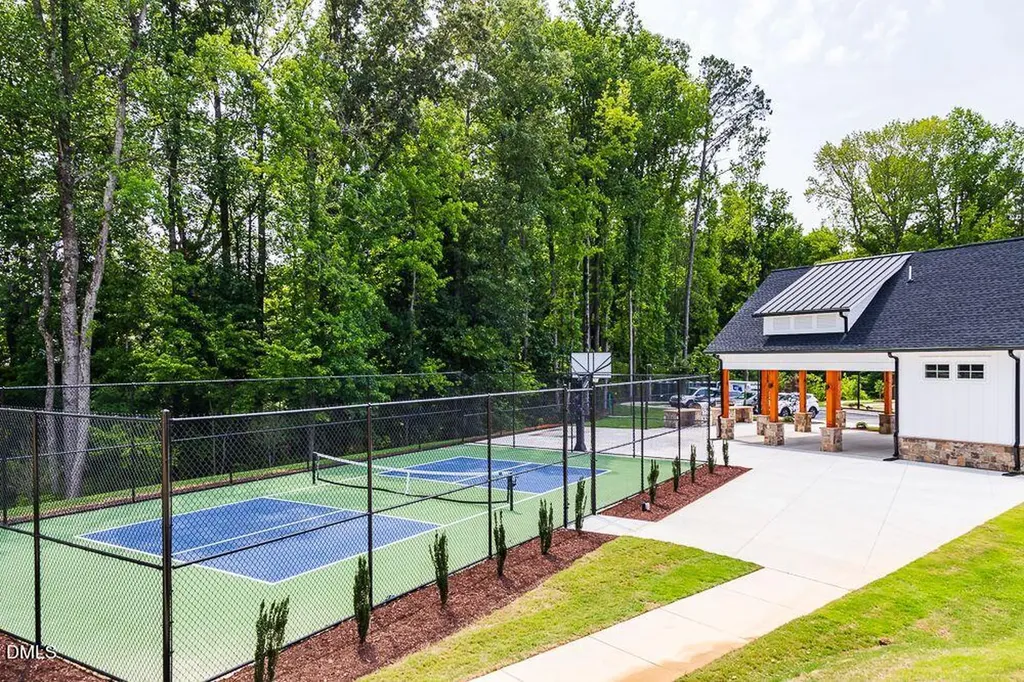
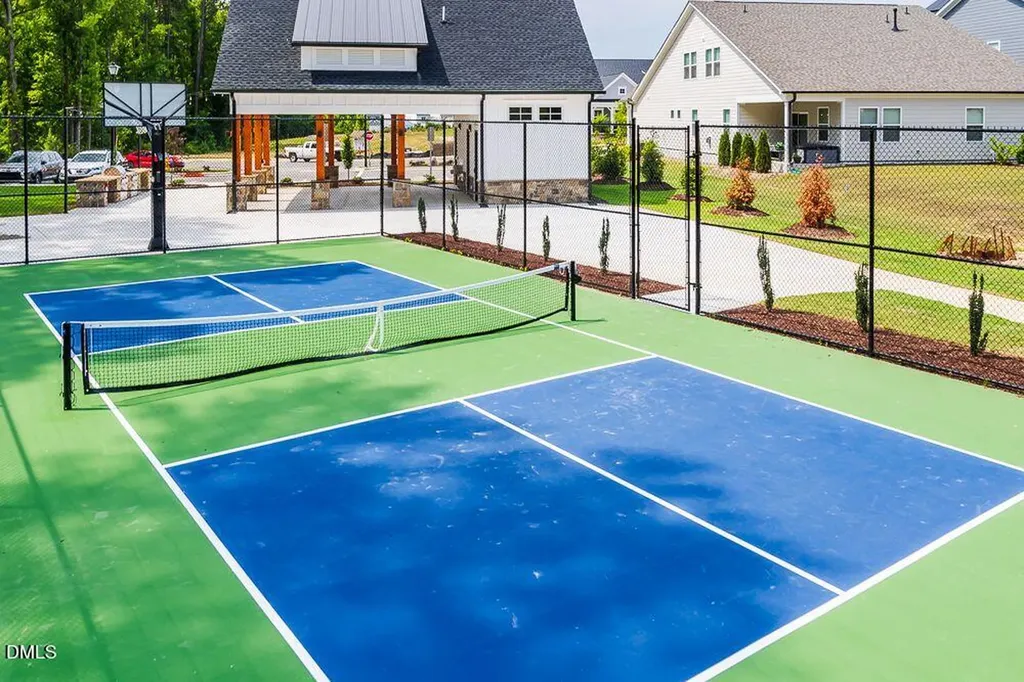
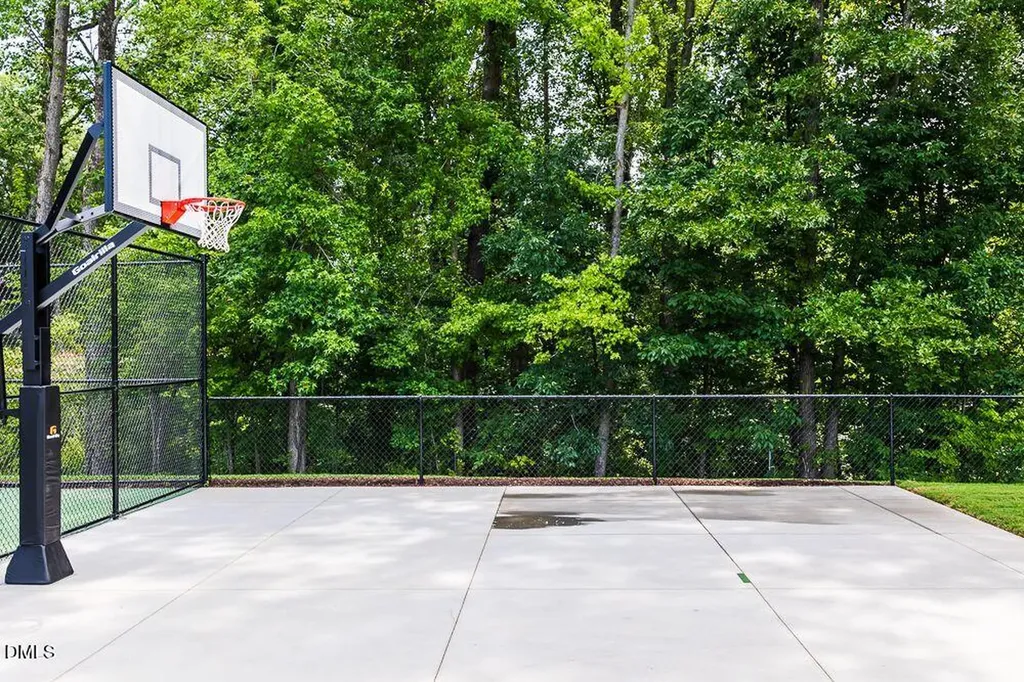
Community

Finance

Map Location

Driving Directions

 Listings marked with a Doorify MLS icon are provided courtesy of the Doorify MLS, of North Carolina, Internet Data Exchange Database. Brokers make an effort to deliver accurate information, but buyers should independently verify any information on which they will rely in a transaction. The listing broker shall not be responsible for any typographical errors, misinformation, or misprints, and they shall be held totally harmless from any damages arising from reliance upon this data. This data is provided exclusively for consumers’ personal, non-commercial use. Copyright 2026 Doorify MLS of North Carolina. All rights reserved.
Hi there! How can we help you?

Contact us using the form below or give us a call.

Send Us A Message:

I agree to receive marketing and customer service calls and text messages from USM Test Domain2. To opt out, you can reply 'stop' at any time or click the unsubscribe link in the emails. Consent is not a condition of purchase. Msg/data rates may apply. Msg frequency varies. Privacy Policy.

Do not fill in this field:

This site is protected by reCAPTCHA and the Google Privacy Policy and Terms of Service apply.