Listing Tools

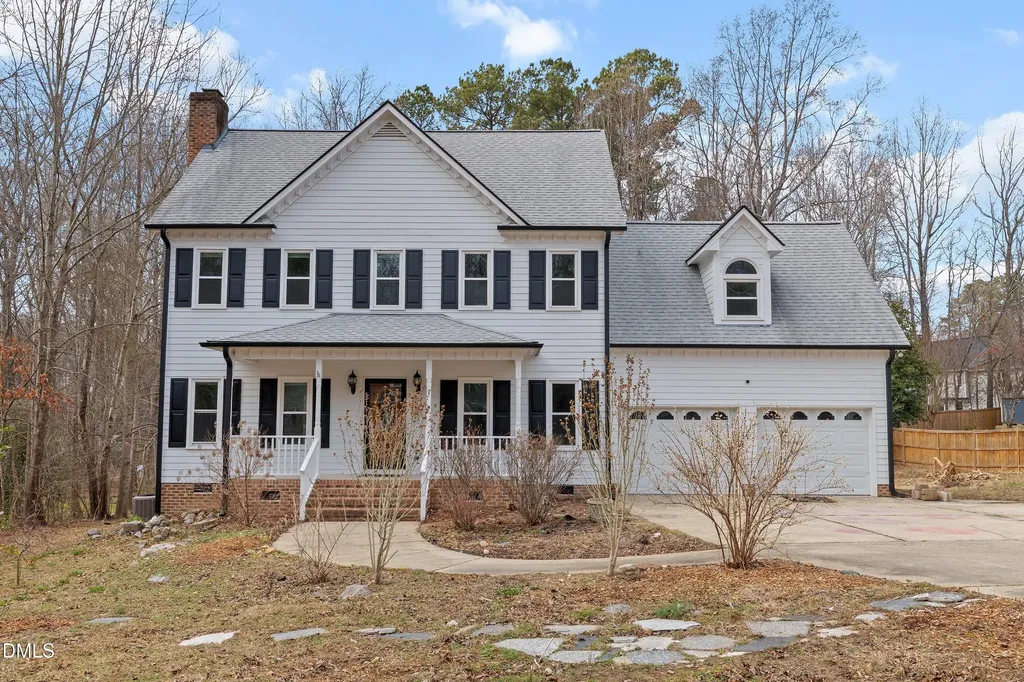
Welcome to 6732 Walnut Cove Dr, thoughtfully updated for the next owner. This stunning traditional home boasts an exhaustive list of recent capital improvements: Situated on a private 0.75-acre lot in the established Brookstone community (No HOA), this 2319 sq. ft. 3BR + Bonus two-story home features 2.5 baths and shines with brand-new flooring including fresh carpet, pad, and vinyl throughout. The primary suite offers a true retreat with tray ceilings, two walk-in closets, a jacuzzi tub and a fully renovated shower featuring a new pan, custom tile surround, and modern fixtures. The massive bonus room is a true 'flex' zone--easily transform it into a fourth bedroom, executive office, home theater, or your personal fitness studio. Major exterior investments (made from 2026-2018; see Features list) provide years of worry-free living: Fiber cement siding, gutters, and downspouts, a new roof, and energy-efficient windows with a transferable warranty. Even the mechanicals are updated, featuring a new water heater and a replaced 1st-floor HVAC. Relax on the refurbished 12x12 deck and enjoy the wooded serenity of this Raleigh gem. Woodburning fireplace. Two refrigerators and a shed convey. Unbeatable Location: Experience ''country quiet'' with city convenience. Nearby parks: Juniper Level Botanical Garden (4.5 miles), Porter Farms and Nursery (3 miles), & Beech Bluff County Park (3.5 miles). Wake Tech's Southern Campus is 6.5 miles away. Shopping galore is available ~6 minutes away at Middle Creek Commons/Crossings (4 miles). The New VA Outpatient Clinic is close by (7 miles). Close to highways! Four miles to I540 and 6.2 miles to I40. 14 miles to Downtown Raleigh.
Listed by Angie Bagley of Greystone Management,Inc.

Listing Sold by Raleigh Realty Inc. Jerry Robtoy

Do not fill in this field:

I agree to receive marketing and customer service calls and text messages from USM Test Domain2. To opt out, you can reply 'stop' at any time or click the unsubscribe link in the emails. Consent is not a condition of purchase. Msg/data rates may apply. Msg frequency varies. Privacy Policy.

This site is protected by reCAPTCHA and the Google Privacy Policy and Terms of Service apply.

Schedule A Visit

Schedule a Visit

I agree to receive marketing and customer service calls and text messages from USM Test Domain2. To opt out, you can reply 'stop' at any time or click the unsubscribe link in the emails. Consent is not a condition of purchase. Msg/data rates may apply. Msg frequency varies. Privacy Policy.

This site is protected by reCAPTCHA and the Google Privacy Policy and Terms of Service apply.

Property Details

Interior Features

Exterior Features

Utilities and Appliances

Community

Finance

Other Details

Map Location

Driving Directions

 Listings marked with a Doorify MLS icon are provided courtesy of the Doorify MLS, of North Carolina, Internet Data Exchange Database. Brokers make an effort to deliver accurate information, but buyers should independently verify any information on which they will rely in a transaction. The listing broker shall not be responsible for any typographical errors, misinformation, or misprints, and they shall be held totally harmless from any damages arising from reliance upon this data. This data is provided exclusively for consumers’ personal, non-commercial use. Copyright 2026 Doorify MLS of North Carolina. All rights reserved.

Hi there! How can we help you?

Contact us using the form below or give us a call.

Send Us A Message:

I agree to receive marketing and customer service calls and text messages from USM Test Domain2. To opt out, you can reply 'stop' at any time or click the unsubscribe link in the emails. Consent is not a condition of purchase. Msg/data rates may apply. Msg frequency varies. Privacy Policy.

Do not fill in this field:

This site is protected by reCAPTCHA and the Google Privacy Policy and Terms of Service apply.