Listing Tools

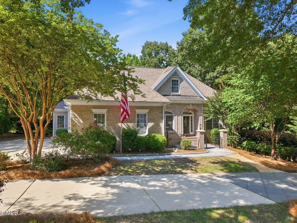
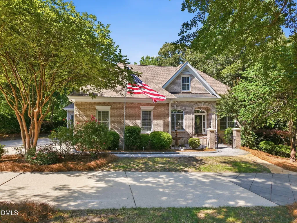
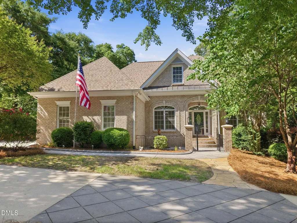
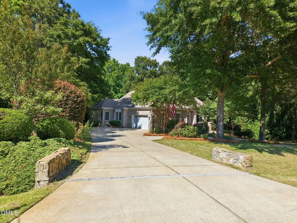
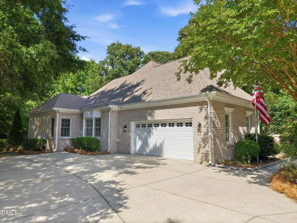
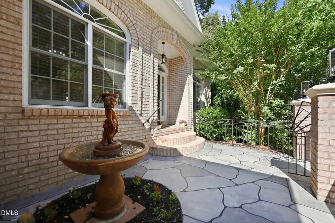
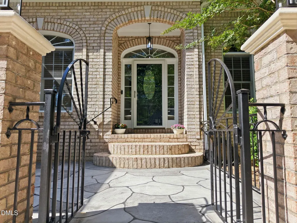
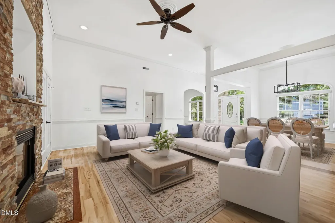
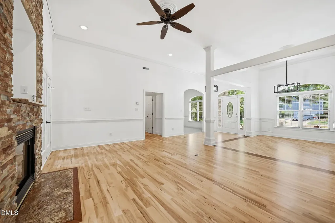
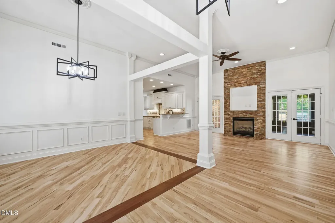
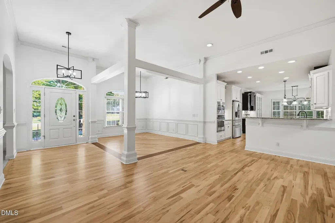
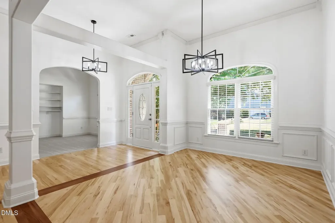
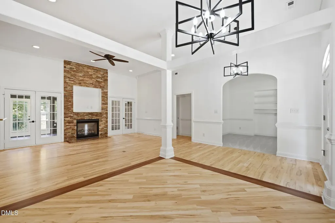
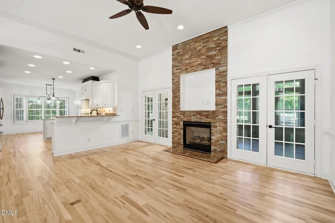
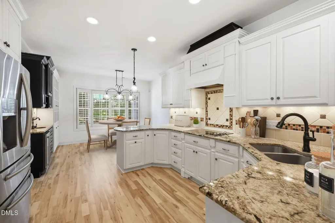
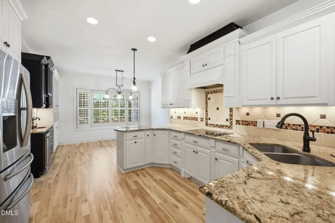
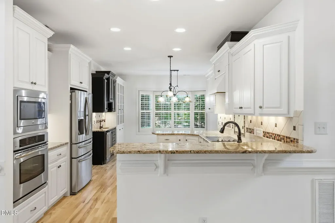
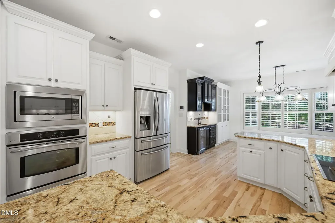
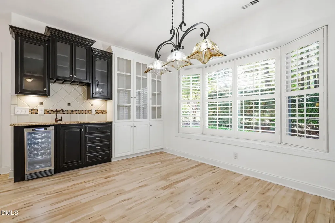
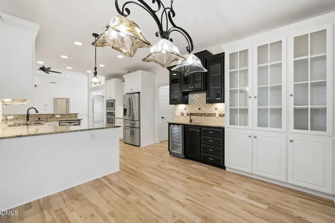
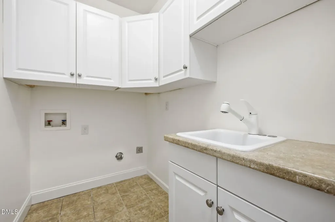
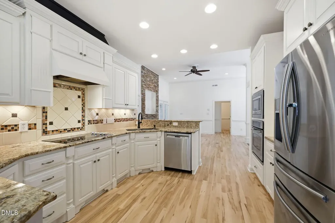
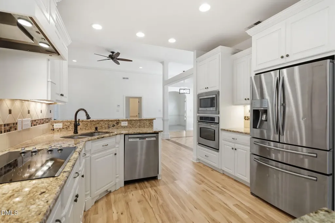
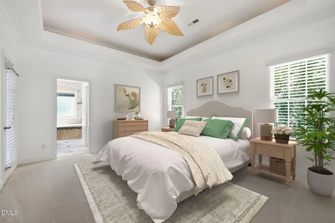
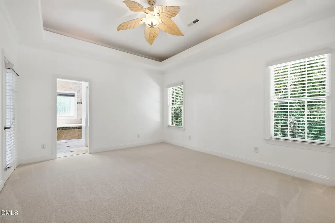
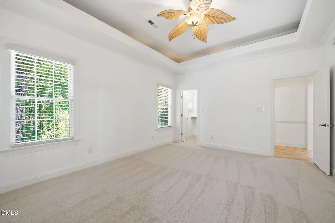
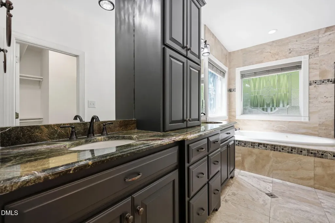
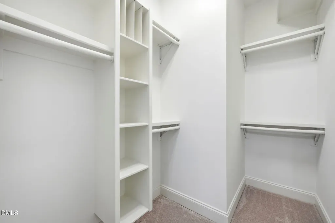
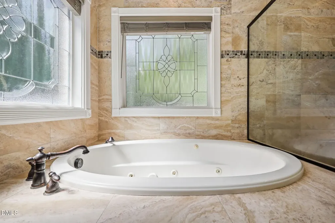
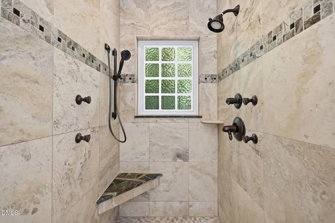
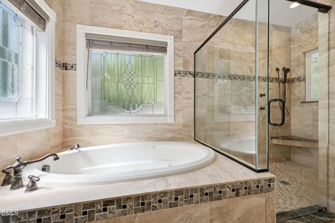
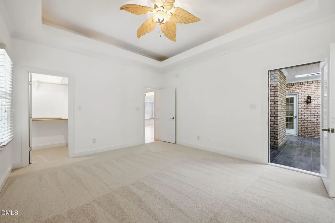
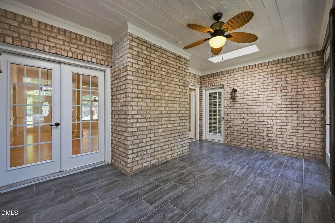
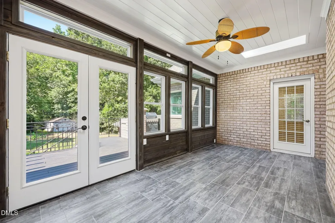
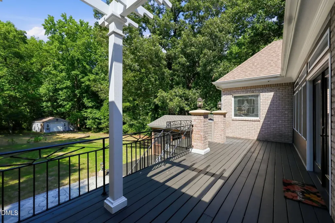
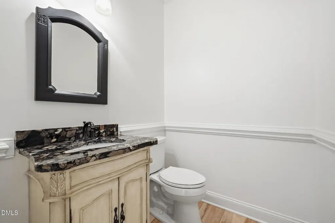
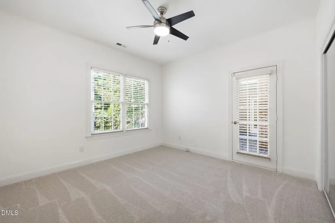
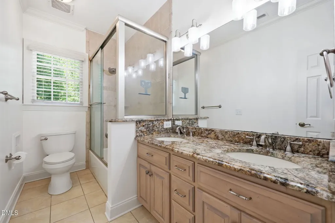
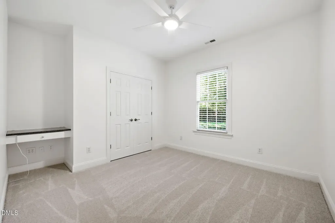
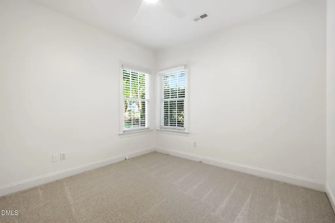
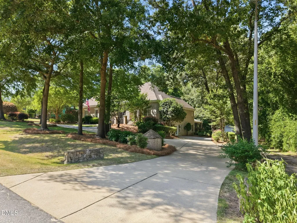
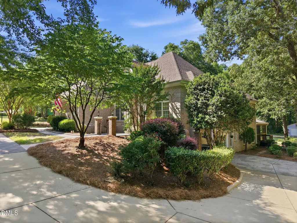
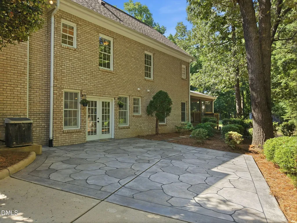
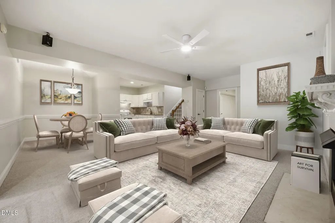
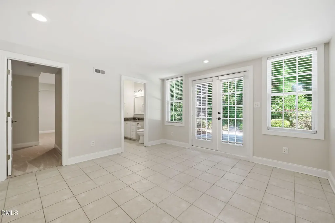
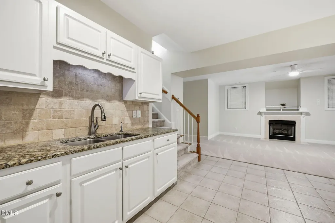
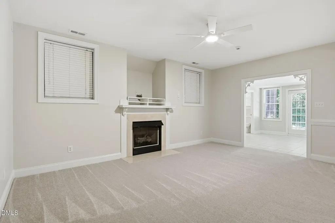
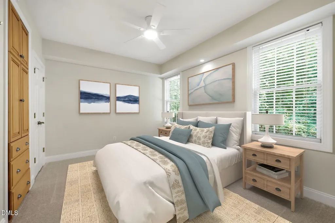
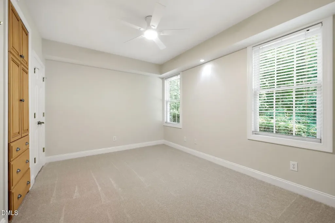
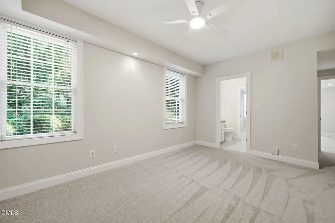
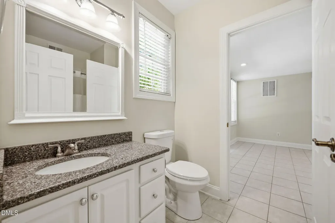
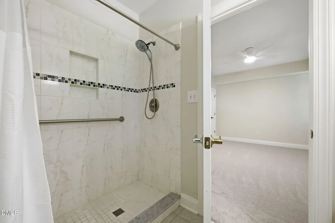
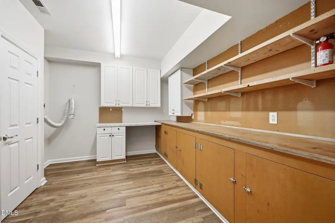
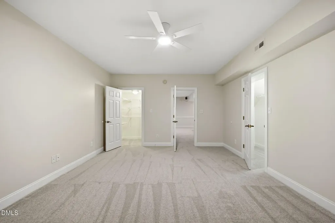
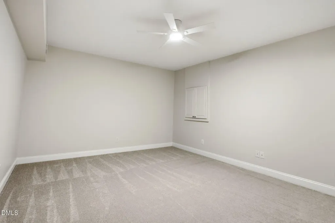
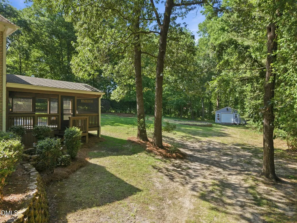
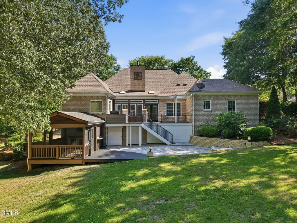
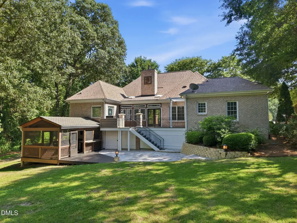
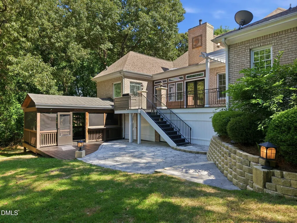
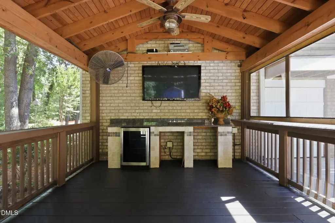
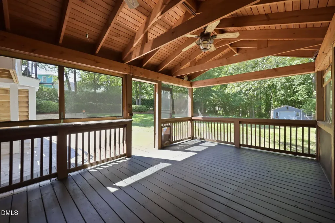
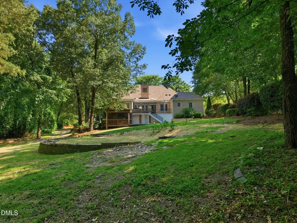
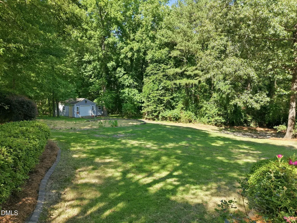
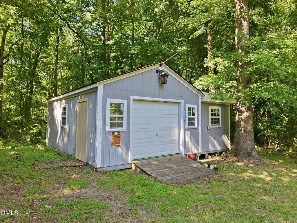
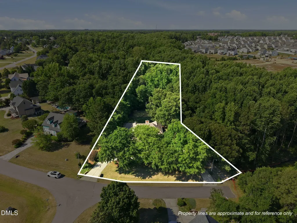
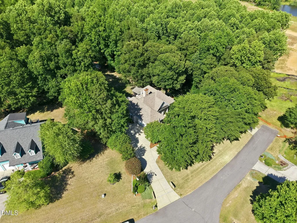
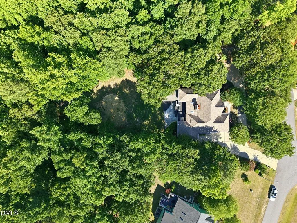
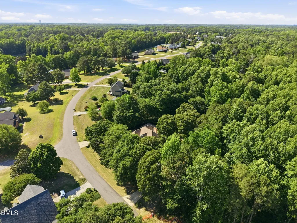
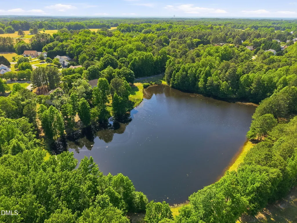
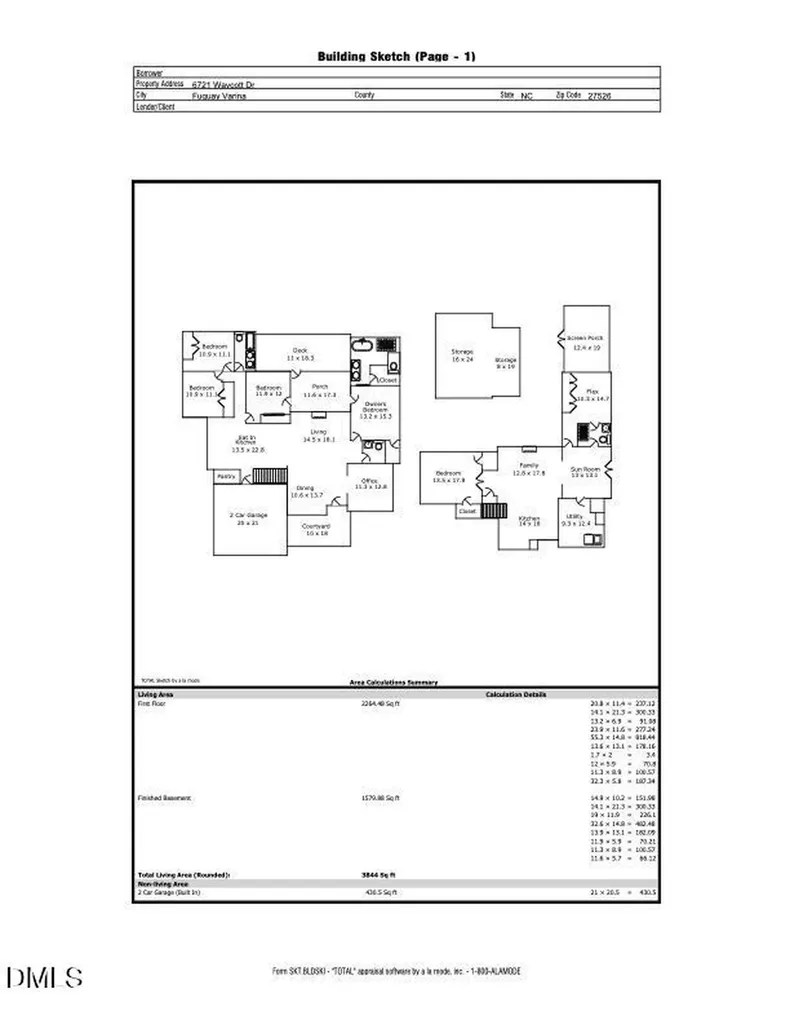
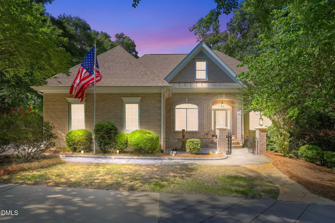
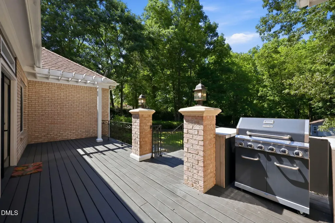
Rare multi-generational opportunity in Prescott Downs! This stately custom brick ranch welcomes you with a private circular drive on a beautifully landscaped .92-acre end lot with no city taxes! Permitted for 4 bedrooms (plus dedicated office). The home features a phenomenal open layout, freshly refinished hardwoods, fresh paint, and brand-new carpet in all bedrooms and guest suite.The chef's kitchen boasts granite countertops, stainless appliances, and a wine cooler, flowing into a bright living area with a stone gas fireplace. Relax in the spacious 3-season sunroom or retreat to the private primary suite featuring tray ceilings, dual walk-in closets, and a spa-like bath with a whirlpool tub plus a separate walk-in shower. Incredible Lower-Level Living Suite.The fully finished daylight basement features a private exterior entrance with no steps, full kitchen with granite, a charming eat-in nook, living room with gas fireplace, full bath with walk-in shower, laundry room, sunroom with French doors, flex space, and an additional bedroom space. Complete with its own dedicated HVAC--perfect for an in-law suite or guests! Step outside to a private, wooded backyard oasis with a deck, screened porch with beverage cooler, stamped concrete patios, and an invisible dog fence. Bonus: a massive powered shed/workshop! This one-of-a-kind property truly checks every box for space, privacy, and functionality. You've got to see this home to take it all in! Schedule your private tour today and make this dream home yours!
Listed by Michelle Harrison of Fahrenheit Group

Do not fill in this field:

I agree to receive marketing and customer service calls and text messages from USM Test Domain2. To opt out, you can reply 'stop' at any time or click the unsubscribe link in the emails. Consent is not a condition of purchase. Msg/data rates may apply. Msg frequency varies. Privacy Policy.

This site is protected by reCAPTCHA and the Google Privacy Policy and Terms of Service apply.

Schedule A Visit

Schedule a Visit

I agree to receive marketing and customer service calls and text messages from USM Test Domain2. To opt out, you can reply 'stop' at any time or click the unsubscribe link in the emails. Consent is not a condition of purchase. Msg/data rates may apply. Msg frequency varies. Privacy Policy.

This site is protected by reCAPTCHA and the Google Privacy Policy and Terms of Service apply.

Property Details

Interior Features

Exterior Features

Utilities and Appliances

Community

Finance

Other Details

Map Location

Driving Directions

 Listings marked with a Doorify MLS icon are provided courtesy of the Doorify MLS, of North Carolina, Internet Data Exchange Database. Brokers make an effort to deliver accurate information, but buyers should independently verify any information on which they will rely in a transaction. The listing broker shall not be responsible for any typographical errors, misinformation, or misprints, and they shall be held totally harmless from any damages arising from reliance upon this data. This data is provided exclusively for consumers’ personal, non-commercial use. Copyright 2026 Doorify MLS of North Carolina. All rights reserved.
Hi there! How can we help you?

Contact us using the form below or give us a call.
Send Us A Message:

I agree to receive marketing and customer service calls and text messages from USM Test Domain2. To opt out, you can reply 'stop' at any time or click the unsubscribe link in the emails. Consent is not a condition of purchase. Msg/data rates may apply. Msg frequency varies. Privacy Policy.

Do not fill in this field:

This site is protected by reCAPTCHA and the Google Privacy Policy and Terms of Service apply.