Listing Tools

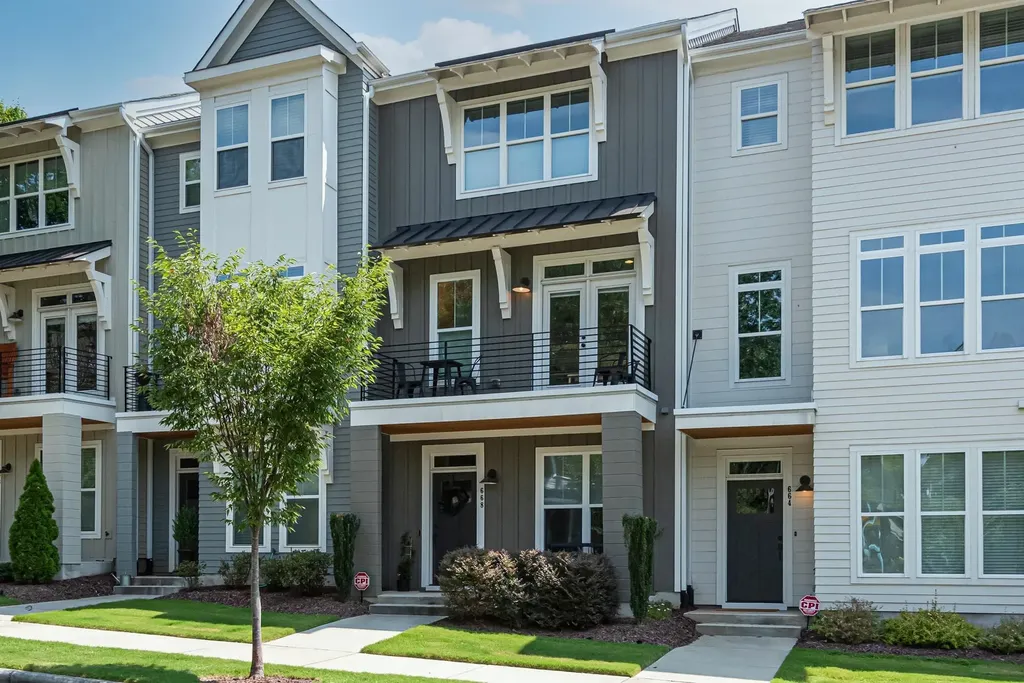
This Legacy custom-built home in Oakwood Townes offers a blend of modern amenities, quality finishes, and convenient location, making it an attractive option for those looking to enjoy urban living! Distinguished by it's unique floorplan, this home stands as one of only two with such a layout! Boasting three bedrooms, two and a half baths and an inviting office/flex space on the first floor. The oversized garage, provides ample storage or parking space! Chefs kitchen complete with SS appliances, a gas range, built-in microwave, and abundant cabinet space! Spacious family room features a gas fireplace with custom built-ins on either side! Step outside onto the deck that overlooks a natural green space, a unique privilege enjoyed by only a select few units. Luxury & attention to detail shine through in the custom tile work and quartz countertops in both bathrooms! This prime location offers the ultimate in convenience, with easy walking access to everything downtown has to offer. From coffee shops and restaurants to breweries and dog parks, you'll have it all within reach!
Listed by Lexie Batchelor of Dogwood Properties

Listing Sold by Compass -- Cary Davis Holt

Do not fill in this field:

I agree to receive marketing and customer service calls and text messages from USM Test Domain2. To opt out, you can reply 'stop' at any time or click the unsubscribe link in the emails. Consent is not a condition of purchase. Msg/data rates may apply. Msg frequency varies. Privacy Policy.

This site is protected by reCAPTCHA and the Google Privacy Policy and Terms of Service apply.

Schedule A Visit

Schedule a Visit

I agree to receive marketing and customer service calls and text messages from USM Test Domain2. To opt out, you can reply 'stop' at any time or click the unsubscribe link in the emails. Consent is not a condition of purchase. Msg/data rates may apply. Msg frequency varies. Privacy Policy.

This site is protected by reCAPTCHA and the Google Privacy Policy and Terms of Service apply.

Property Details

Interior Features

Utilities and Appliances

Community

Finance

Other Details

Map Location

Driving Directions

 Listings marked with a Doorify MLS icon are provided courtesy of the Doorify MLS, of North Carolina, Internet Data Exchange Database. Brokers make an effort to deliver accurate information, but buyers should independently verify any information on which they will rely in a transaction. The listing broker shall not be responsible for any typographical errors, misinformation, or misprints, and they shall be held totally harmless from any damages arising from reliance upon this data. This data is provided exclusively for consumers’ personal, non-commercial use. Copyright 2026 Doorify MLS of North Carolina. All rights reserved.

Hi there! How can we help you?

Contact us using the form below or give us a call.

Send Us A Message:

I agree to receive marketing and customer service calls and text messages from USM Test Domain2. To opt out, you can reply 'stop' at any time or click the unsubscribe link in the emails. Consent is not a condition of purchase. Msg/data rates may apply. Msg frequency varies. Privacy Policy.

Do not fill in this field:

This site is protected by reCAPTCHA and the Google Privacy Policy and Terms of Service apply.