Listing Tools

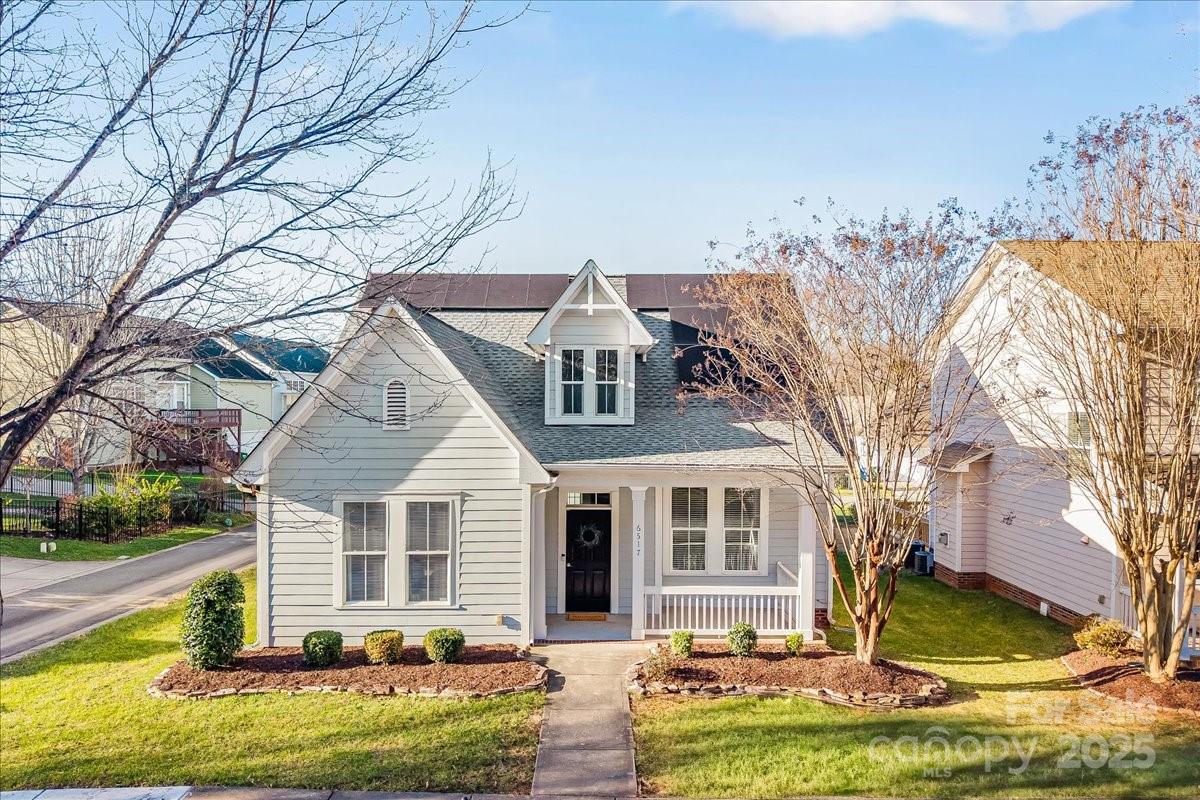
Welcome to this move-in-ready, two-story home in the highly sought-after Brighton Park community. Situated on a premium corner lot, this 4-bedroom, 2.5-bath residence is thoughtfully designed for comfort, functionality, and modern living. The main level offers open living and dining spaces that flow seamlessly into the updated kitchen with Samsung appliances, perfect for entertaining or everyday life. A dedicated office provides flexibility for remote work or study, while the first-floor primary suite serves as a private retreat with dual sinks, an oversized bathroom, and a spacious walk-in closet. This home boasts a newer HVAC system (2024/2025), a 2-car garage with epoxy flooring, and a solar panel system with Tesla Powerwall, delivering energy savings, backup power, and eco-friendly living-a standout feature for today's buyers. Thoughtfully incorporated ADA-compliant features enhance accessibility, with the seller offering to leave or remove select items based on buyer preference. The corner lot provides privacy, extra yard space, and excellent curb appeal. Brighton Park offers a peaceful neighborhood setting with walkable access to grocery stores, restaurants, shops, medical offices, and the library, while also providing easy access to I-485, Charlotte Douglas International Airport, and Uptown Charlotte. With a combination of comfort, accessibility, and cutting-edge upgrades, this home is truly a standout opportunity in Brighton Park.
Listed by Bethaina Joudi of Keller Williams Ballantyne Area (bethaina@kw.com)

Listing Sold by NextHome Paramount Sarah Menzer

Do not fill in this field:

I agree to receive marketing and customer service calls and text messages from USM Test Domain2. To opt out, you can reply 'stop' at any time or click the unsubscribe link in the emails. Consent is not a condition of purchase. Msg/data rates may apply. Msg frequency varies. Privacy Policy.

This site is protected by reCAPTCHA and the Google Privacy Policy and Terms of Service apply.

Schedule A Visit

Schedule a Visit

I agree to receive marketing and customer service calls and text messages from USM Test Domain2. To opt out, you can reply 'stop' at any time or click the unsubscribe link in the emails. Consent is not a condition of purchase. Msg/data rates may apply. Msg frequency varies. Privacy Policy.

This site is protected by reCAPTCHA and the Google Privacy Policy and Terms of Service apply.

Property Details

Interior Features

Utilities and Appliances

Community

Finance

Map Location

Driving Directions

Broker Reciprocity MLS Grid Logo © 2026 Listings courtesy of Canopy MLS as distributed by MLS GRID. IDX information is provided exclusively for consumers’ personal non-commercial use and may not be used for any purpose other than to identify prospective properties consumers may be interested in purchasing. The IDX data is deemed reliable but is not guaranteed by MLS GRID and may be subject to an end user license agreement prescribed by the Member Participant’s applicable MLS.  Based on information submitted to the MLS GRID as of May 28, 2026 12:24 PM EDT . All data is obtained from various sources and may not have been verified by broker or MLS GRID. Supplied Open House Information is subject to change without notice. All information should be independently reviewed and verified for accuracy. Properties may or may not be listed by the office/agent presenting the information. Some IDX listings have been excluded from this website.

Hi there! How can we help you?

Contact us using the form below or give us a call.

Send Us A Message:

I agree to receive marketing and customer service calls and text messages from USM Test Domain2. To opt out, you can reply 'stop' at any time or click the unsubscribe link in the emails. Consent is not a condition of purchase. Msg/data rates may apply. Msg frequency varies. Privacy Policy.

Do not fill in this field:

This site is protected by reCAPTCHA and the Google Privacy Policy and Terms of Service apply.