Listing Tools

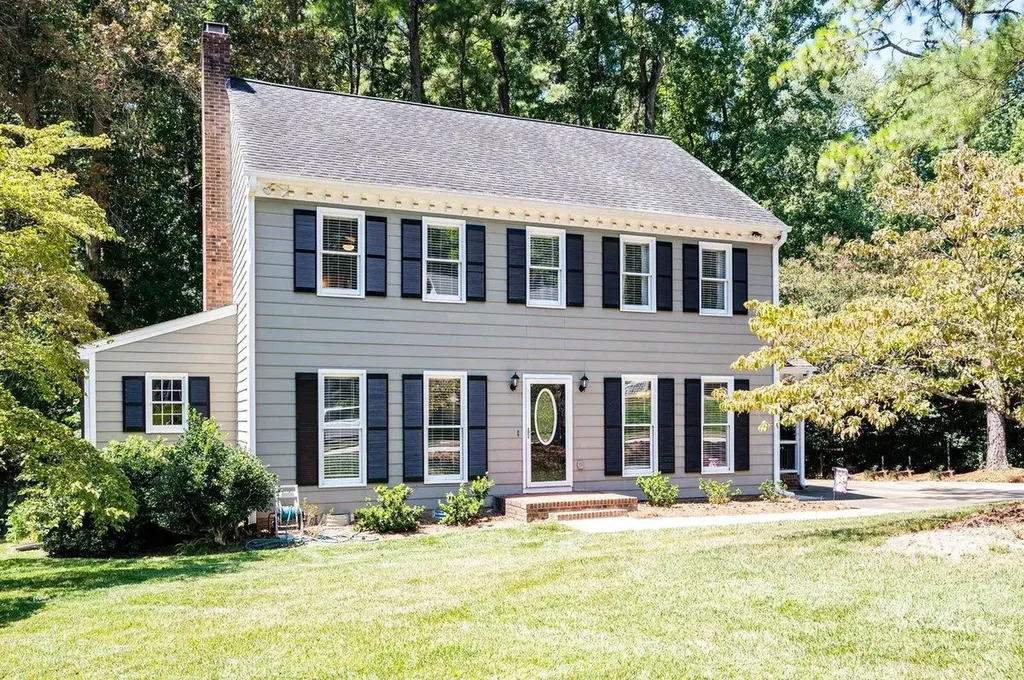
Nestled on an almost half-acre lot in highly sought after Valley Estates, this charming 3-bedroom, 2.5-bathroom home offers a harmonious blend of contemporary design and natural beauty. Step inside and be greeted by the warmth of red oak hardwood floors that flow through the foyer, kitchen and dining spaces. The updated kitchen features SS appliances and transitions effortlessly to the living and dining areas, making entertaining a breeze. Relax in front of the wood-burning fireplace, adding a cozy touch to cooler evenings. The flexible office area provides space for productivity or creativity, catering to your unique needs. With updated crown molding and smooth ceilings, the attention to detail is evident throughout. Indulge in the updated owner's ensuite bath, your personal retreat featuring a freestanding tub, zero-entry walk-in shower and smart toilet with bidet. The owner's suite also offers a walk-in closet. Two additional bedrooms offer comfort and privacy for all, along with tons of additional storage in the walk up attic. Step outside onto the covered deck overlooking the fenced in backyard.
Listed by Emily Osbahr of Keller Williams Realty Cary

Listing Sold by EXP Realty LLC Colleen Blondell

Do not fill in this field:

I agree to receive marketing and customer service calls and text messages from USM Test Domain2. To opt out, you can reply 'stop' at any time or click the unsubscribe link in the emails. Consent is not a condition of purchase. Msg/data rates may apply. Msg frequency varies. Privacy Policy.

This site is protected by reCAPTCHA and the Google Privacy Policy and Terms of Service apply.

Schedule A Visit

Schedule a Visit

I agree to receive marketing and customer service calls and text messages from USM Test Domain2. To opt out, you can reply 'stop' at any time or click the unsubscribe link in the emails. Consent is not a condition of purchase. Msg/data rates may apply. Msg frequency varies. Privacy Policy.

This site is protected by reCAPTCHA and the Google Privacy Policy and Terms of Service apply.

Property Details

Interior Features

Utilities and Appliances

Community

Finance

Other Details

Map Location

Driving Directions

 Listings marked with a Doorify MLS icon are provided courtesy of the Doorify MLS, of North Carolina, Internet Data Exchange Database. Brokers make an effort to deliver accurate information, but buyers should independently verify any information on which they will rely in a transaction. The listing broker shall not be responsible for any typographical errors, misinformation, or misprints, and they shall be held totally harmless from any damages arising from reliance upon this data. This data is provided exclusively for consumers’ personal, non-commercial use. Copyright 2026 Doorify MLS of North Carolina. All rights reserved.
Hi there! How can we help you?

Contact us using the form below or give us a call.

Send Us A Message:

I agree to receive marketing and customer service calls and text messages from USM Test Domain2. To opt out, you can reply 'stop' at any time or click the unsubscribe link in the emails. Consent is not a condition of purchase. Msg/data rates may apply. Msg frequency varies. Privacy Policy.

Do not fill in this field:

This site is protected by reCAPTCHA and the Google Privacy Policy and Terms of Service apply.