Listing Tools

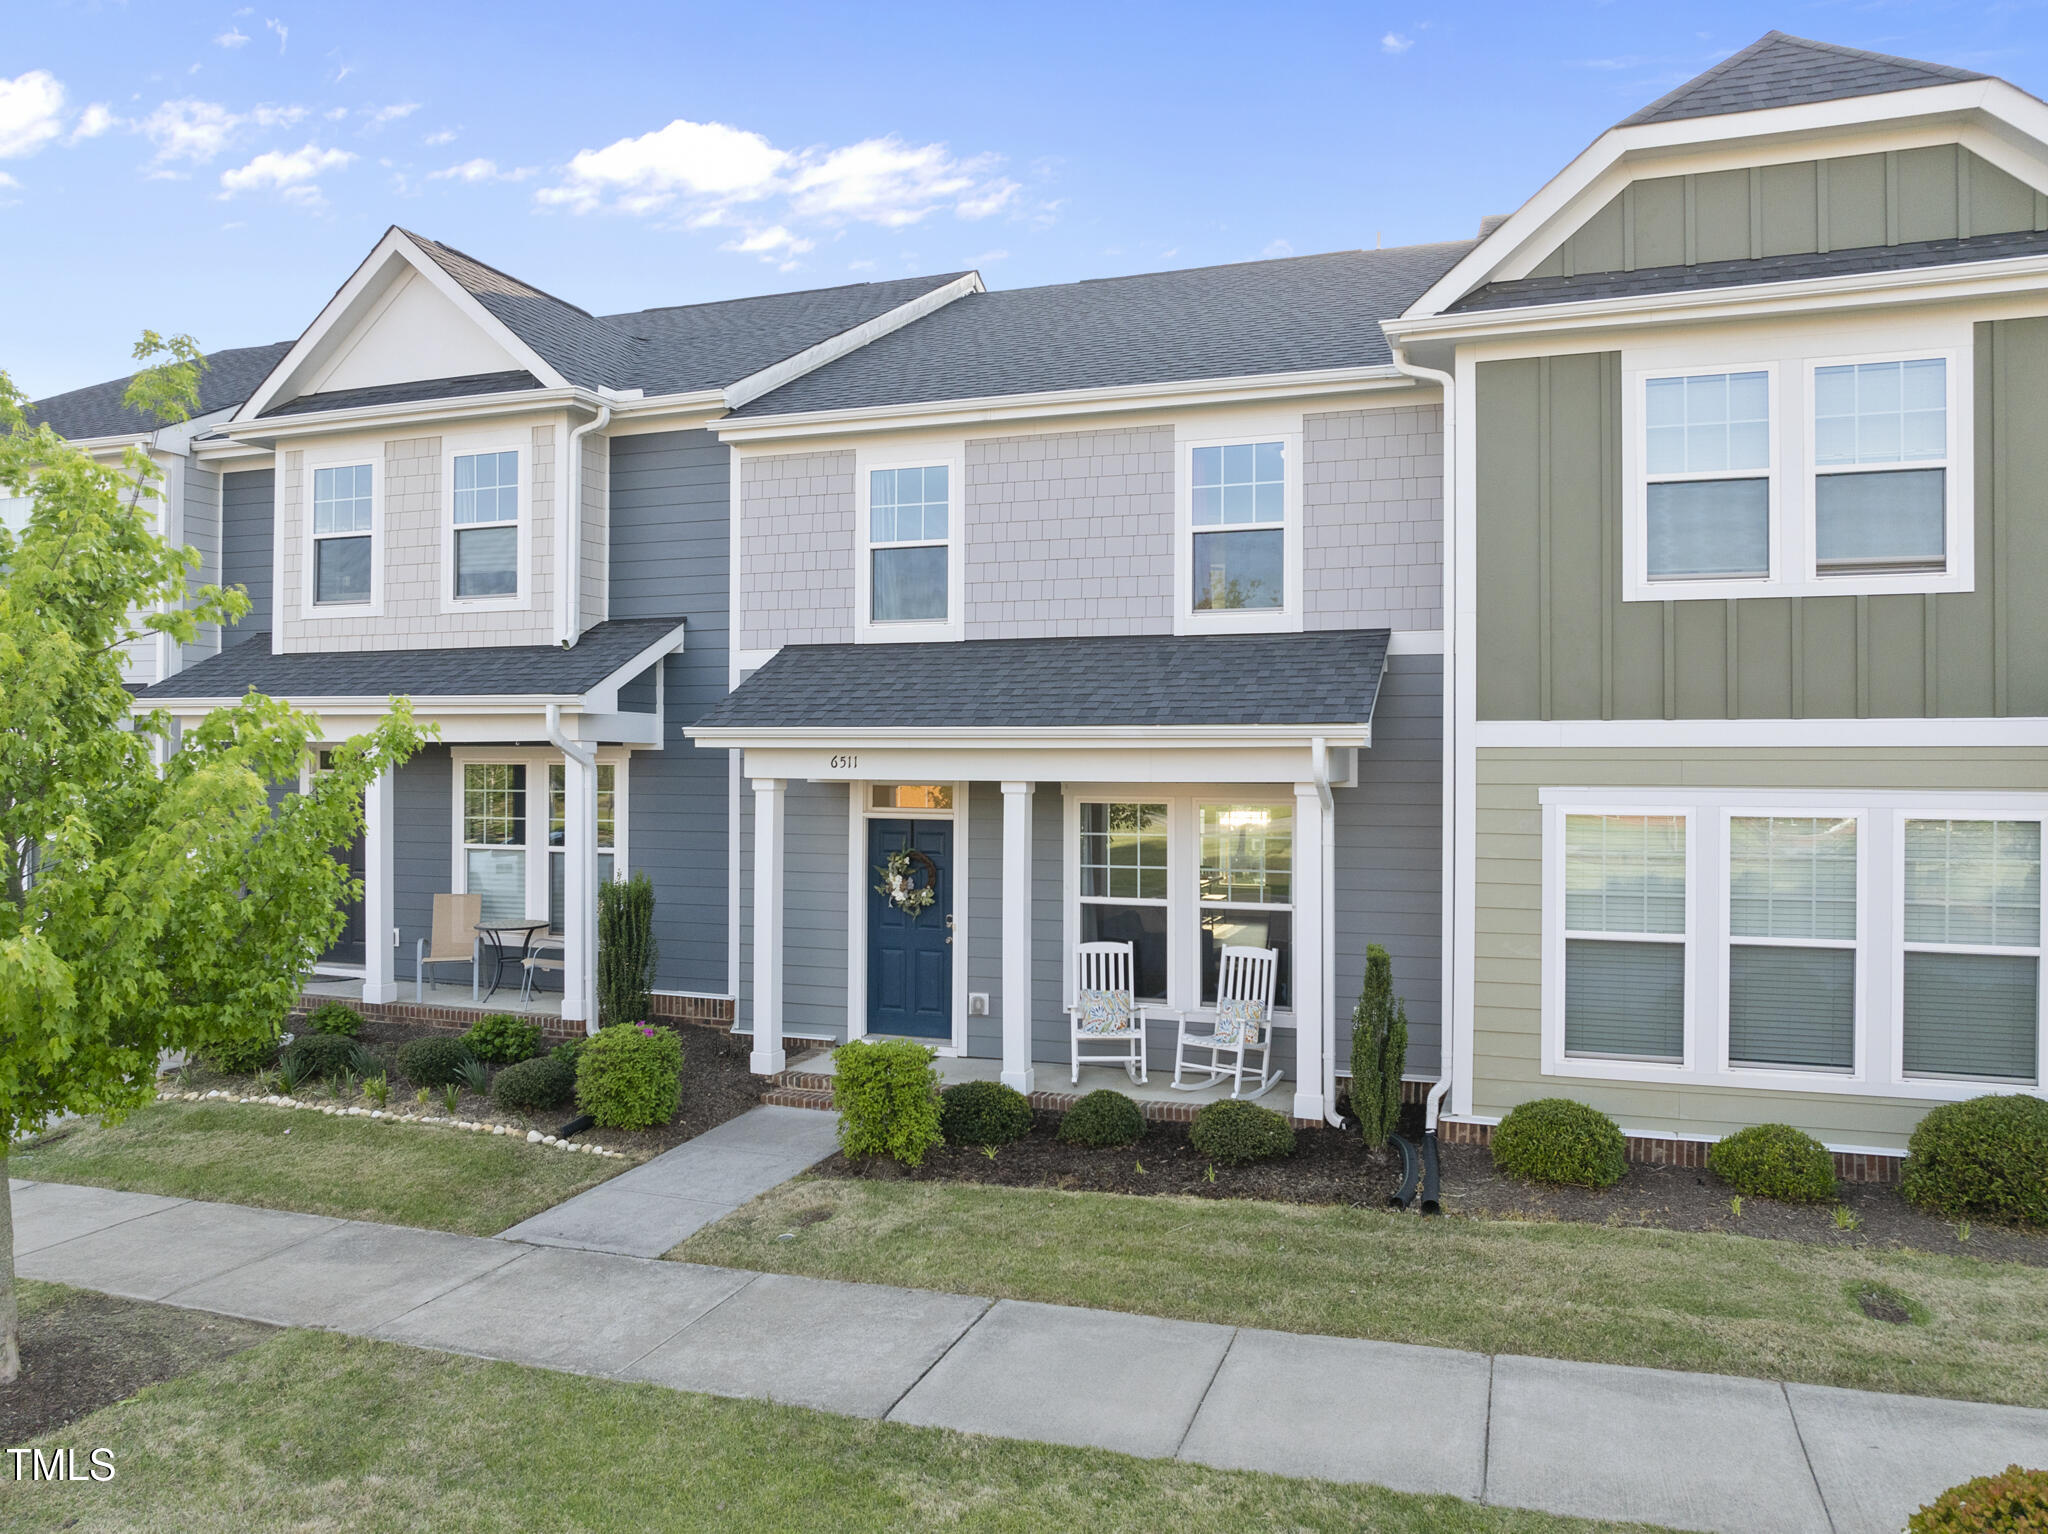
It's baaaaaaack! Charming TWO STORY Townhome in the Heart of 5401 North! Upgrade your lifestyle in one of Raleigh's popular master-planned communities! This beautifully maintained 3-bedroom, 2.5-bath townhome features the sought-after Lemongrass floor plan by Chesapeake Homes. Enjoy a fully fenced backyard and a detached one-car garage, offering both privacy and convenience. The open-concept kitchen is perfect for entertaining, complete with stainless steel appliances, a gas stove, quartz countertops, a center island, and a walk-in pantry. Upstairs, the spacious primary suite boasts a large walk-in closet and a private bath with a double vanity and walk-in shower. Step outside to your private patio - a perfect spot for morning coffee or evening relaxation. Community amenities include a resort-style pool, clubhouse, fitness center, walking trails, pup park, and direct access to the Raleigh Greenway and kayak launch area. Enjoy the convenience of Heyday Brewing, Smooth Joe's Coffee, SECU Credit Union, and Goddard Preschool right inside the neighborhood. HOA covers lawn care, pool, clubhouse, and landscaping - making for truly low-maintenance living in an unbeatable location! Back on market - no fault to seller!!!
Listed by Taylor Trojanowski of eXp Realty,LLC - C

Listing Sold by EXP Realty LLC Tina Caul

Do not fill in this field:

I agree to receive marketing and customer service calls and text messages from USM Test Domain2. To opt out, you can reply 'stop' at any time or click the unsubscribe link in the emails. Consent is not a condition of purchase. Msg/data rates may apply. Msg frequency varies. Privacy Policy.

This site is protected by reCAPTCHA and the Google Privacy Policy and Terms of Service apply.

Schedule A Visit

Schedule a Visit

I agree to receive marketing and customer service calls and text messages from USM Test Domain2. To opt out, you can reply 'stop' at any time or click the unsubscribe link in the emails. Consent is not a condition of purchase. Msg/data rates may apply. Msg frequency varies. Privacy Policy.

This site is protected by reCAPTCHA and the Google Privacy Policy and Terms of Service apply.

Property Details

Interior Features

Utilities and Appliances

Community

Finance

Other Details

Map Location

Driving Directions

 Listings marked with a Doorify MLS icon are provided courtesy of the Doorify MLS, of North Carolina, Internet Data Exchange Database. Brokers make an effort to deliver accurate information, but buyers should independently verify any information on which they will rely in a transaction. The listing broker shall not be responsible for any typographical errors, misinformation, or misprints, and they shall be held totally harmless from any damages arising from reliance upon this data. This data is provided exclusively for consumers’ personal, non-commercial use. Copyright 2026 Doorify MLS of North Carolina. All rights reserved.

Hi there! How can we help you?

Contact us using the form below or give us a call.

Send Us A Message:

I agree to receive marketing and customer service calls and text messages from USM Test Domain2. To opt out, you can reply 'stop' at any time or click the unsubscribe link in the emails. Consent is not a condition of purchase. Msg/data rates may apply. Msg frequency varies. Privacy Policy.

Do not fill in this field:

This site is protected by reCAPTCHA and the Google Privacy Policy and Terms of Service apply.