Listing Tools

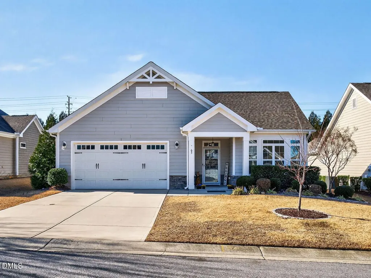
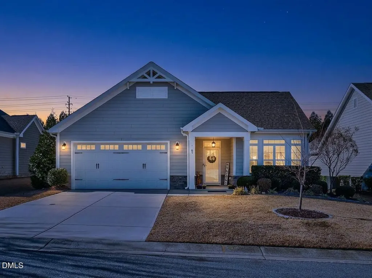
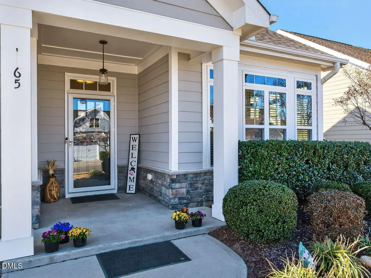
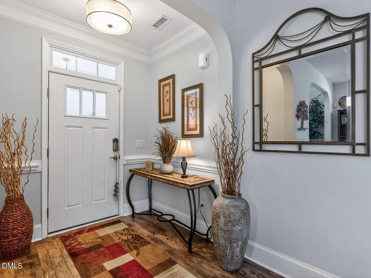
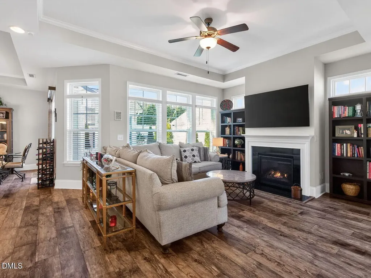
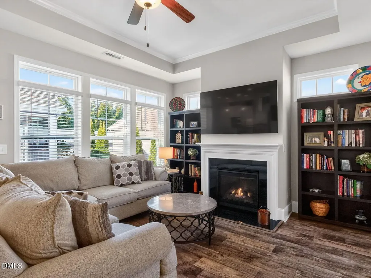
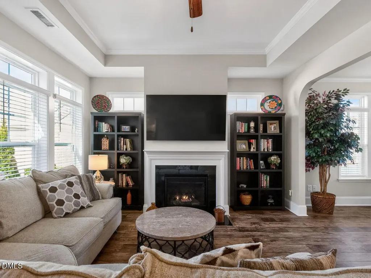
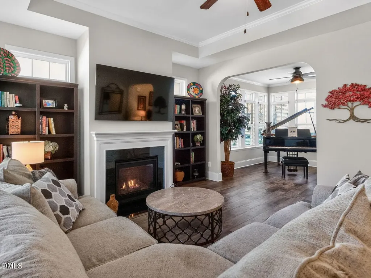
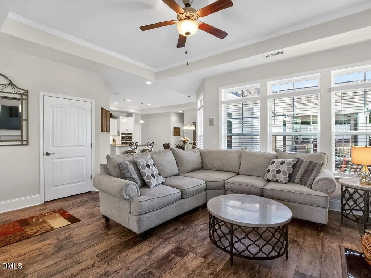
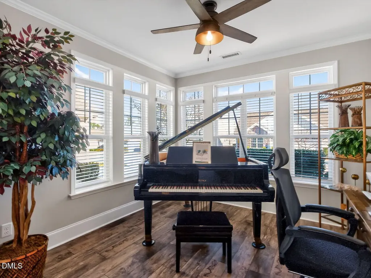
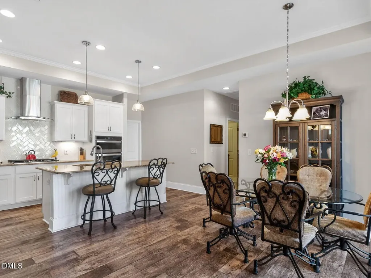
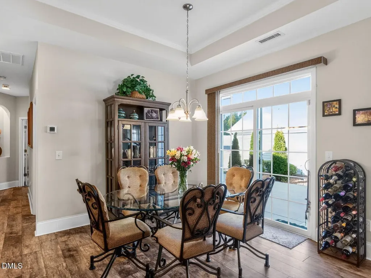
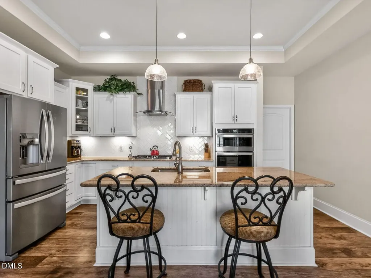
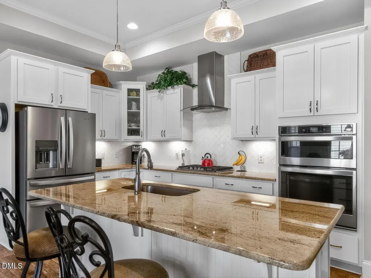
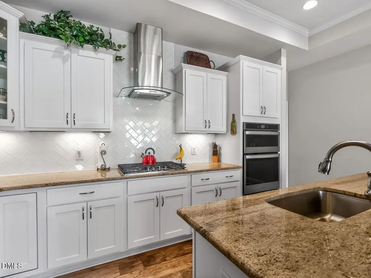
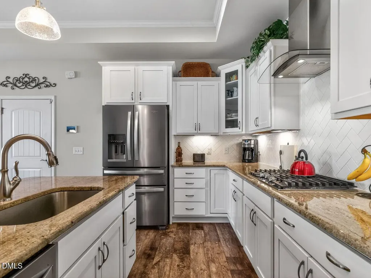
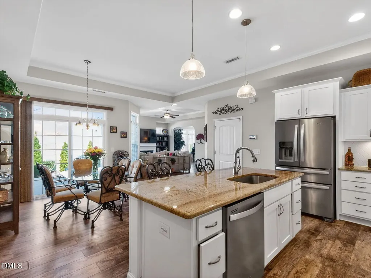
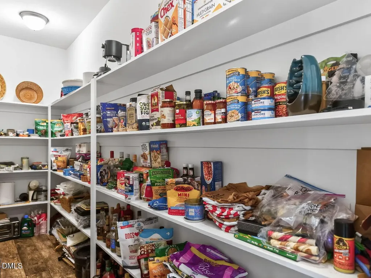
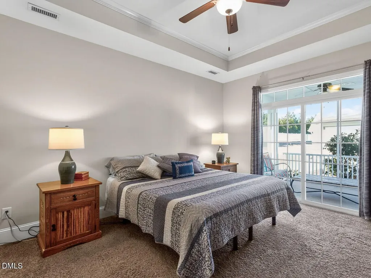
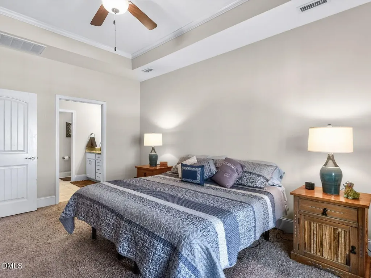
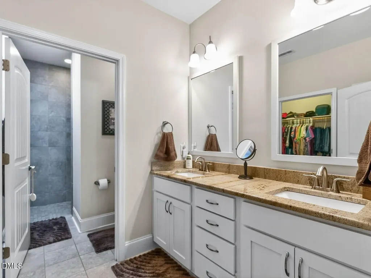
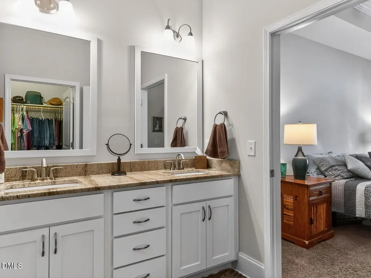
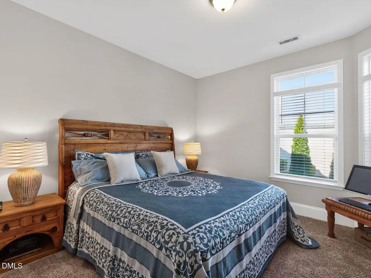
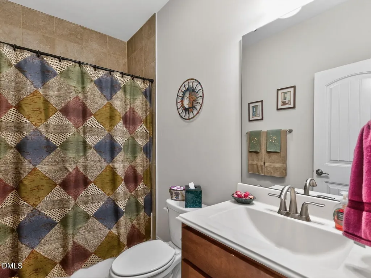
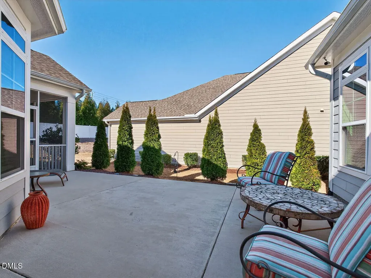
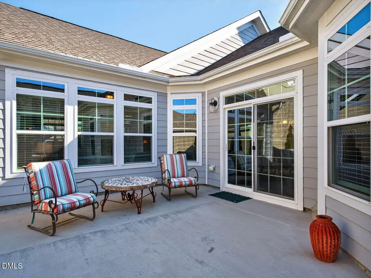
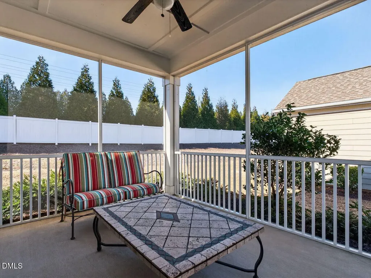
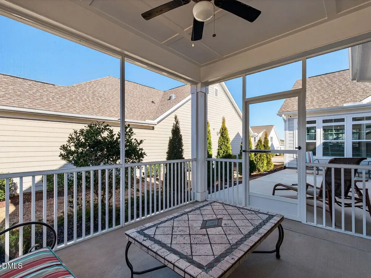
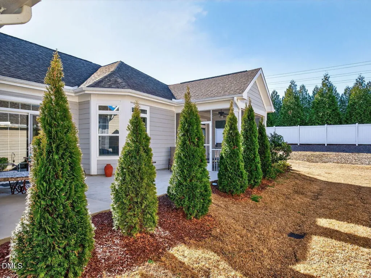
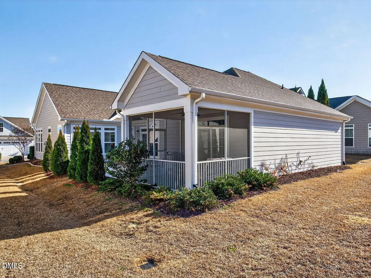
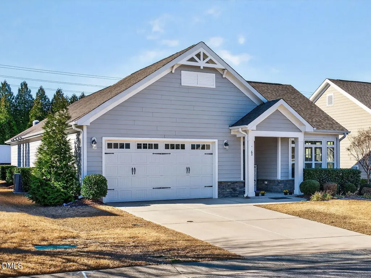
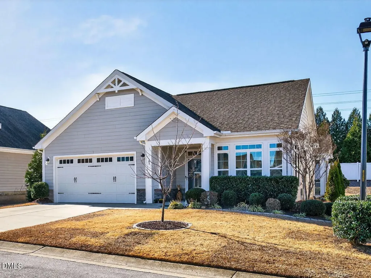
Elegantly designed and highly sought after, this 2-bedroom ranch home--nestled within a desirable 55+ community--offers 2 full bathrooms and 1,747 square feet of effortless, single-level living. The well-conceived layout features inviting secondary bedrooms and a tranquil owner's suite, complete with a generous walk-in closet and a serene, retreat-like ambiance. The thoughtfully appointed gourmet kitchen blends style and functionality, showcasing granite countertops, a wall oven, gas range, and an expansive walk-in pantry--perfectly suited for both everyday living and gracious entertaining. A sun-filled family room flows seamlessly into a charming study or sitting area, extending further to a serene screened porch and spacious patio--ideal for quiet mornings or relaxed evening gatherings. Located in Evergreen at Flowers Plantation, a gated community, residents enjoy professionally maintained grounds and common areas, offering truly low-maintenance living. All of this is just minutes from abundant shopping, dining, and nearby medical conveniences. This home presents a rare opportunity to experience comfort, ease, and an exceptional lifestyle
Listed by Tina Barletta of HomeTowne Realty Clayton East

Do not fill in this field:

I agree to receive marketing and customer service calls and text messages from USM Test Domain2. To opt out, you can reply 'stop' at any time or click the unsubscribe link in the emails. Consent is not a condition of purchase. Msg/data rates may apply. Msg frequency varies. Privacy Policy.

This site is protected by reCAPTCHA and the Google Privacy Policy and Terms of Service apply.

Schedule A Visit

Schedule a Visit

I agree to receive marketing and customer service calls and text messages from USM Test Domain2. To opt out, you can reply 'stop' at any time or click the unsubscribe link in the emails. Consent is not a condition of purchase. Msg/data rates may apply. Msg frequency varies. Privacy Policy.

This site is protected by reCAPTCHA and the Google Privacy Policy and Terms of Service apply.

Property Details

Interior Features

Exterior Features

Utilities and Appliances

Community

Finance

Other Details

Map Location

Driving Directions

 Listings marked with a Doorify MLS icon are provided courtesy of the Doorify MLS, of North Carolina, Internet Data Exchange Database. Brokers make an effort to deliver accurate information, but buyers should independently verify any information on which they will rely in a transaction. The listing broker shall not be responsible for any typographical errors, misinformation, or misprints, and they shall be held totally harmless from any damages arising from reliance upon this data. This data is provided exclusively for consumers’ personal, non-commercial use. Copyright 2026 Doorify MLS of North Carolina. All rights reserved.

Hi there! How can we help you?

Contact us using the form below or give us a call.

Send Us A Message:

I agree to receive marketing and customer service calls and text messages from USM Test Domain2. To opt out, you can reply 'stop' at any time or click the unsubscribe link in the emails. Consent is not a condition of purchase. Msg/data rates may apply. Msg frequency varies. Privacy Policy.

Do not fill in this field:

This site is protected by reCAPTCHA and the Google Privacy Policy and Terms of Service apply.