Listing Tools

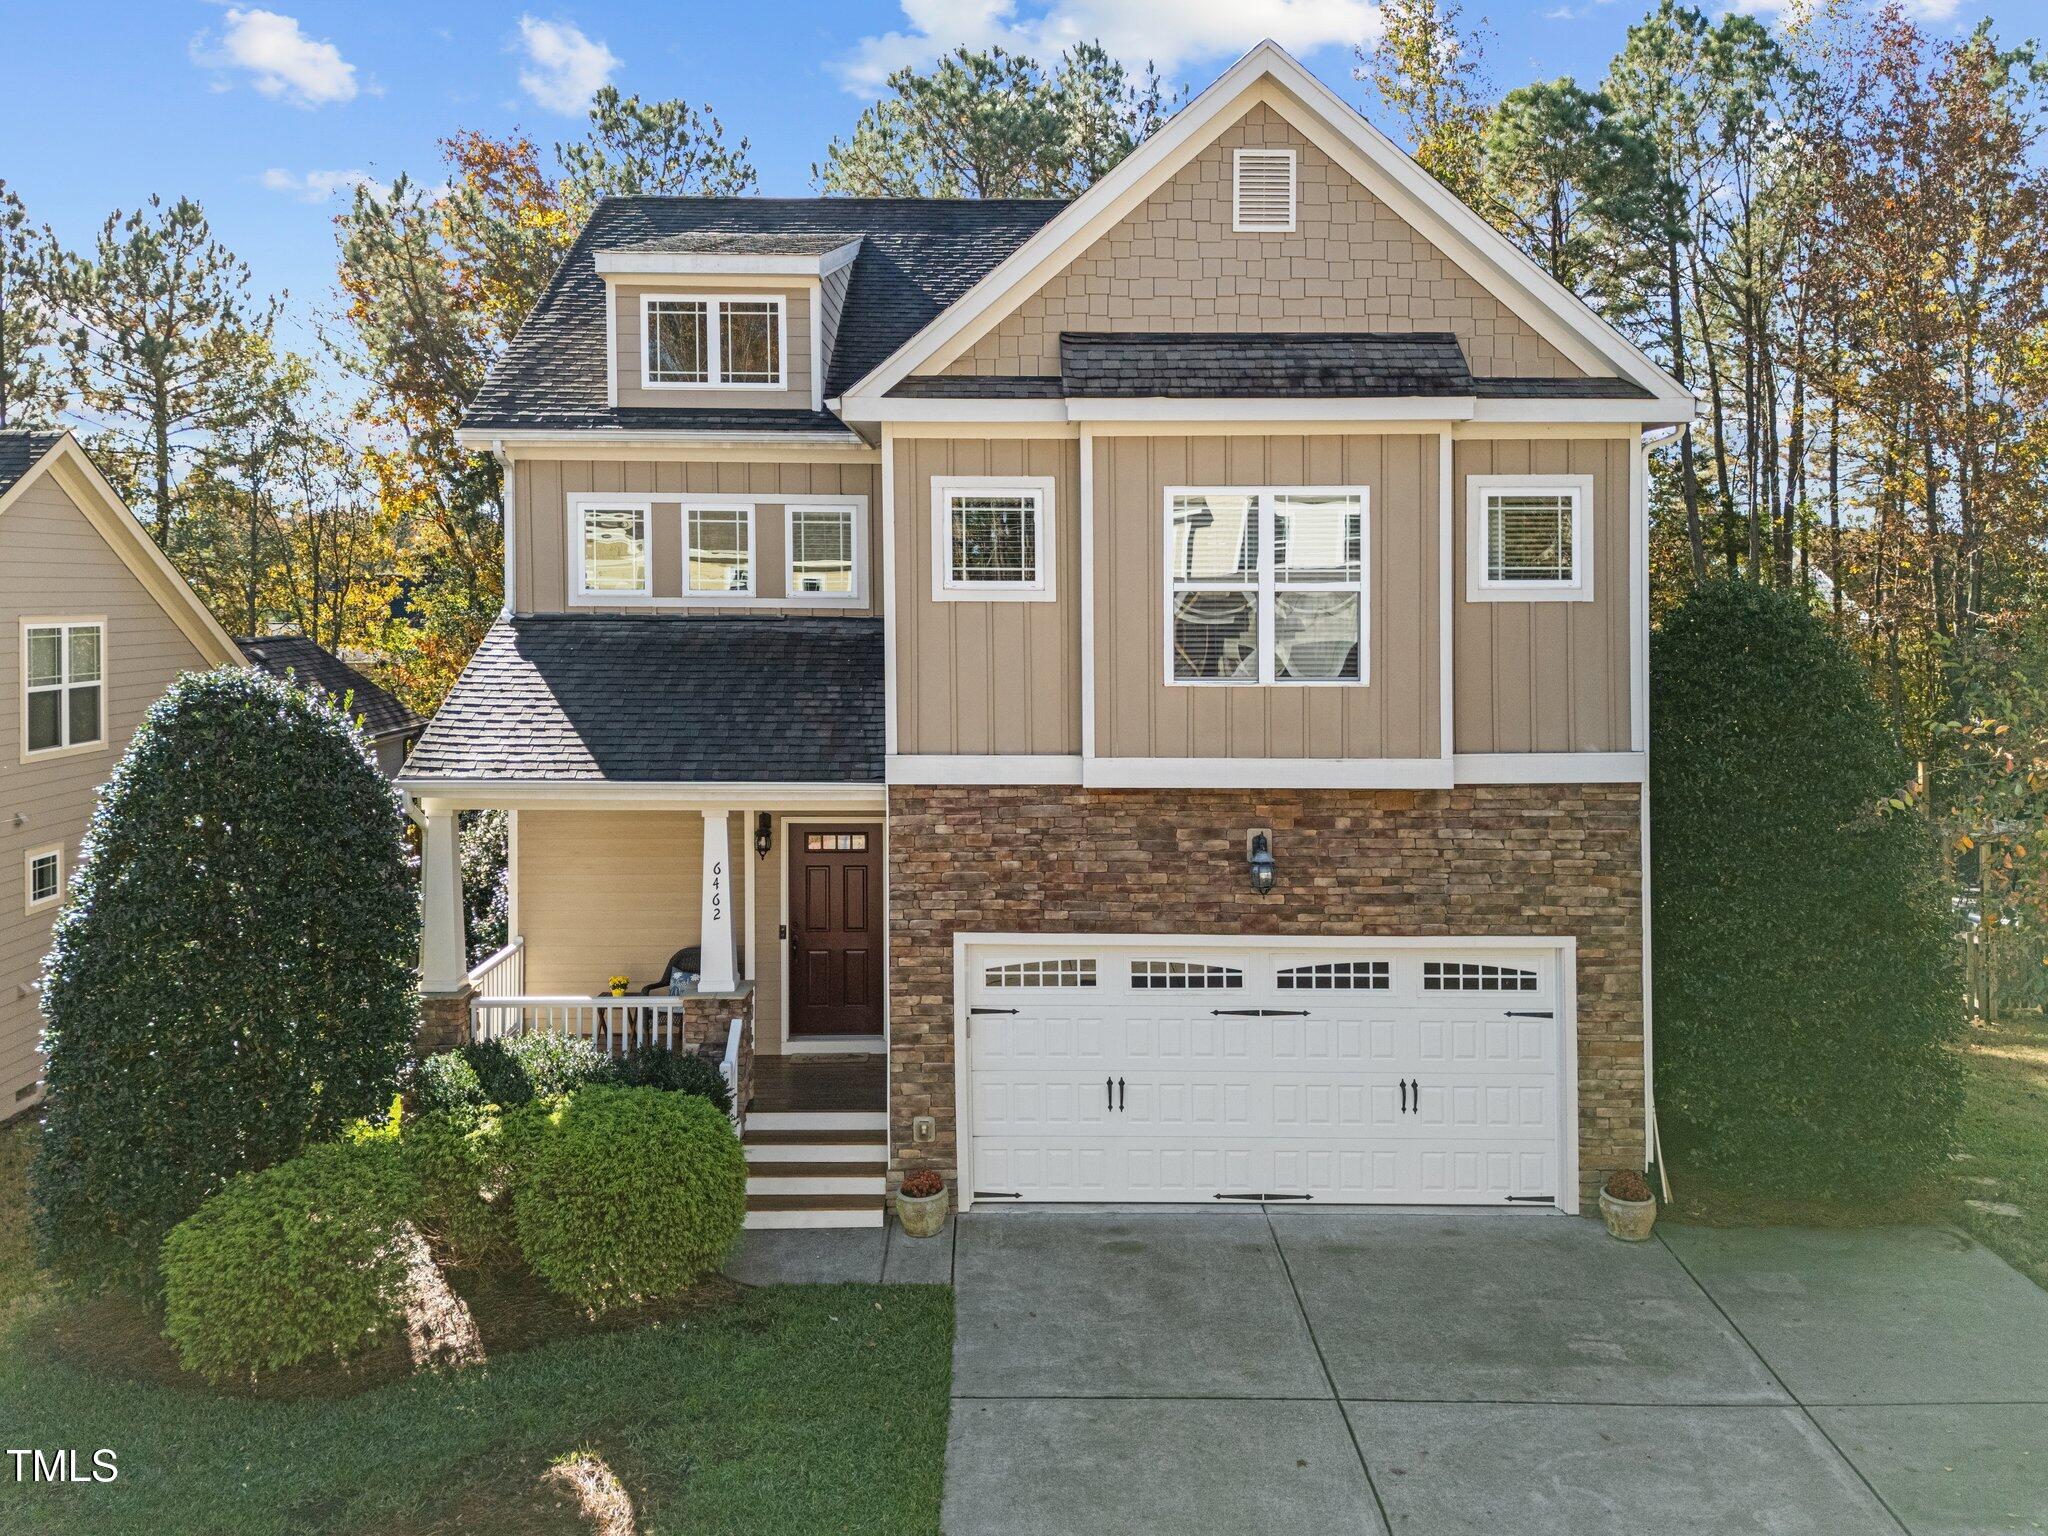
Welcome to this immaculate & very well maintained home! This gorgeous 4 bedroom home is full of these WONDERFUL features: lovely OPEN floorplan, great NATURAL light, plenty of STORAGE, all bedrooms have WALK-IN Closets, unfinished WALK-UP ATTIC & a TREED, PRIVATE backyard! Entertainers will love the large, open family room to kitchen. Family room has a gas fireplace (with a blower) , built-in bookshelves & a pretty view of the backyard. Kitchen has granite tops, tile backsplash, stainless steel appliances, plenty of cabinets, a corner PANTRY and a LARGE breakfast nook space! Come in from the garage and let your drop zone keep things organized. You will enjoy beautiful, pristine real hardwoods floors on the entire main floor. Upstairs you will find a nice size owner's suite with a LARGE walk-in closet. Owner's bathroom has dual vanities, a separate tub & walk-in shower. Secondary bedrooms are all nice size as well. Hall bathroom has double sinks and seperate tub/shower area that can be closed offf from vanity area. Laundry room is conveniently located on the 2nd floor. The walk-up attic is perfect for storage or for future expansion. (Attic has a ''rough in'' of a not connected plumbing pipe already in place.) Garage has also been strategically utilized with ample extra storage areas added. Enjoy privacy in your fully fenced, private backyard. Neighborhood offers wonderfull sidewalks throughout. The neighborhood pool and clubhouse are perfect for summertime fun! This home is conveniently located within minutes to shopping, restaurants and major interstates. This home is a true pleasure to show!
Listed by Colleen Blatz of Allen Tate/Raleigh-Falls Neuse

Listing Sold by Better Homes & Gardens Real Es Crystal Ledbetter

Do not fill in this field:

I agree to receive marketing and customer service calls and text messages from USM Test Domain2. To opt out, you can reply 'stop' at any time or click the unsubscribe link in the emails. Consent is not a condition of purchase. Msg/data rates may apply. Msg frequency varies. Privacy Policy.

This site is protected by reCAPTCHA and the Google Privacy Policy and Terms of Service apply.

Schedule A Visit

Schedule a Visit

I agree to receive marketing and customer service calls and text messages from USM Test Domain2. To opt out, you can reply 'stop' at any time or click the unsubscribe link in the emails. Consent is not a condition of purchase. Msg/data rates may apply. Msg frequency varies. Privacy Policy.

This site is protected by reCAPTCHA and the Google Privacy Policy and Terms of Service apply.

Property Details

Interior Features

Exterior Features

Utilities and Appliances

Community

Finance

Other Details

Map Location

Driving Directions

 Listings marked with a Doorify MLS icon are provided courtesy of the Doorify MLS, of North Carolina, Internet Data Exchange Database. Brokers make an effort to deliver accurate information, but buyers should independently verify any information on which they will rely in a transaction. The listing broker shall not be responsible for any typographical errors, misinformation, or misprints, and they shall be held totally harmless from any damages arising from reliance upon this data. This data is provided exclusively for consumers’ personal, non-commercial use. Copyright 2026 Doorify MLS of North Carolina. All rights reserved.

Hi there! How can we help you?

Contact us using the form below or give us a call.

Send Us A Message:

I agree to receive marketing and customer service calls and text messages from USM Test Domain2. To opt out, you can reply 'stop' at any time or click the unsubscribe link in the emails. Consent is not a condition of purchase. Msg/data rates may apply. Msg frequency varies. Privacy Policy.

Do not fill in this field:

This site is protected by reCAPTCHA and the Google Privacy Policy and Terms of Service apply.