Listing Tools

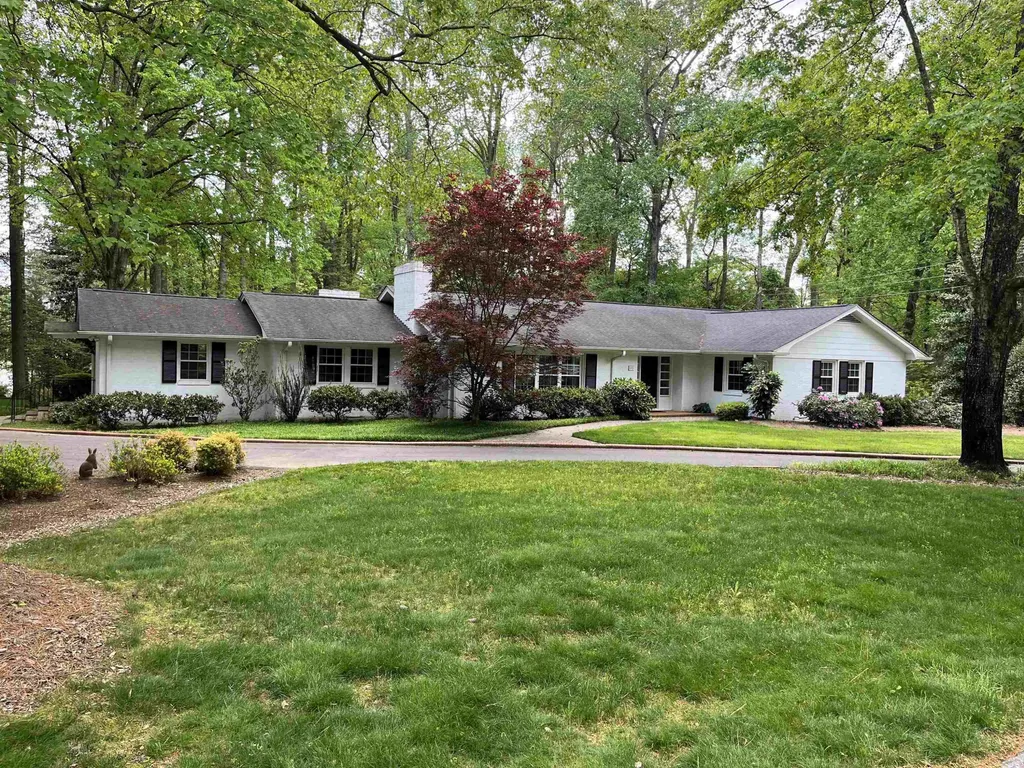
Come home to the epitome of gracious living in this beautiful, historic home, just blocks from charming downtown Fuquay-Varina. Located on Aiken Parkway, this 3551 square foot, all-brick painted, ranch home is nestled among the mature trees and amazing landscaping of a 1.78 acre lot. Other exterior features include a natural spring, a circular front drive with parking pad, a drive that leads to the double carport out back, and a rear drive that exits onto Brookside Dr. The home has 4 BR (one that can be used as study/office), 3 BA, a conveniently arranged kitchen with island, a generously proportioned formal living room and separate formal dining room, and a large breakfast room. Most striking is the wet bar area overlooking the 24'x24' sunken family room with cathedral ceiling and soaring brick fireplace, flanked by built-in bookcases. The ceiling of the 86 sf utility room/pantry varies from 6 1/2' to 7' in height, so this room is not included in the heated square footage. NOTE: We have multiple offers. If you are interested in this property, please submit your best offer by 5:00 pm on Wednesday, 4/26/23.
Listed by, Nicole Carroll of Century 21 Triangle Group

Listing Sold by eXp Realty, LLC - C Gwendy Powell

Do not fill in this field:

I agree to receive marketing and customer service calls and text messages from USM Test Domain2. To opt out, you can reply 'stop' at any time or click the unsubscribe link in the emails. Consent is not a condition of purchase. Msg/data rates may apply. Msg frequency varies. Privacy Policy.

This site is protected by reCAPTCHA and the Google Privacy Policy and Terms of Service apply.

Schedule A Visit

Schedule a Visit

I agree to receive marketing and customer service calls and text messages from USM Test Domain2. To opt out, you can reply 'stop' at any time or click the unsubscribe link in the emails. Consent is not a condition of purchase. Msg/data rates may apply. Msg frequency varies. Privacy Policy.

This site is protected by reCAPTCHA and the Google Privacy Policy and Terms of Service apply.

Property Details

Interior Features

Utilities and Appliances

Community

Finance

Other Details

Map Location

Driving Directions

 Listings marked with a Doorify MLS icon are provided courtesy of the Doorify MLS, of North Carolina, Internet Data Exchange Database. Brokers make an effort to deliver accurate information, but buyers should independently verify any information on which they will rely in a transaction. The listing broker shall not be responsible for any typographical errors, misinformation, or misprints, and they shall be held totally harmless from any damages arising from reliance upon this data. This data is provided exclusively for consumers’ personal, non-commercial use. Copyright 2026 Doorify MLS of North Carolina. All rights reserved.
Hi there! How can we help you?

Contact us using the form below or give us a call.

Send Us A Message:

I agree to receive marketing and customer service calls and text messages from USM Test Domain2. To opt out, you can reply 'stop' at any time or click the unsubscribe link in the emails. Consent is not a condition of purchase. Msg/data rates may apply. Msg frequency varies. Privacy Policy.

Do not fill in this field:

This site is protected by reCAPTCHA and the Google Privacy Policy and Terms of Service apply.