Listing Tools

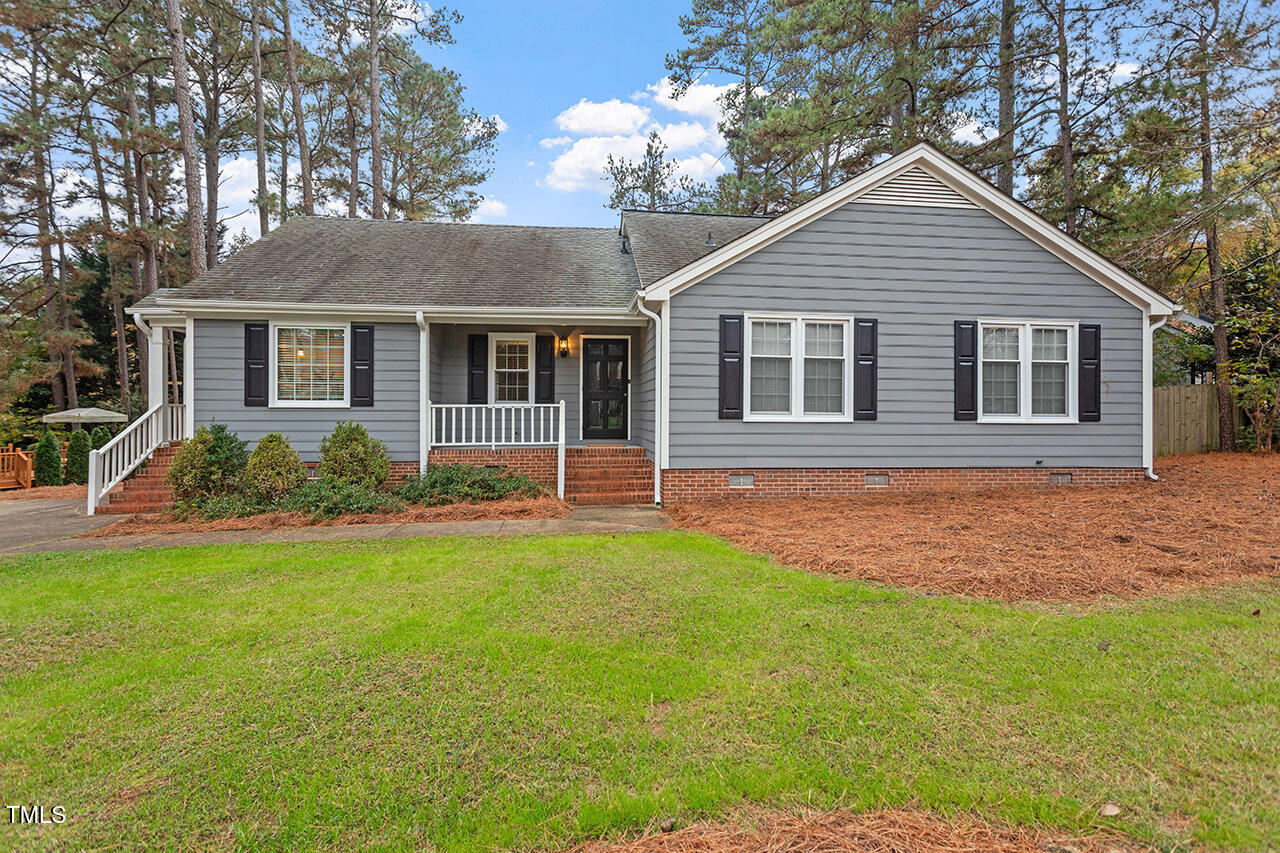
Stately pines, a rich lawn, and large driveway greet you at this quintessential North Raleigh home. Thanks to the 276 sqft. bonus room upstairs (with its own half bath), you'll be surprised to feel how this three-bedroom ranch lives much larger than its listed square footage. From the covered front porch, a warm terra cotta tile in the foyer welcomes you into the striking living room. With vaulted ceilings, rich hardwoods, and a fireplace full of character, this room is the perfect anchor to your next home. The bright, renovated kitchen features granite countertops and newer stainless steel appliances, including a gas range. The kitchen is flanked by two convenient dining options with the breakfast nook and separate dining room. The *fenced backyard* features a deck, large patio, and raised garden bed planters. The two full bathrooms downstairs are a blank canvas for anyone's renovation dreams. The upstairs bonus room is heated and cooled, and with its half bath and separate entry (exterior stairwell), offers a great opportunity for visiting guests.
Listed by Patrick Madigan of Keller Williams Realty

Listing Sold by Treeline Properties & Realty Jeremy Carroll

Do not fill in this field:

I agree to receive marketing and customer service calls and text messages from USM Test Domain2. To opt out, you can reply 'stop' at any time or click the unsubscribe link in the emails. Consent is not a condition of purchase. Msg/data rates may apply. Msg frequency varies. Privacy Policy.

This site is protected by reCAPTCHA and the Google Privacy Policy and Terms of Service apply.

Schedule A Visit

Schedule a Visit

I agree to receive marketing and customer service calls and text messages from USM Test Domain2. To opt out, you can reply 'stop' at any time or click the unsubscribe link in the emails. Consent is not a condition of purchase. Msg/data rates may apply. Msg frequency varies. Privacy Policy.

This site is protected by reCAPTCHA and the Google Privacy Policy and Terms of Service apply.

Property Details

Interior Features

Utilities and Appliances

Community

Finance

Other Details

Map Location

Driving Directions

 Listings marked with a Doorify MLS icon are provided courtesy of the Doorify MLS, of North Carolina, Internet Data Exchange Database. Brokers make an effort to deliver accurate information, but buyers should independently verify any information on which they will rely in a transaction. The listing broker shall not be responsible for any typographical errors, misinformation, or misprints, and they shall be held totally harmless from any damages arising from reliance upon this data. This data is provided exclusively for consumers’ personal, non-commercial use. Copyright 2026 Doorify MLS of North Carolina. All rights reserved.

Hi there! How can we help you?

Contact us using the form below or give us a call.

Send Us A Message:

I agree to receive marketing and customer service calls and text messages from USM Test Domain2. To opt out, you can reply 'stop' at any time or click the unsubscribe link in the emails. Consent is not a condition of purchase. Msg/data rates may apply. Msg frequency varies. Privacy Policy.

Do not fill in this field:

This site is protected by reCAPTCHA and the Google Privacy Policy and Terms of Service apply.