Listing Tools

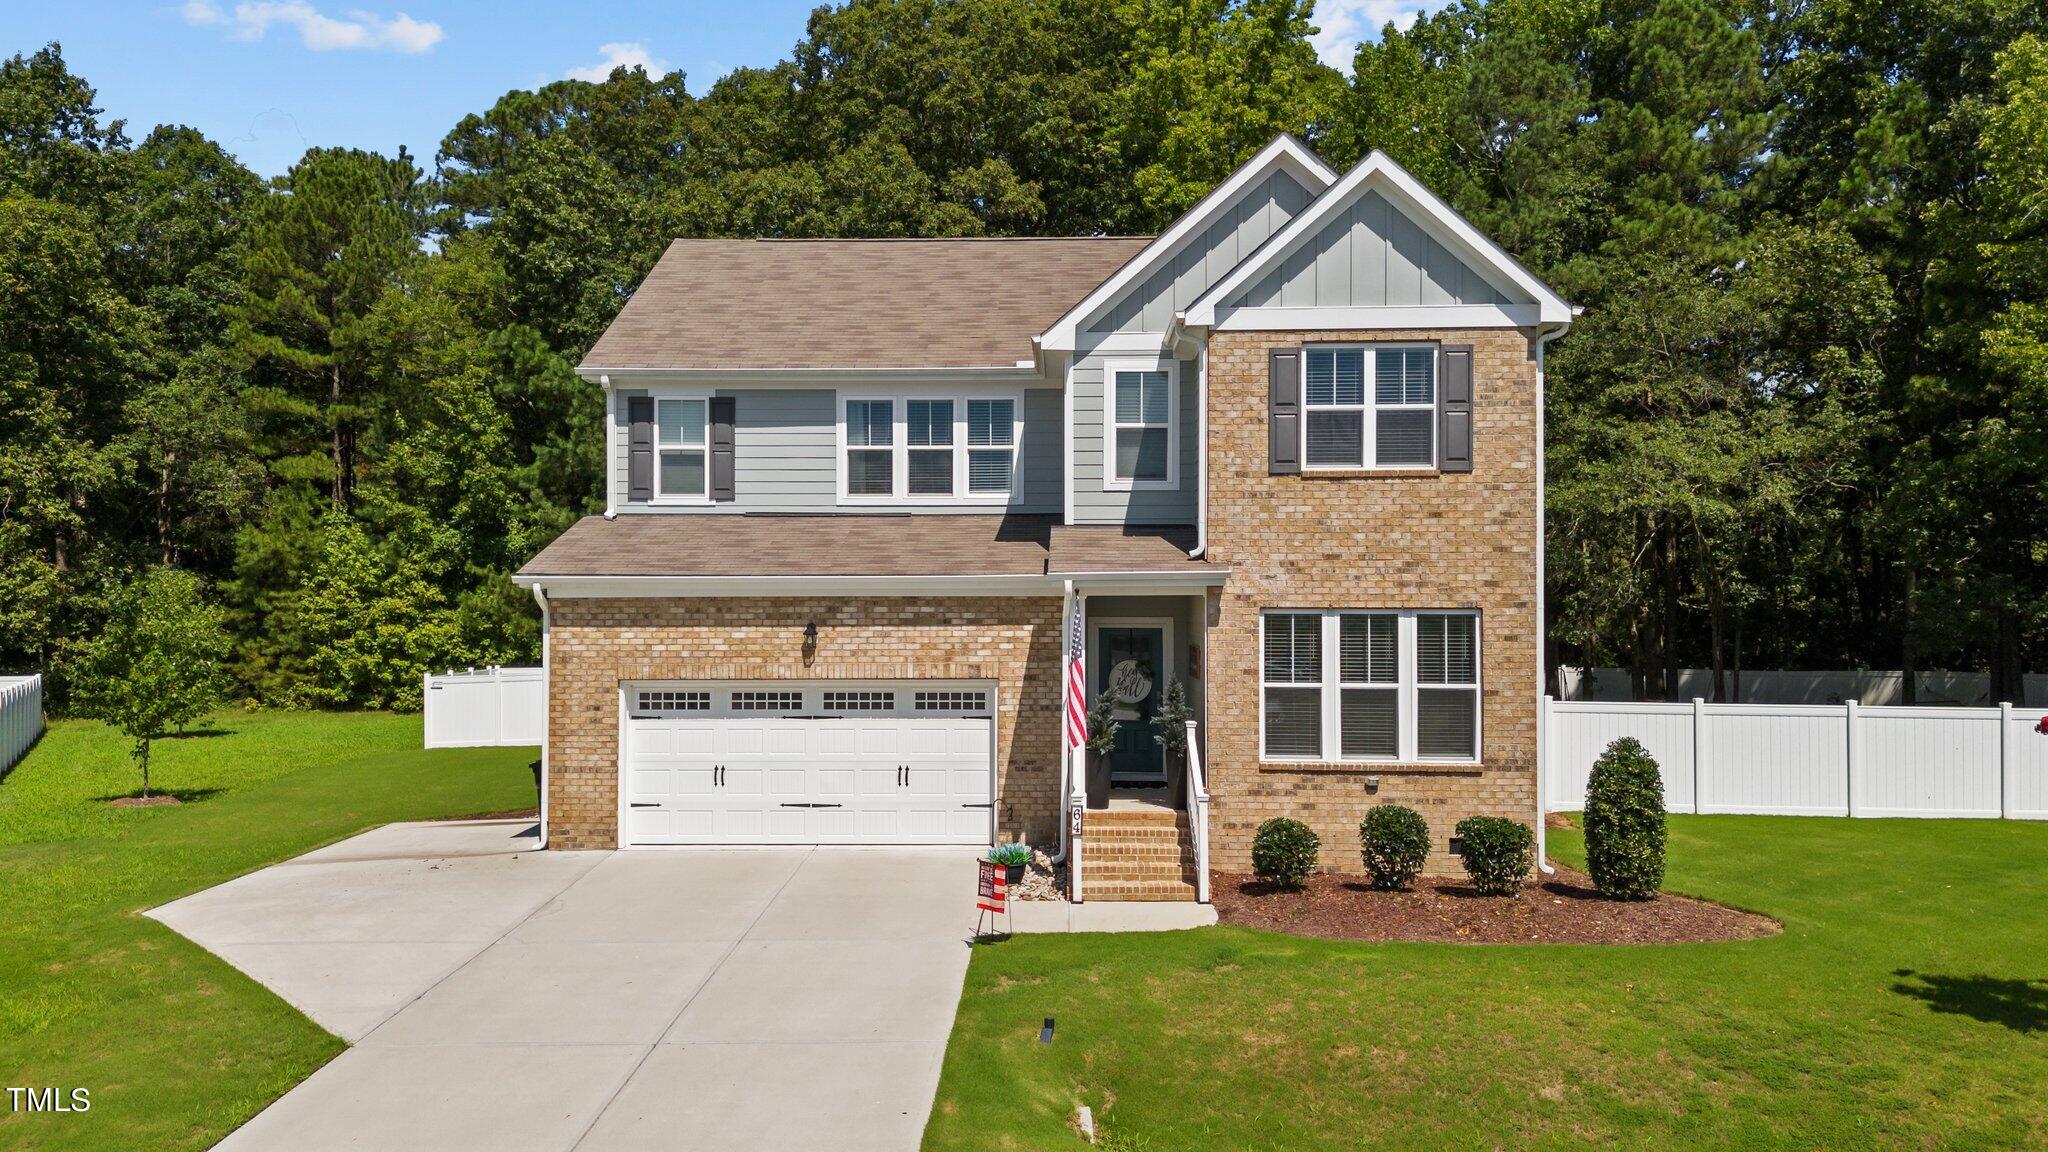
Discover the perfect blend of luxury and comfort in this beauty in the serene Wilson Farm community. Boasting over 3,400 square feet of perfectly functional living space, this home features 4 spacious bedrooms, 3 full bathrooms, a versatile large bonus room, a loft, and a dedicated office with French doors. Step into the first-floor owner's suite, a true retreat with its massive custom closet and a spa-like bathroom featuring dual vanities and a walk-in tiled shower. The heart of the home is the gourmet kitchen, complete with granite countertops, a gas stovetop, and a double oven, seamlessly connecting to the dining area and living room for effortless entertaining. Convenience is key with a guest bedroom and full bath, as well as a functional office and laundry room, all located on the first floor. The second floor offers a huge bonus room and three additional bedrooms, each with ample walk-in closets, plus a full bath with dual vanities. Every detail of this home has been thoughtfully upgraded, from the custom blinds to the charming finishes throughout. Enjoy the practical features including a 2-car garage, a drop zone with built-in storage, and an oversized driveway. The screened porch is perfect for unwinding, while the expansive, flat, fenced backyard with a natural firepit and play area is ideal for outdoor gatherings. Located on a quiet cul-de-sac, this home is nestled in a small, peaceful neighborhood with access to excellent schools and just outside the city limits but conveniently close to East Clayton's amenities. Enjoy nearby parks with walking trails, a dog park, and vibrant downtown Clayton with its array of restaurants and shopping. With a prime commuter location, you're just 30 miles from RDU Airport and 30 minutes from I-95. This is more than just a home; it's a lifestyle. Don't miss your chance to make it yours!
Listed by Christy Mangum of Coldwell Banker HPW

Listing Sold by eXp Realty, LLC - C Alyssa Rojas

Do not fill in this field:

I agree to receive marketing and customer service calls and text messages from USM Test Domain2. To opt out, you can reply 'stop' at any time or click the unsubscribe link in the emails. Consent is not a condition of purchase. Msg/data rates may apply. Msg frequency varies. Privacy Policy.

This site is protected by reCAPTCHA and the Google Privacy Policy and Terms of Service apply.

Schedule A Visit

Schedule a Visit

I agree to receive marketing and customer service calls and text messages from USM Test Domain2. To opt out, you can reply 'stop' at any time or click the unsubscribe link in the emails. Consent is not a condition of purchase. Msg/data rates may apply. Msg frequency varies. Privacy Policy.

This site is protected by reCAPTCHA and the Google Privacy Policy and Terms of Service apply.

Property Details

Interior Features

Utilities and Appliances

Community

Finance

Other Details

Map Location

Driving Directions

 Listings marked with a Doorify MLS icon are provided courtesy of the Doorify MLS, of North Carolina, Internet Data Exchange Database. Brokers make an effort to deliver accurate information, but buyers should independently verify any information on which they will rely in a transaction. The listing broker shall not be responsible for any typographical errors, misinformation, or misprints, and they shall be held totally harmless from any damages arising from reliance upon this data. This data is provided exclusively for consumers’ personal, non-commercial use. Copyright 2026 Doorify MLS of North Carolina. All rights reserved.

Hi there! How can we help you?

Contact us using the form below or give us a call.

Send Us A Message:

I agree to receive marketing and customer service calls and text messages from USM Test Domain2. To opt out, you can reply 'stop' at any time or click the unsubscribe link in the emails. Consent is not a condition of purchase. Msg/data rates may apply. Msg frequency varies. Privacy Policy.

Do not fill in this field:

This site is protected by reCAPTCHA and the Google Privacy Policy and Terms of Service apply.