Listing Tools

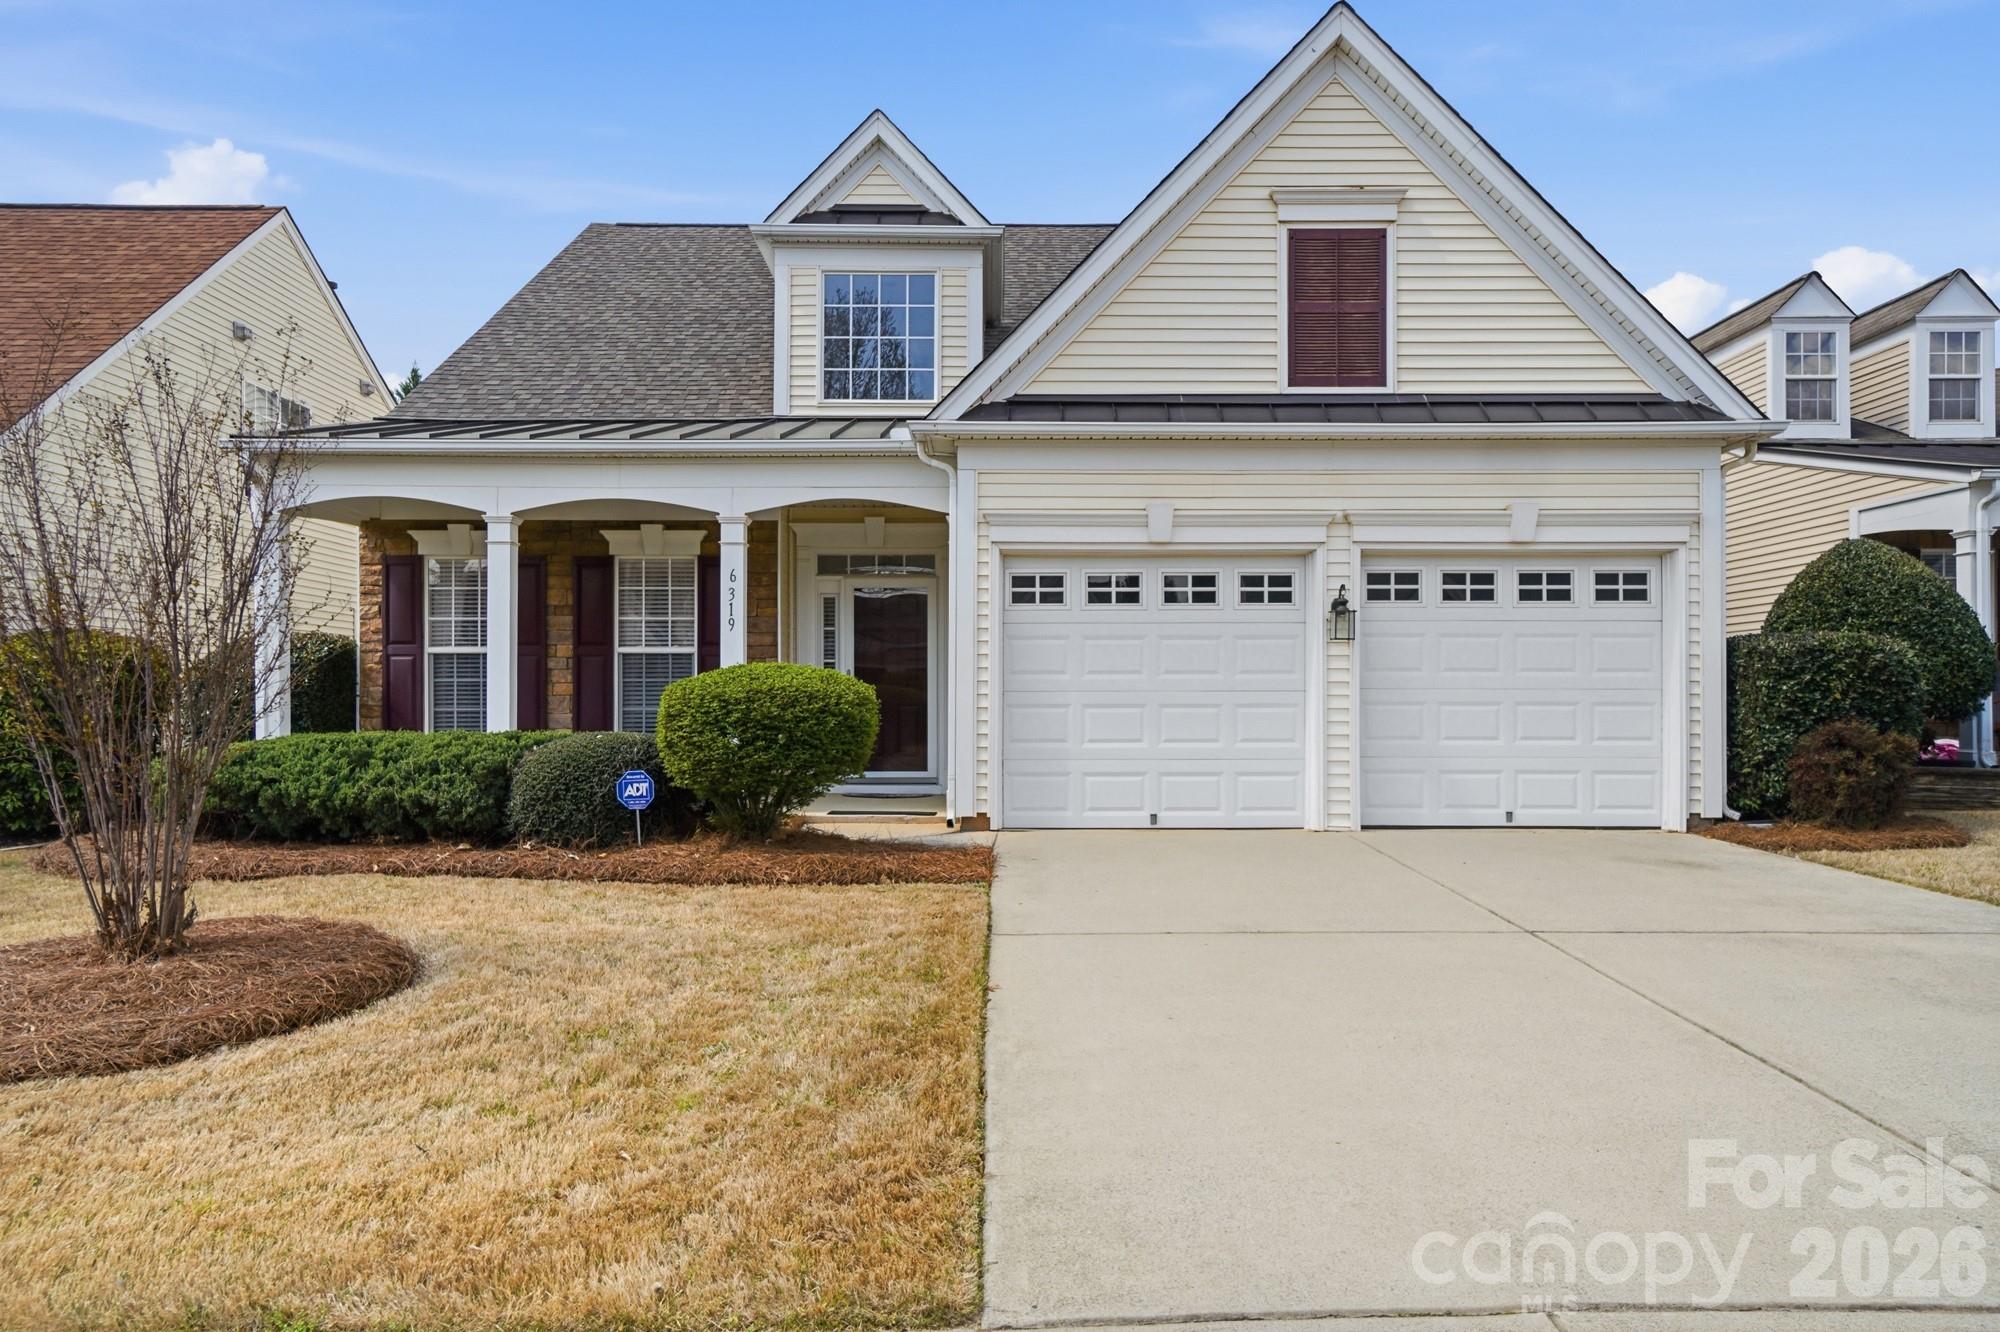
Showings start Monday 4/6 for this well-loved and one owner 3-bedroom 3-bathroom home with a loft and two car garage minutes from shopping, dining, and major roadways. Our favorite features include the front porch, sunroom, private backyard with trees, lawn maintenance provided by HOA, formal room and foyer with molding, primary suite and formal room with tray ceilings, wood floors, open floor plan, neutral paint throughout, and fireplace. There is a formal room that could be used as dining room or an office. The kitchen has a pantry, island, and lots of cabinets and granite counter space, and is connected to the breakfast area. The spacious primary suite is on the main level with large windows, en suite bath with shower that has a seat and two sinks with vanity in-between and large walk-in closet. There is a guest room and full bath on the main, and an upstairs loft with large storage closet connecting to the third bedroom and full bath. The roof was updated in 2024, HVAC updated in 2019 and compressor updated 2025, microwave updated in 2023, refrigerator updated in 2022, washer and dryer updated in 2020, stove and dishwasher updated in 2016, hot water heater and main floor carpet updated in 2018. Refrigerator and washer and dryer are included with acceptable offer. There are too many details to list them all here. Schedule your appointment to view for yourself today!
Listed by Susanne Biedler of Southern Homes of the Carolinas,Inc (susannebiedler@gmail.com)

Do not fill in this field:

I agree to receive marketing and customer service calls and text messages from USM Test Domain2. To opt out, you can reply 'stop' at any time or click the unsubscribe link in the emails. Consent is not a condition of purchase. Msg/data rates may apply. Msg frequency varies. Privacy Policy.

This site is protected by reCAPTCHA and the Google Privacy Policy and Terms of Service apply.

Schedule A Visit

Schedule a Visit

I agree to receive marketing and customer service calls and text messages from USM Test Domain2. To opt out, you can reply 'stop' at any time or click the unsubscribe link in the emails. Consent is not a condition of purchase. Msg/data rates may apply. Msg frequency varies. Privacy Policy.

This site is protected by reCAPTCHA and the Google Privacy Policy and Terms of Service apply.

Property Details

Interior Features

Utilities and Appliances

Community

Finance

Map Location

Driving Directions

Broker Reciprocity © 2026 Listings courtesy of Canopy MLS as distributed by MLS GRID. IDX information is provided exclusively for consumers’ personal non-commercial use and may not be used for any purpose other than to identify prospective properties consumers may be interested in purchasing. The IDX data is deemed reliable but is not guaranteed by MLS GRID and may be subject to an end user license agreement prescribed by the Member Participant’s applicable MLS.  Based on information submitted to the MLS GRID as of May 27, 2026 2:25 PM EDT . All data is obtained from various sources and may not have been verified by broker or MLS GRID. Supplied Open House Information is subject to change without notice. All information should be independently reviewed and verified for accuracy. Properties may or may not be listed by the office/agent presenting the information. Some IDX listings have been excluded from this website.
Hi there! How can we help you?

Contact us using the form below or give us a call.

Send Us A Message:

I agree to receive marketing and customer service calls and text messages from USM Test Domain2. To opt out, you can reply 'stop' at any time or click the unsubscribe link in the emails. Consent is not a condition of purchase. Msg/data rates may apply. Msg frequency varies. Privacy Policy.

Do not fill in this field:

This site is protected by reCAPTCHA and the Google Privacy Policy and Terms of Service apply.