The Aspen 2.0

Listing Tools

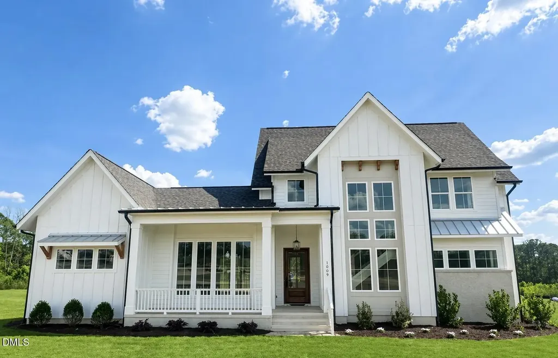
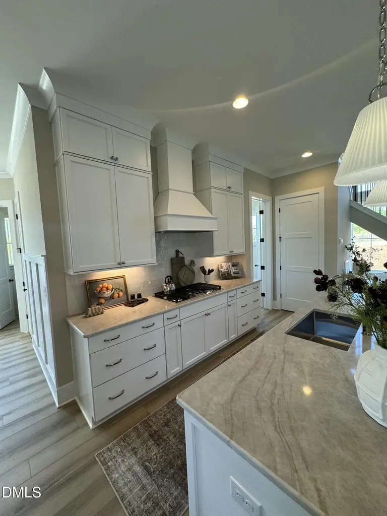
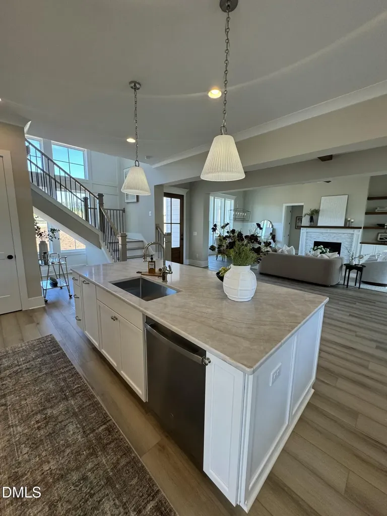
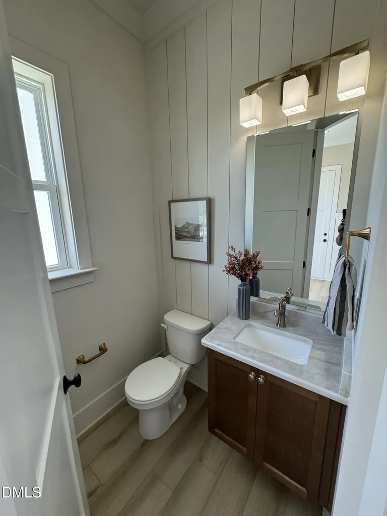
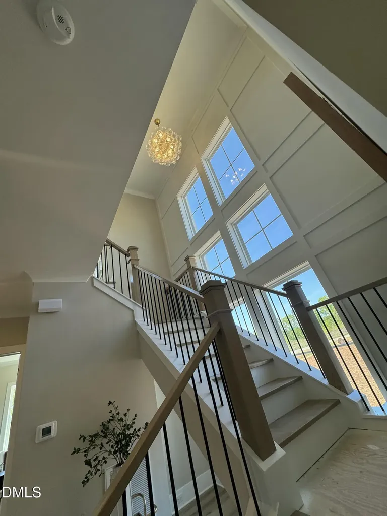
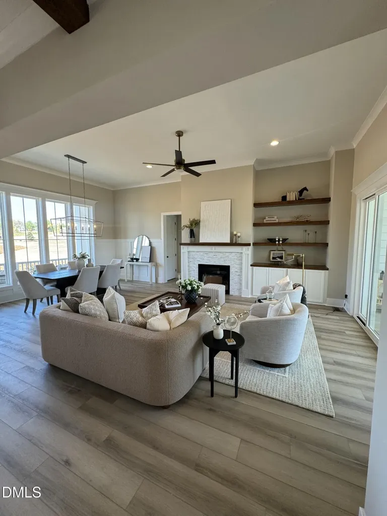
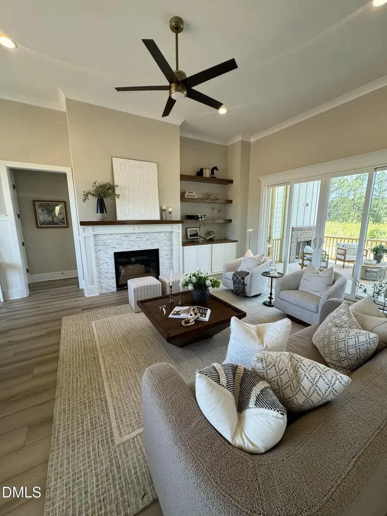
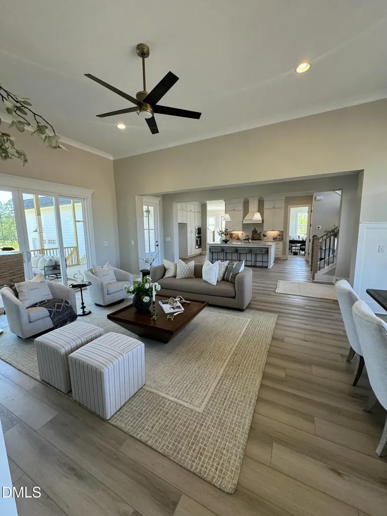
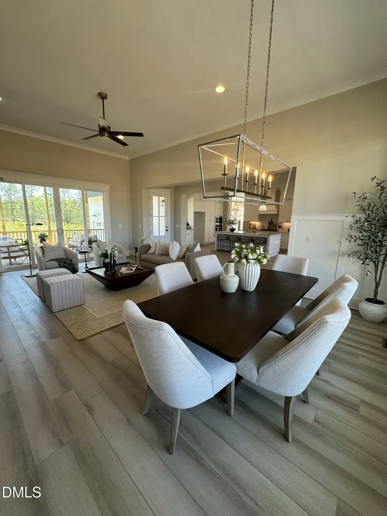
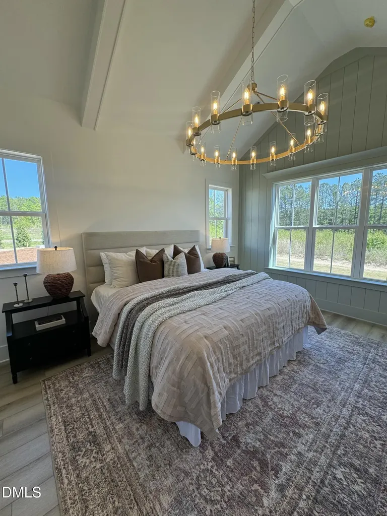
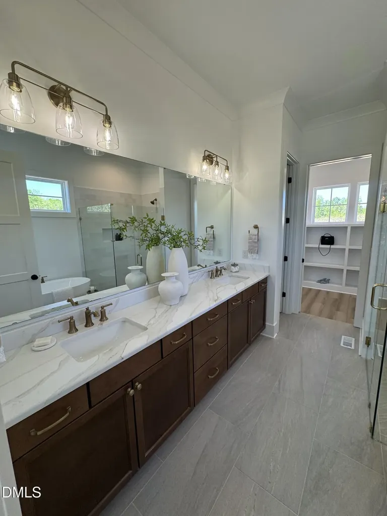
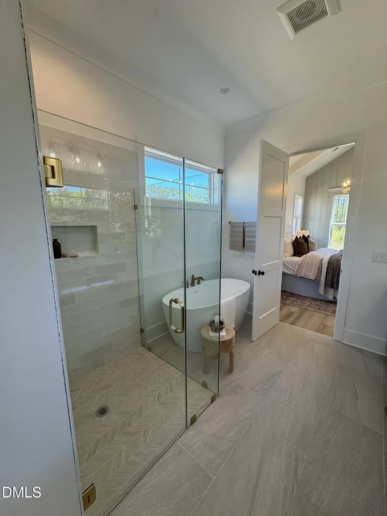
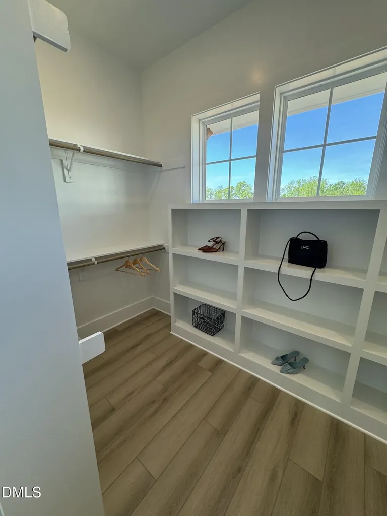
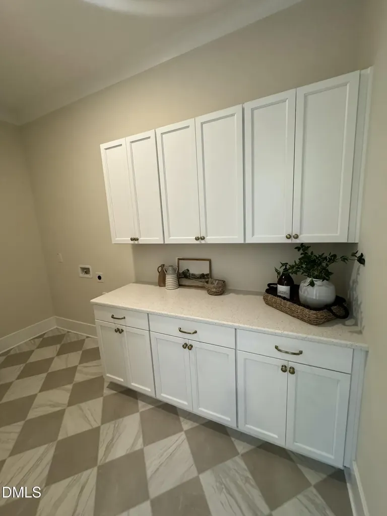
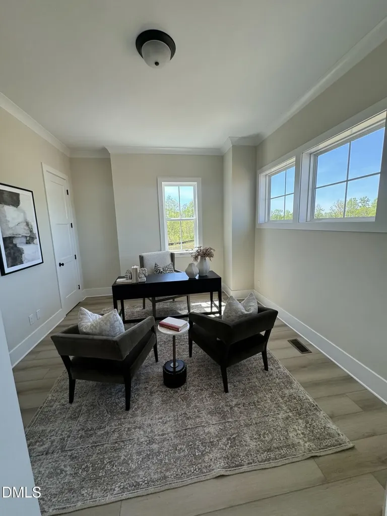
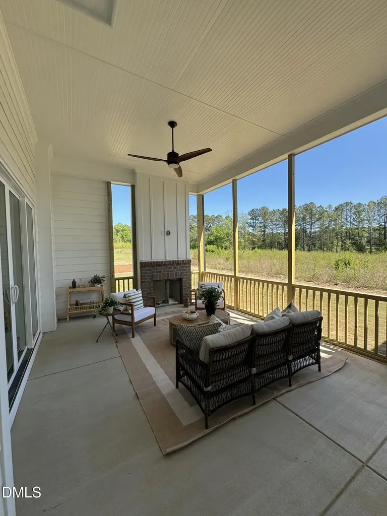
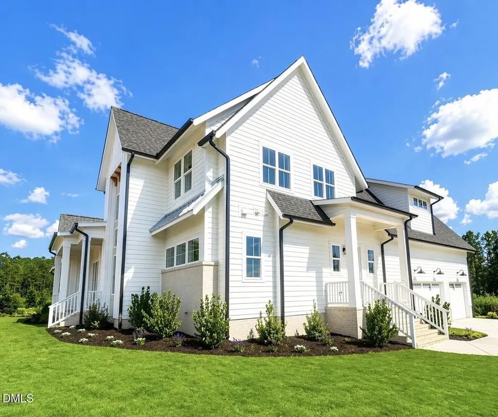
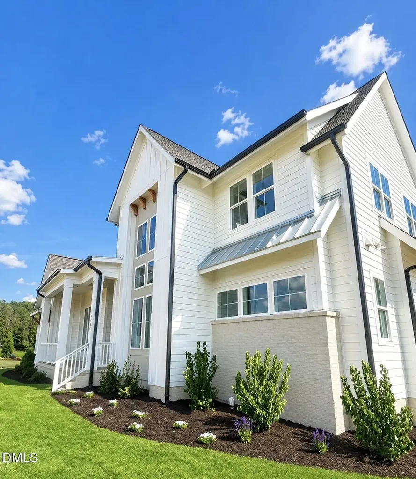
Stunning New Construction!! Prepare to be captivated by this show-stopping Modern Farmhouse, featuring 4 spacious bedrooms and 5.5 luxurious baths. This home perfectly blends contemporary design with cozy farmhouse charm. The first floor is a true retreat, showcasing an exquisite Owner's Suite complete with a spa-like bath featuring a soaking tub--ideal for unwinding after a long day. Additionally, an in-law suite on the main level offers privacy and convenience for guests or family members. At the heart of the home lies the chef's kitchen, equipped with stainless steel appliances, a gas cooktop, and an oversized island that serves as a perfect gathering spot. The kitchen seamlessly connects to the open family room, which features a cozy fireplace, and a bright dining room--perfect for entertaining. A convenient laundry room and a stylish powder room round out the main floor. Upstairs, you'll find two additional bedrooms, each with their own en-suite bathrooms, providing comfort and privacy for family members. A versatile loft area can be transformed into a home office or a cozy reading nook. A bonus room over the garage offers endless possibilities--think playroom, media room, or even a home gym. Enjoy evenings on the rear covered porch, complete with an outdoor fireplace, perfect for gathering with friends and family. The home is situated on a generous 0.69-acre lot, providing ample space for outdoor activities. Room for a Pool. Located just 8 minutes from the new 540 Old Stage exit, commuting is effortless. Plus, enjoy easy access to the vibrant culture of Downtown Raleigh, only a quick 25-minute drive away, all while benefiting from no city taxes. Don't miss your chance to own this stunning Modern Farmhouse--where luxury meets comfort and modern living!
Listed by Candice York of Long & Foster Real Estate INC/Cary

Do not fill in this field:

I agree to receive marketing and customer service calls and text messages from USM Test Domain2. To opt out, you can reply 'stop' at any time or click the unsubscribe link in the emails. Consent is not a condition of purchase. Msg/data rates may apply. Msg frequency varies. Privacy Policy.

This site is protected by reCAPTCHA and the Google Privacy Policy and Terms of Service apply.

Schedule A Visit

Schedule a Visit

I agree to receive marketing and customer service calls and text messages from USM Test Domain2. To opt out, you can reply 'stop' at any time or click the unsubscribe link in the emails. Consent is not a condition of purchase. Msg/data rates may apply. Msg frequency varies. Privacy Policy.

This site is protected by reCAPTCHA and the Google Privacy Policy and Terms of Service apply.

Property Details

Interior Features

Community

Finance

Other Details

Map Location

Driving Directions

 Listings marked with a Doorify MLS icon are provided courtesy of the Doorify MLS, of North Carolina, Internet Data Exchange Database. Brokers make an effort to deliver accurate information, but buyers should independently verify any information on which they will rely in a transaction. The listing broker shall not be responsible for any typographical errors, misinformation, or misprints, and they shall be held totally harmless from any damages arising from reliance upon this data. This data is provided exclusively for consumers’ personal, non-commercial use. Copyright 2026 Doorify MLS of North Carolina. All rights reserved.
Hi there! How can we help you?

Contact us using the form below or give us a call.

Send Us A Message:

I agree to receive marketing and customer service calls and text messages from USM Test Domain2. To opt out, you can reply 'stop' at any time or click the unsubscribe link in the emails. Consent is not a condition of purchase. Msg/data rates may apply. Msg frequency varies. Privacy Policy.

Do not fill in this field:

This site is protected by reCAPTCHA and the Google Privacy Policy and Terms of Service apply.