Listing Tools

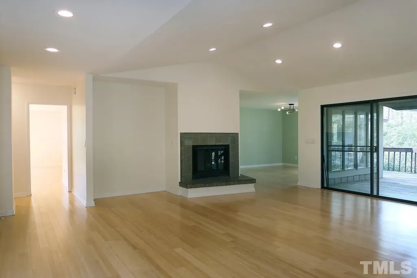
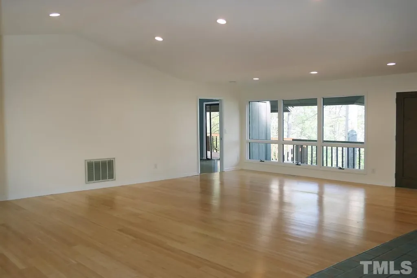
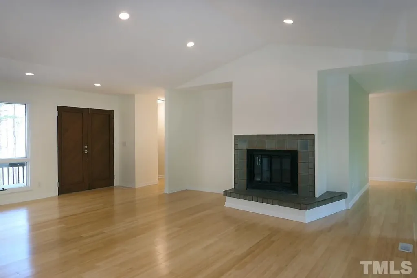
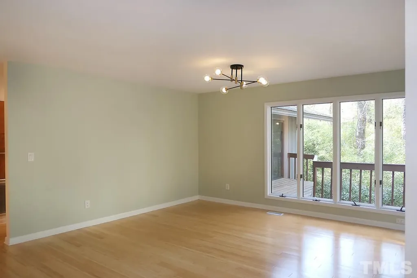
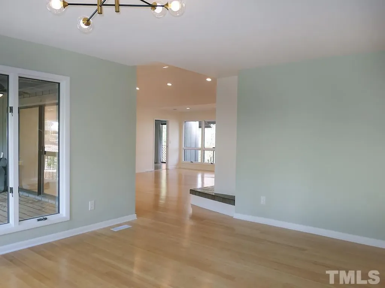
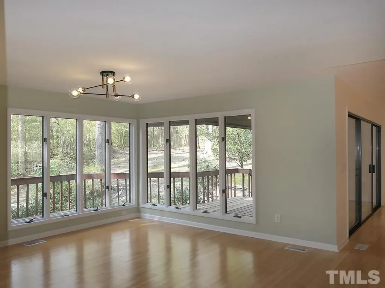
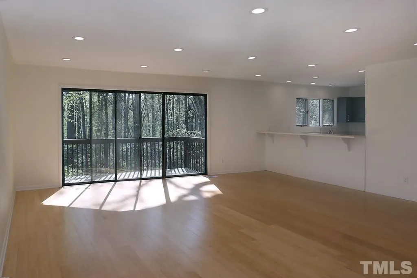
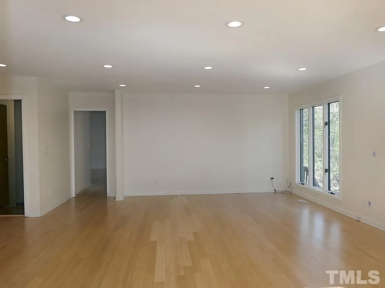
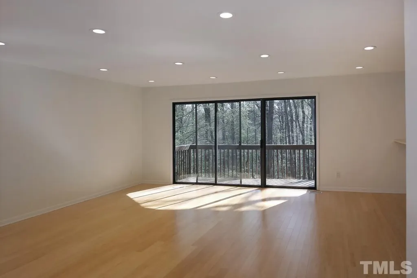
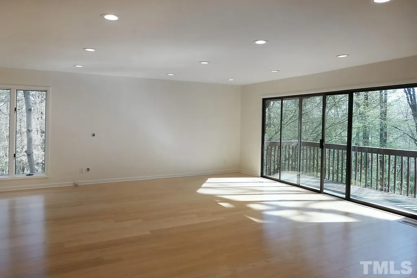
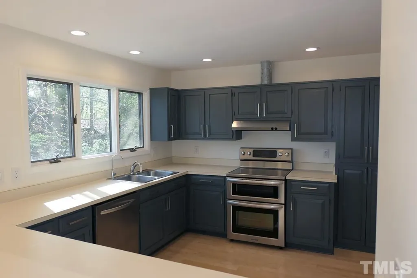
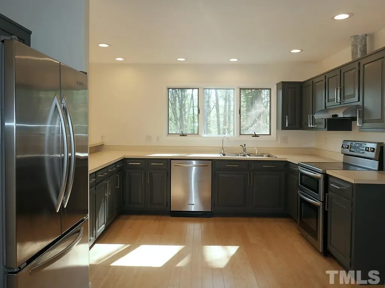
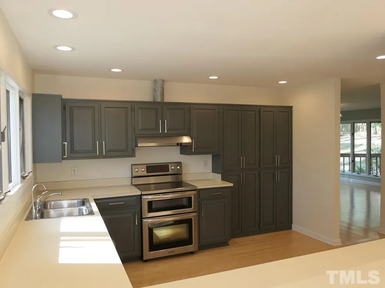
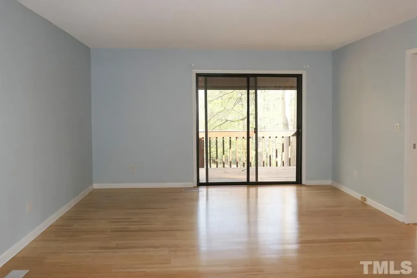
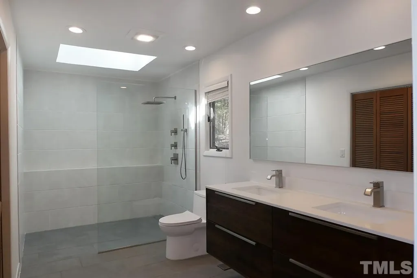
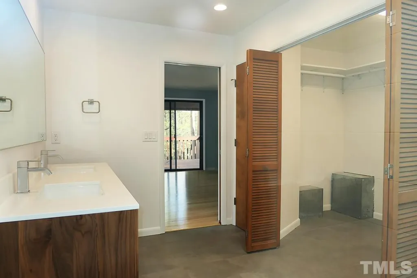
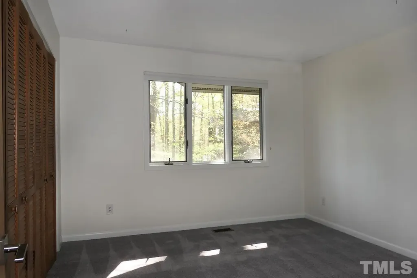
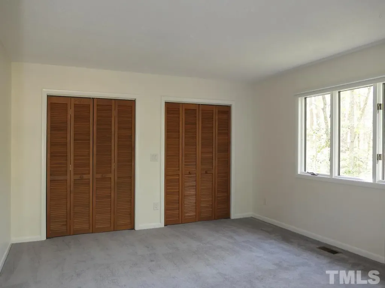
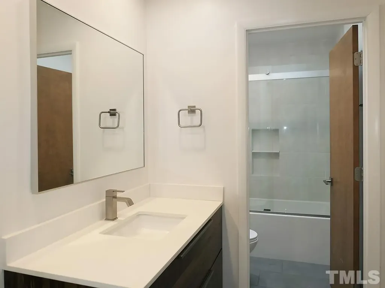
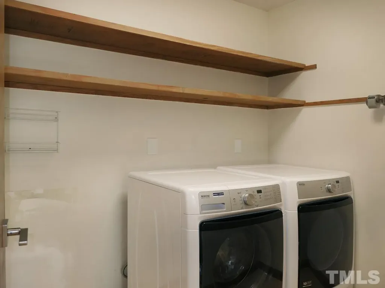
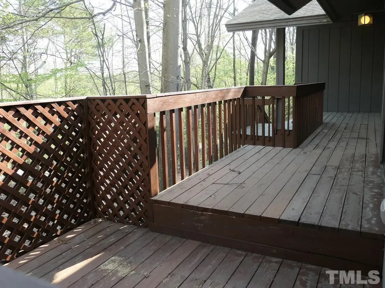
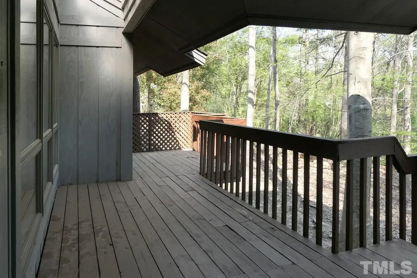
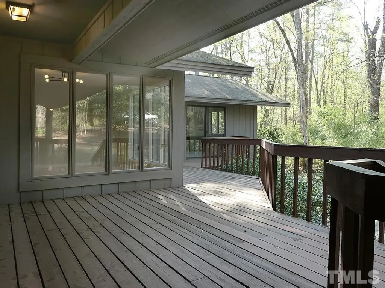
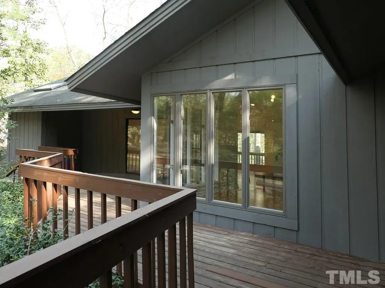
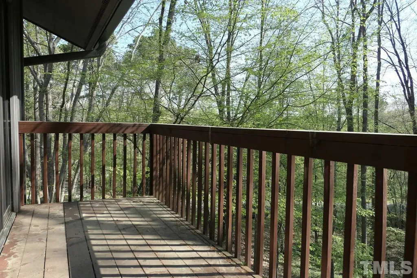
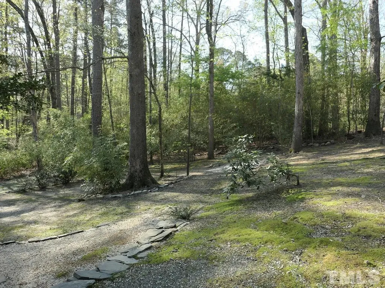
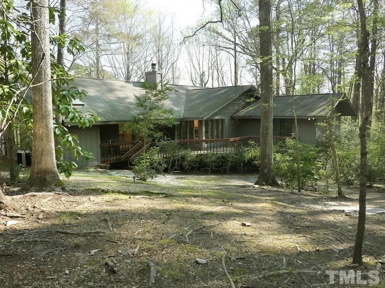
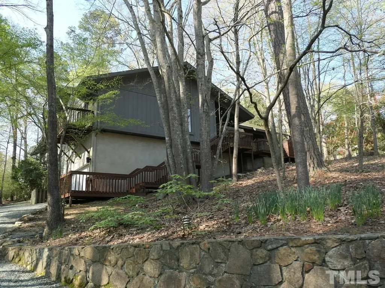
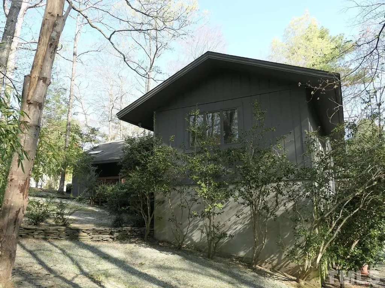
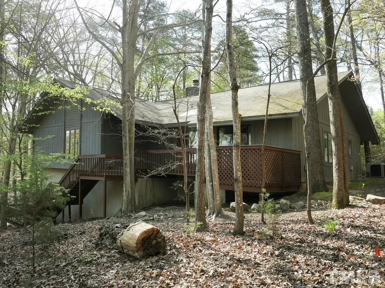
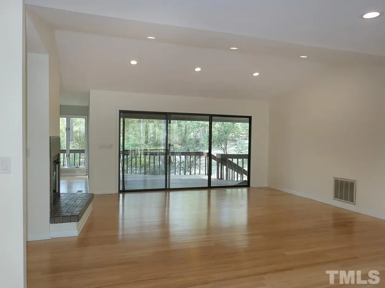
This home is in the established neighborhood of Laurel Hill with excellent access to UNC, minutes to town, and convenient for all Triangle area destinations. The home sits back from the road on a large natural lot with decks overlooking the front, back and side yards. The expansive decking offers an opportunity to enjoy the mountain retreat feel of this home just minutes from town. There is nearby access to the walking trails along Morgan Creek and the NC Botanical Gardens Parker Preserve. The front exterior stairway leads up to the entry of this one level contemporary. The home features bamboo flooring in the common rooms and master bedroom. The living room features a vaulted ceiling with recessed lighting and a fireplace with tile surround and hearth. A glass slider leads out from the living room to the rear deck and backyard. The rear deck includes a ceiling fan. The dining room is just off of the living room. Two walls of corner windows fill this space with natural light. The kitchen is open to the family room over a raised breakfast bar, and convenient to the dining space. The kitchen features stainless appliances, updated solid wood cabinets and recessed lighting. Abundant space in the family room allows for furnishings to define this versatile room. The family room also has recessed lighting. There is a slider for the family room out to the side balcony. The home features a split bedroom plan. The master bedroom is off the living room. This bedroom features a slider to the front deck and an en suite bathroom with a linen closet and a large walk-in closet. The master bathroom features tile flooring, a skylight, a dual vanity, and walk-in tile shower with dual shower heads including a rain shower. The remaining bedrooms and second full bathroom are of the foyer from the kitchen. Both of these bedrooms have carpet and wall length double door closets. One of these bedrooms has a slider to the rear deck and backyard. The second full bathroom has a separate vanity space, tile flooring, a skylight, and a tile surround tub-shower. An alcove hallway between the living room and family room provides for a coat closet and a half bathroom. A pocket door separates this foyer from the family room. The utility room with a washer and dryer included located by the kitchen completes the home. A stairway beside the laundry room leads down to the garage at the basement level. The oversized two car garage includes ample storage space as well as an under stairs closet. Pet considered with fee and prior approval. $15/mo filter fee.
Listed by Andrew Bennett of Louise Beck Properties,Inc

Do not fill in this field:

I agree to receive marketing and customer service calls and text messages from USM Test Domain2. To opt out, you can reply 'stop' at any time or click the unsubscribe link in the emails. Consent is not a condition of purchase. Msg/data rates may apply. Msg frequency varies. Privacy Policy.

This site is protected by reCAPTCHA and the Google Privacy Policy and Terms of Service apply.

Schedule A Visit

Schedule a Visit

I agree to receive marketing and customer service calls and text messages from USM Test Domain2. To opt out, you can reply 'stop' at any time or click the unsubscribe link in the emails. Consent is not a condition of purchase. Msg/data rates may apply. Msg frequency varies. Privacy Policy.

This site is protected by reCAPTCHA and the Google Privacy Policy and Terms of Service apply.

Property Details

Interior Features

Utilities and Appliances

Community

Finance

Map Location

Driving Directions

 Listings marked with a Doorify MLS icon are provided courtesy of the Doorify MLS, of North Carolina, Internet Data Exchange Database. Brokers make an effort to deliver accurate information, but buyers should independently verify any information on which they will rely in a transaction. The listing broker shall not be responsible for any typographical errors, misinformation, or misprints, and they shall be held totally harmless from any damages arising from reliance upon this data. This data is provided exclusively for consumers’ personal, non-commercial use. Copyright 2026 Doorify MLS of North Carolina. All rights reserved.
Hi there! How can we help you?

Contact us using the form below or give us a call.

Send Us A Message:

I agree to receive marketing and customer service calls and text messages from USM Test Domain2. To opt out, you can reply 'stop' at any time or click the unsubscribe link in the emails. Consent is not a condition of purchase. Msg/data rates may apply. Msg frequency varies. Privacy Policy.

Do not fill in this field:

This site is protected by reCAPTCHA and the Google Privacy Policy and Terms of Service apply.