Listing Tools

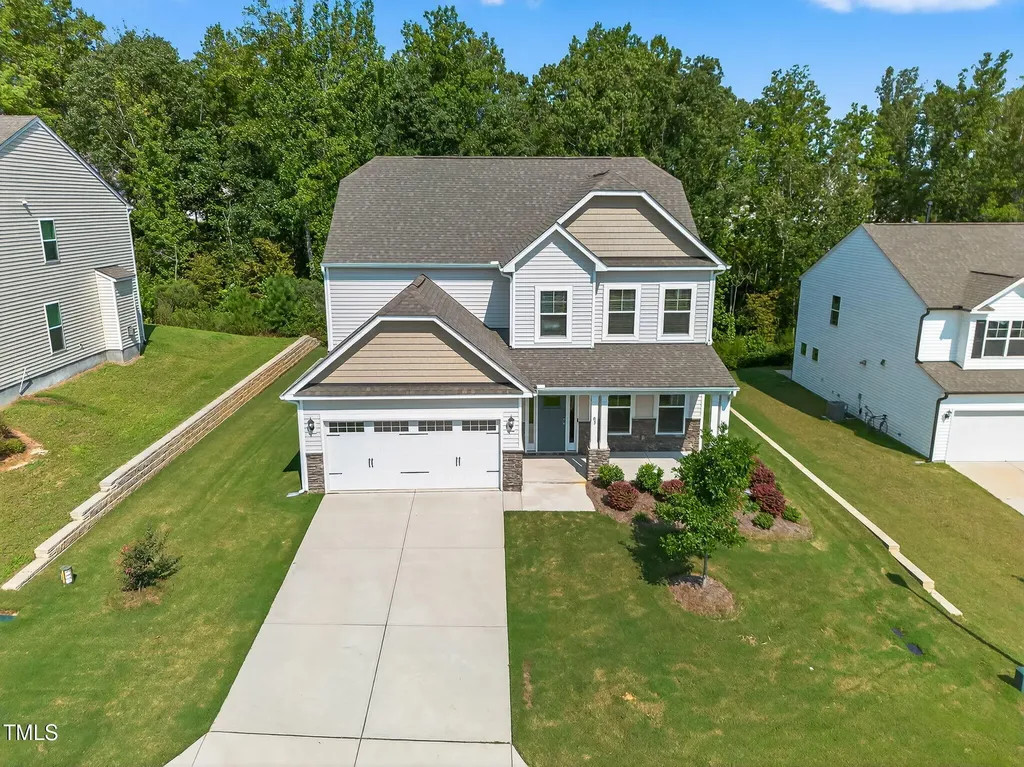
Welcome to Cliffview at River Oak, one of Garner's most desirable communities. This beautifully maintained 4-bedroom, 3-full-bath home offers just over 2,700 square feet of thoughtfully designed living space with room for everyone -- and then some. The main level features a flexible first-floor bedroom with a full bath nearby, perfect for guests, an in-law suite, or a private home office. A formal dining room at the front of the home can easily serve as a dedicated office or flex space to fit your needs. The spacious living room centers around a cozy fireplace and flows seamlessly into the large kitchen, complete with granite countertops, an oversized island, ample cabinetry, and both an eat-in area and additional dining space. A convenient mudroom bench just off the garage adds everyday functionality. Upstairs, you'll find a generous primary suite featuring a beautiful walk-in tiled shower, well-appointed bath, and plenty of closet space. A secondary living area on the second floor provides the perfect spot for a media room, playroom, or additional lounge space. The third-floor bonus room offers even more versatility, plus a walk-in attic for easy-access storage. Out back, enjoy a covered and screened-in patio -- ideal for relaxing mornings or evening gatherings. Please note: The backyard offers approximately 34 feet of depth and provides a manageable outdoor space; however, it is not large enough to accommodate a pool or expansive outdoor additions. This home is perfect for those who prefer lower-maintenance outdoor living while still enjoying private outdoor space. If you're looking for spacious, flexible interior living in a sought-after Garner neighborhood -- without the upkeep of a large yard -- this Cliffview at River Oak home checks the boxes.
Listed by Beth Hines of RE/MAX SOUTHLAND REALTY II

Listing Sold by EXP Realty LLC Marti Hampton

Do not fill in this field:

I agree to receive marketing and customer service calls and text messages from USM Test Domain2. To opt out, you can reply 'stop' at any time or click the unsubscribe link in the emails. Consent is not a condition of purchase. Msg/data rates may apply. Msg frequency varies. Privacy Policy.

This site is protected by reCAPTCHA and the Google Privacy Policy and Terms of Service apply.

Schedule A Visit

Schedule a Visit

I agree to receive marketing and customer service calls and text messages from USM Test Domain2. To opt out, you can reply 'stop' at any time or click the unsubscribe link in the emails. Consent is not a condition of purchase. Msg/data rates may apply. Msg frequency varies. Privacy Policy.

This site is protected by reCAPTCHA and the Google Privacy Policy and Terms of Service apply.

Property Details

Interior Features

Exterior Features

Utilities and Appliances

Community

Finance

Other Details

Map Location

Driving Directions

 Listings marked with a Doorify MLS icon are provided courtesy of the Doorify MLS, of North Carolina, Internet Data Exchange Database. Brokers make an effort to deliver accurate information, but buyers should independently verify any information on which they will rely in a transaction. The listing broker shall not be responsible for any typographical errors, misinformation, or misprints, and they shall be held totally harmless from any damages arising from reliance upon this data. This data is provided exclusively for consumers’ personal, non-commercial use. Copyright 2026 Doorify MLS of North Carolina. All rights reserved.
Hi there! How can we help you?

Contact us using the form below or give us a call.

Send Us A Message:

I agree to receive marketing and customer service calls and text messages from USM Test Domain2. To opt out, you can reply 'stop' at any time or click the unsubscribe link in the emails. Consent is not a condition of purchase. Msg/data rates may apply. Msg frequency varies. Privacy Policy.

Do not fill in this field:

This site is protected by reCAPTCHA and the Google Privacy Policy and Terms of Service apply.