Listing Tools

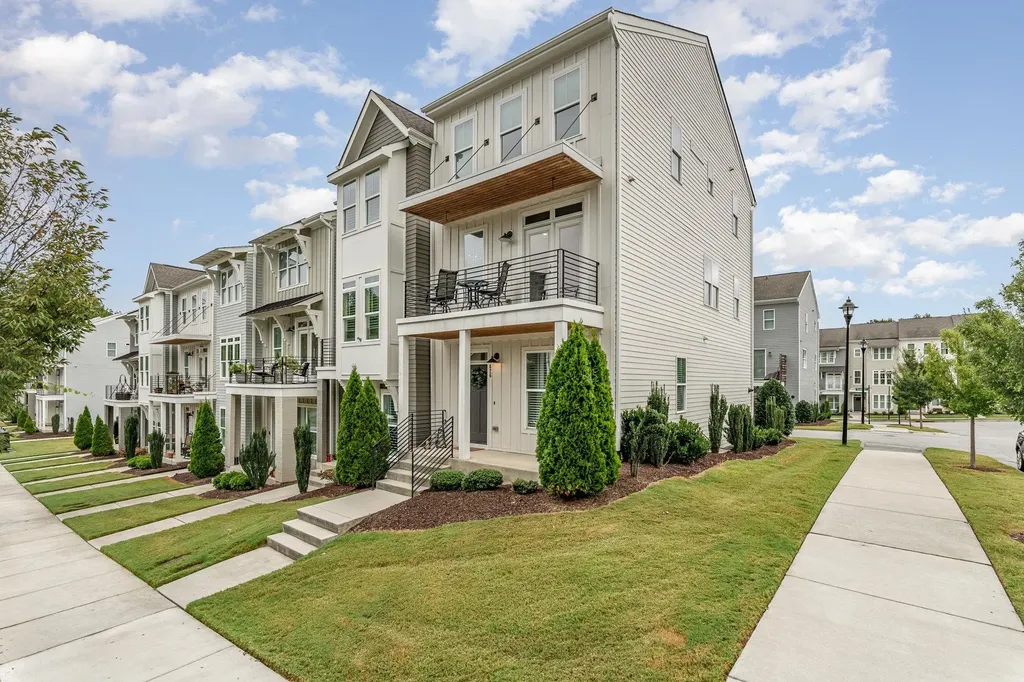
Beautiful Legacy Custom Homes former model END UNIT in Oakwood Townes! This gorgeous home features spectacular upgrades including a gourmet kitchen with charcoal cabinets to ceiling, soft close drawers/doors, Emtek hardware, quartz waterfall center island, beautiful tile backsplash, Electrolux SS appliance package, and a front balcony. Open and spacious family room features an elongated fireplace with floating shelves, built-in cabinets, and a rear deck. Upstairs you'll find the primary suite with a beautifully tiled shower with built in bench, quartz dual vanity, and large walk-in closet. The secondary bedroom features an ensuite bath and large closet. On the lower level, you'll find a spacious flex room with an adjacent half bath, and an oversized 1-car garage. All of this plus engineered hardwoods throughout the home, custom lighting, custom shades, trex decking, upgraded metal railings, and a tankless water heater. Near everything downtown has to offer - restaurants, breweries, coffee shops, groceries, dog parks, and more! - but in a tucked-away neighborhood.
Listed by Beth Peterson of Costello Real Estate & Investm

Listing Sold by eXp Realty, LLC - C Nicolle Schneider

Do not fill in this field:

I agree to receive marketing and customer service calls and text messages from USM Test Domain2. To opt out, you can reply 'stop' at any time or click the unsubscribe link in the emails. Consent is not a condition of purchase. Msg/data rates may apply. Msg frequency varies. Privacy Policy.

This site is protected by reCAPTCHA and the Google Privacy Policy and Terms of Service apply.

Schedule A Visit

Schedule a Visit

I agree to receive marketing and customer service calls and text messages from USM Test Domain2. To opt out, you can reply 'stop' at any time or click the unsubscribe link in the emails. Consent is not a condition of purchase. Msg/data rates may apply. Msg frequency varies. Privacy Policy.

This site is protected by reCAPTCHA and the Google Privacy Policy and Terms of Service apply.

Property Details

Interior Features

Utilities and Appliances

Community

Finance

Other Details

Map Location

Driving Directions

 Listings marked with a Doorify MLS icon are provided courtesy of the Doorify MLS, of North Carolina, Internet Data Exchange Database. Brokers make an effort to deliver accurate information, but buyers should independently verify any information on which they will rely in a transaction. The listing broker shall not be responsible for any typographical errors, misinformation, or misprints, and they shall be held totally harmless from any damages arising from reliance upon this data. This data is provided exclusively for consumers’ personal, non-commercial use. Copyright 2026 Doorify MLS of North Carolina. All rights reserved.

Hi there! How can we help you?

Contact us using the form below or give us a call.

Send Us A Message:

I agree to receive marketing and customer service calls and text messages from USM Test Domain2. To opt out, you can reply 'stop' at any time or click the unsubscribe link in the emails. Consent is not a condition of purchase. Msg/data rates may apply. Msg frequency varies. Privacy Policy.

Do not fill in this field:

This site is protected by reCAPTCHA and the Google Privacy Policy and Terms of Service apply.