Listing Tools

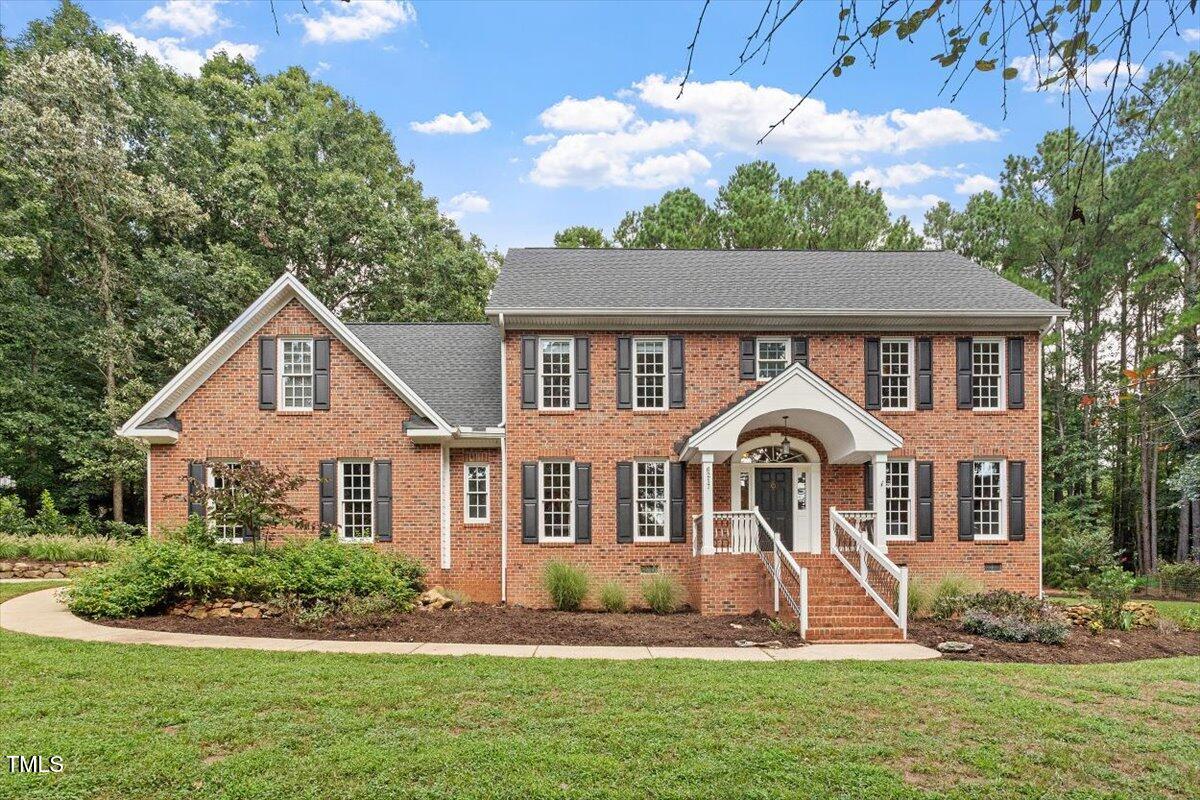
You've Found It - A Prime North Raleigh Retreat - Welcome to one of the most coveted addresses in North Raleigh - Tadlock Plantation. Tucked away on a serene, tree-lined cul-de-sac, this stately brick home sits proudly on nearly 2 private acres, offering an unmatched blend of charm, privacy, and timeless craftsmanship. As you wind down the wooded, private driveway, you're greeted by the striking elegance of a 300 foot artesian dry stone wall, crafted from local fieldstone boulders - a true testament to expert stone masonry and natural beauty. (All permitted). Outside, the home has been meticulously maintained, with fresh exterior paint, lush landscaping, storage shed, and professionally trimmed trees to enhance both aesthetics and safety. Major updates include: Newer roof, skylights, gutters, and aluminum-wrapped fascia boards/eaves/vents (2019), Professionally sealed crawl space with warranty (2020), Newer Heat Pump/HVAC (1st floor). Inside, the home continues to impress with high-efficiency windows in the kitchen, dining, and family rooms, newer carpet, and beautiful hardwood flooring. The spacious floor plan includes: 4 generously sized bedrooms, 2.5 bathrooms, Elegant formal living and dining rooms, Beautiful light and bright gourmet style kitchen with loads of cabinet and counter space including center island. A HUGE bonus room and a second staircase/walk-up to floored attic offering excellent storage. (539 Sq Ft of unfinished walk-up 3rd floor Storage Space) A custom closet system in the primary suite and Two-car garage. Whether you're entertaining or enjoying peaceful seclusion, this home was thoughtfully designed with both in mind. A rare find in one of Raleigh's most sought-after neighborhoods - this one-of-a-kind property is more than a home; it's a private retreat you may never want to leave. Welcome Home!
Listed by Dwayne Leatherwood of ERA Live Moore

Listing Sold by ERA Live Moore Jonathan Murray

Do not fill in this field:

I agree to receive marketing and customer service calls and text messages from USM Test Domain2. To opt out, you can reply 'stop' at any time or click the unsubscribe link in the emails. Consent is not a condition of purchase. Msg/data rates may apply. Msg frequency varies. Privacy Policy.

This site is protected by reCAPTCHA and the Google Privacy Policy and Terms of Service apply.

Schedule A Visit

Schedule a Visit

I agree to receive marketing and customer service calls and text messages from USM Test Domain2. To opt out, you can reply 'stop' at any time or click the unsubscribe link in the emails. Consent is not a condition of purchase. Msg/data rates may apply. Msg frequency varies. Privacy Policy.

This site is protected by reCAPTCHA and the Google Privacy Policy and Terms of Service apply.

Property Details

Interior Features

Exterior Features

Utilities and Appliances

Community

Finance

Other Details

Map Location

Driving Directions

 Listings marked with a Doorify MLS icon are provided courtesy of the Doorify MLS, of North Carolina, Internet Data Exchange Database. Brokers make an effort to deliver accurate information, but buyers should independently verify any information on which they will rely in a transaction. The listing broker shall not be responsible for any typographical errors, misinformation, or misprints, and they shall be held totally harmless from any damages arising from reliance upon this data. This data is provided exclusively for consumers’ personal, non-commercial use. Copyright 2026 Doorify MLS of North Carolina. All rights reserved.

Hi there! How can we help you?

Contact us using the form below or give us a call.

Send Us A Message:

I agree to receive marketing and customer service calls and text messages from USM Test Domain2. To opt out, you can reply 'stop' at any time or click the unsubscribe link in the emails. Consent is not a condition of purchase. Msg/data rates may apply. Msg frequency varies. Privacy Policy.

Do not fill in this field:

This site is protected by reCAPTCHA and the Google Privacy Policy and Terms of Service apply.