Listing Tools

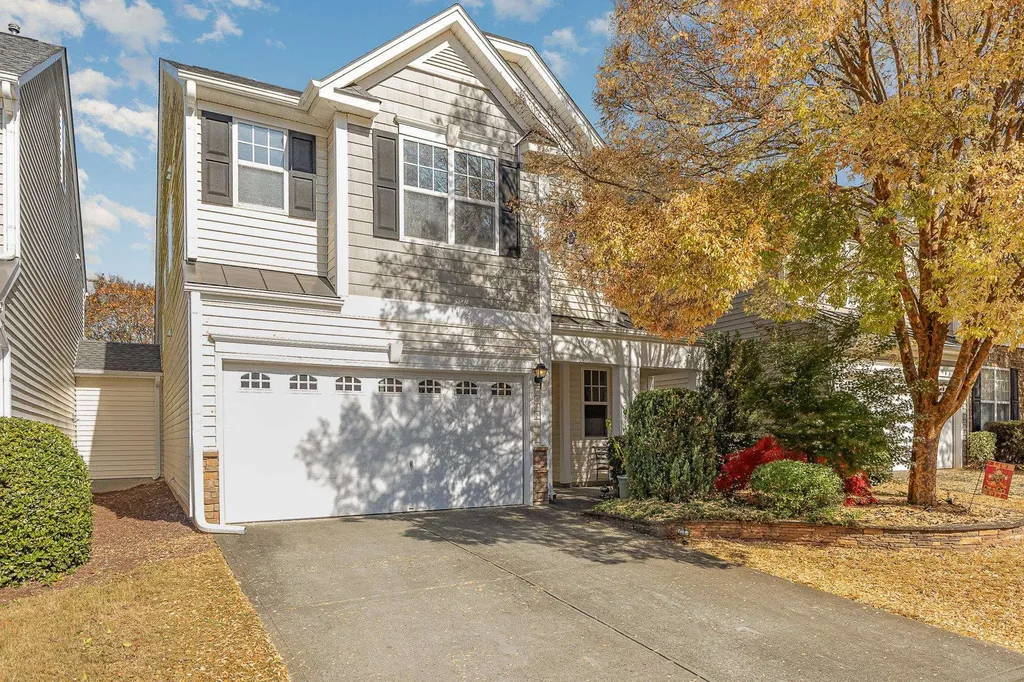
Beautiful Townhome in desirable Harrington Pointe that lives like a single family No Shared walls. Only attached by storage -3 bedrms, 2 car garage, & fenced yard. Excellent Schools Open floor plan and move in ready. The townhomes In HP have Individual yards- plus pool & clubhouse. This home offers 1832 sq ft, New roof in Oct 2020, New Hvac in April 2021 &new carpet Nov 2023. This floor plan is very usable- foyer to flex room on the right-being used as a sitting room now--barn doors added for privacy-could be your office. Kitchen opens to the family room for easy flow and being together while you prepare meals and watch tv. Plenty of cabinets and pantry. Breakfast area can easily hold a 6 top.The focal point of the family room is the fireplace with an elevated style. And all the natural light !--The entire back of the home is windows. Upstairs offers 3 good size bedrooms, 2 full baths. Primary suite is generous size w/ ensuite bath-dual sinks and great closets. Mint location close to 540,airport, shopping & restaurants. Walk to Sycamore Creek Elementary. HOA covers lawn maintenance, pest, pool & clubhouse. Custom patio!
Listed by Claudia Bell Eades of Long & Foster Real Estate INC/Stonehenge

Listing Sold by Nest Realty of the Triangle Lisa Merritt

Do not fill in this field:

I agree to receive marketing and customer service calls and text messages from USM Test Domain2. To opt out, you can reply 'stop' at any time or click the unsubscribe link in the emails. Consent is not a condition of purchase. Msg/data rates may apply. Msg frequency varies. Privacy Policy.

This site is protected by reCAPTCHA and the Google Privacy Policy and Terms of Service apply.

Schedule A Visit

Schedule a Visit

I agree to receive marketing and customer service calls and text messages from USM Test Domain2. To opt out, you can reply 'stop' at any time or click the unsubscribe link in the emails. Consent is not a condition of purchase. Msg/data rates may apply. Msg frequency varies. Privacy Policy.

This site is protected by reCAPTCHA and the Google Privacy Policy and Terms of Service apply.

Property Details

Interior Features

Utilities and Appliances

Community

Finance

Other Details

Map Location

Driving Directions

 Listings marked with a Doorify MLS icon are provided courtesy of the Doorify MLS, of North Carolina, Internet Data Exchange Database. Brokers make an effort to deliver accurate information, but buyers should independently verify any information on which they will rely in a transaction. The listing broker shall not be responsible for any typographical errors, misinformation, or misprints, and they shall be held totally harmless from any damages arising from reliance upon this data. This data is provided exclusively for consumers’ personal, non-commercial use. Copyright 2026 Doorify MLS of North Carolina. All rights reserved.
Hi there! How can we help you?

Contact us using the form below or give us a call.

Send Us A Message:

I agree to receive marketing and customer service calls and text messages from USM Test Domain2. To opt out, you can reply 'stop' at any time or click the unsubscribe link in the emails. Consent is not a condition of purchase. Msg/data rates may apply. Msg frequency varies. Privacy Policy.

Do not fill in this field:

This site is protected by reCAPTCHA and the Google Privacy Policy and Terms of Service apply.