Listing Tools

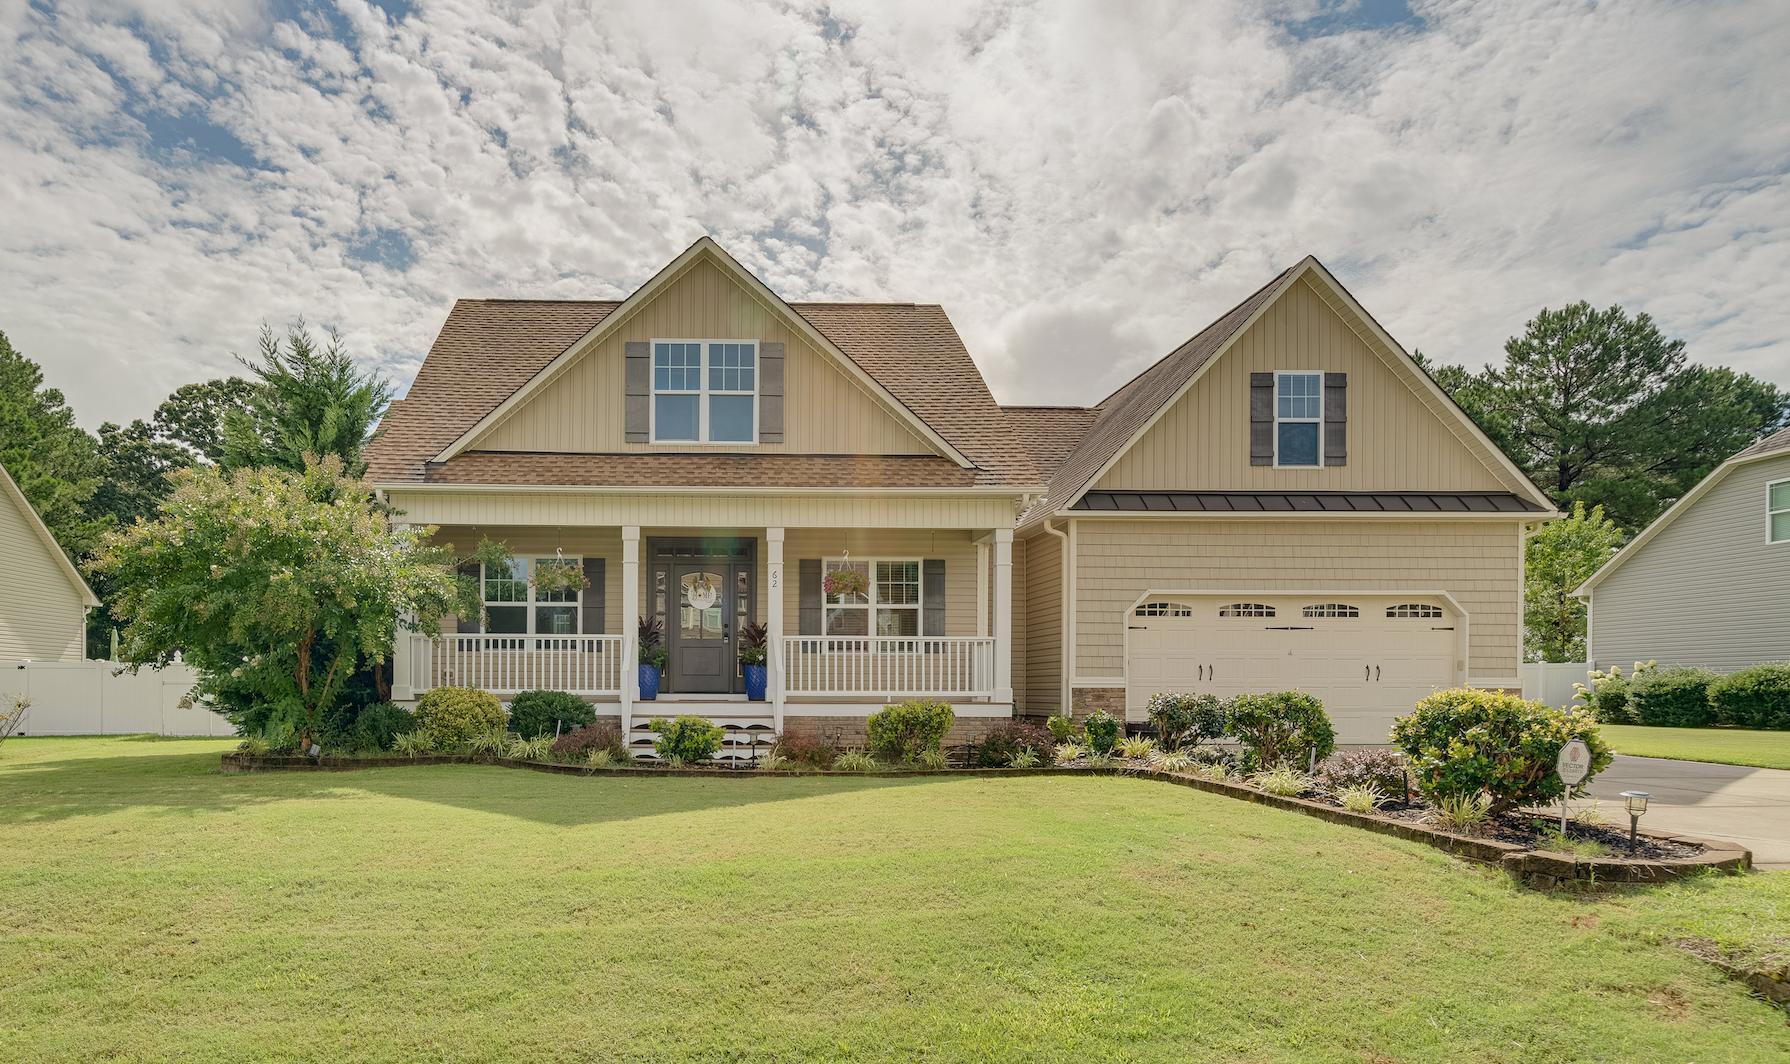
Welcome to 62 Ryland Drive in the Sunset Ridge community! This beautiful single-family home is nestled in the heart of Clayton on .59 of an acre. The expansive 2,653 square feet residence offers 4 bedrooms/3 bathrooms, a versatile flex space, completely fenced-in back yard, and a double car garage. The immaculately maintained home features a first floor primary suite, modern kitchen with granite countertops and stainless steel appliances, a large great room, a formal dining room, and a custom built wrap around back porch. When you step into the front door off the rocking chair front porch, you will be greeted with beautiful hardwood floors and lots of natural light. The large great room in the center of the home has a cozy stone fireplace that is perfect for those cool evenings. Retreat to the screened-in back porch off the great room with your cup of coffee for relaxing and unwinding. You will find tranquility when you walk into the first floor primary suite that overlooks the expansive backyard with the attached bath that features double sinks, tile floors, a soaking tub, separate shower, and large walk-in closet. The laundry room is conveniently located next to the primary bedroom. Two guest bedrooms, a guest bathroom, and a formal dining room complete the first floor. Make your way upstairs to an additional bedroom with attached full bathroom or go across the hall to the flex room that is great for a game room, office space, or den. Enjoy the tranquility of this charming neighborhood while being just minutes away from I-40, Hwy-42, Cleveland Rd, Clayton Community Park, Municipal Park, Clemmons State Forest, and the scenic Clayton River Walk on the Neuse Greenway. Experience the perfect blend of comfort and convenience in this lovely Clayton home. Schedule your tour today and make this house your new home.
Listed by Rachel Groff of Turnkey Residential LLC

Do not fill in this field:

I agree to receive marketing and customer service calls and text messages from USM Test Domain2. To opt out, you can reply 'stop' at any time or click the unsubscribe link in the emails. Consent is not a condition of purchase. Msg/data rates may apply. Msg frequency varies. Privacy Policy.

This site is protected by reCAPTCHA and the Google Privacy Policy and Terms of Service apply.

Schedule A Visit

Schedule a Visit

I agree to receive marketing and customer service calls and text messages from USM Test Domain2. To opt out, you can reply 'stop' at any time or click the unsubscribe link in the emails. Consent is not a condition of purchase. Msg/data rates may apply. Msg frequency varies. Privacy Policy.

This site is protected by reCAPTCHA and the Google Privacy Policy and Terms of Service apply.

Property Details

Interior Features

Utilities and Appliances

Community

Finance

Map Location

Driving Directions

 Listings marked with a Doorify MLS icon are provided courtesy of the Doorify MLS, of North Carolina, Internet Data Exchange Database. Brokers make an effort to deliver accurate information, but buyers should independently verify any information on which they will rely in a transaction. The listing broker shall not be responsible for any typographical errors, misinformation, or misprints, and they shall be held totally harmless from any damages arising from reliance upon this data. This data is provided exclusively for consumers’ personal, non-commercial use. Copyright 2026 Doorify MLS of North Carolina. All rights reserved.

Hi there! How can we help you?

Contact us using the form below or give us a call.

Send Us A Message:

I agree to receive marketing and customer service calls and text messages from USM Test Domain2. To opt out, you can reply 'stop' at any time or click the unsubscribe link in the emails. Consent is not a condition of purchase. Msg/data rates may apply. Msg frequency varies. Privacy Policy.

Do not fill in this field:

This site is protected by reCAPTCHA and the Google Privacy Policy and Terms of Service apply.